
Property
Beds
5
Full Baths
4
1/2 Baths
1
Year Built
1964
Sq.Footage
5,296
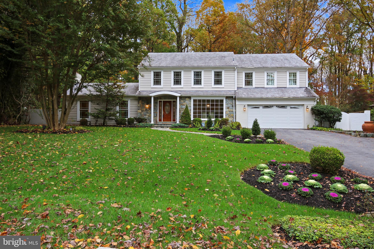
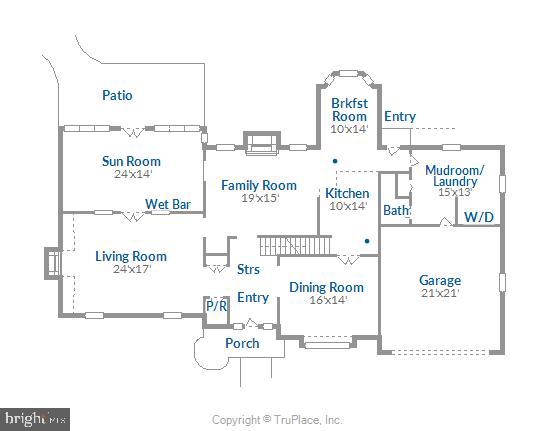
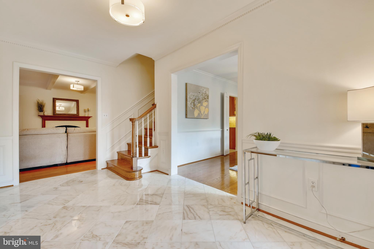
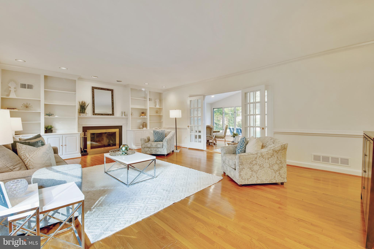
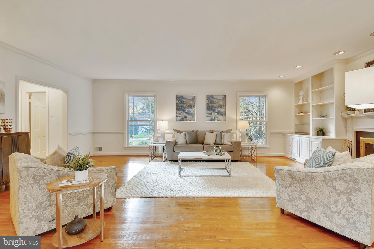
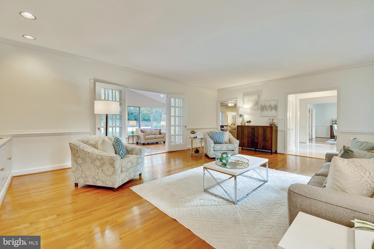
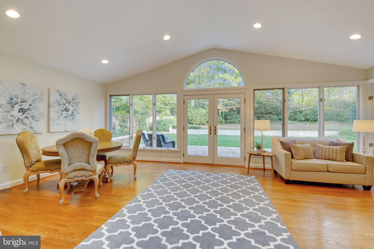
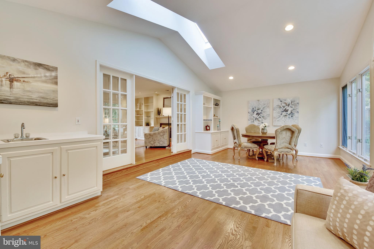
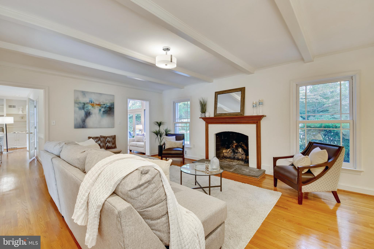
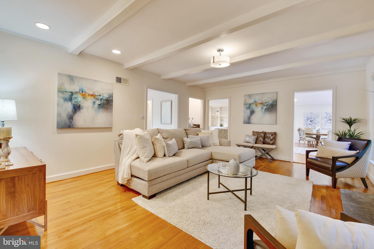
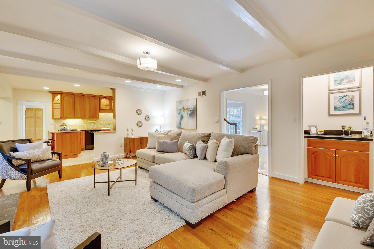
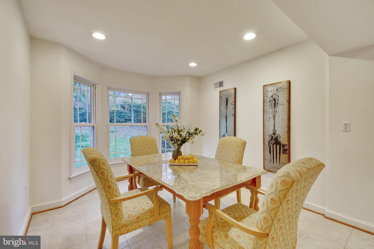
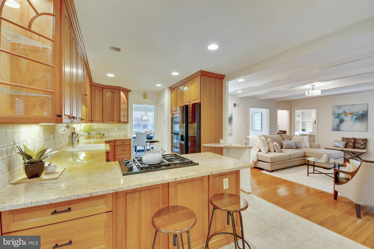
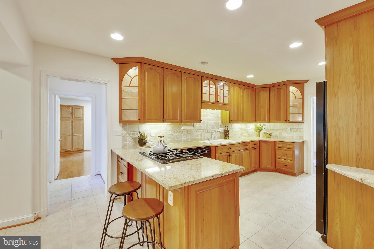
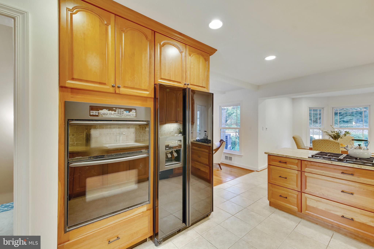
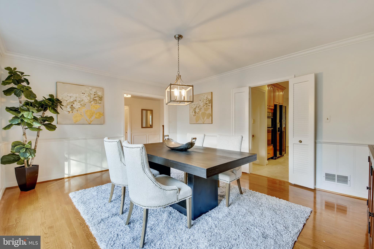
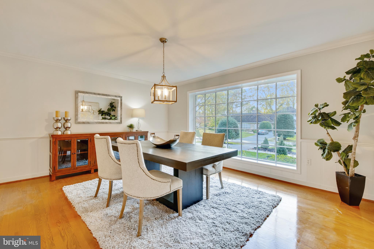
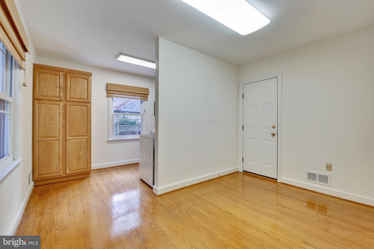
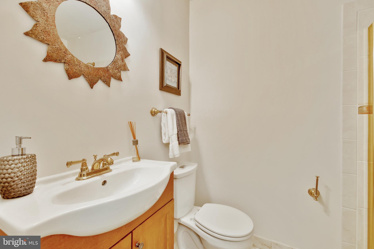
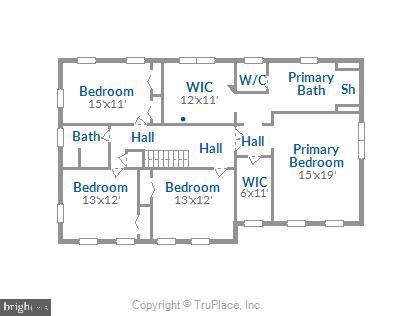
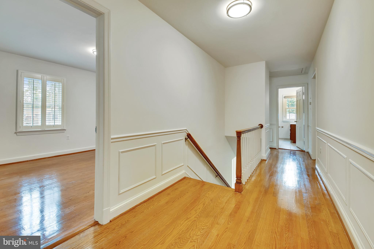
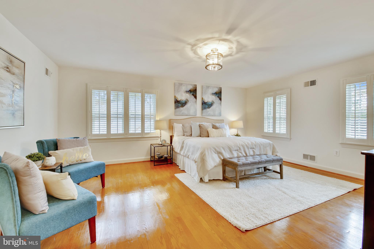
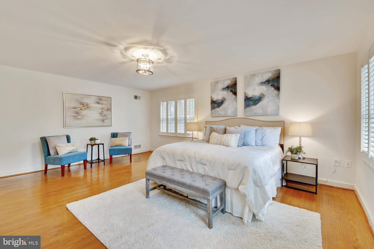
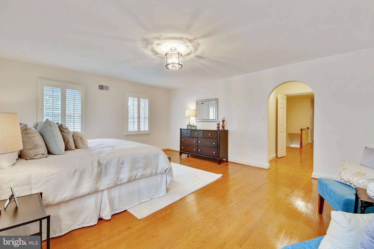
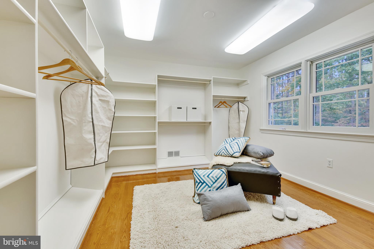
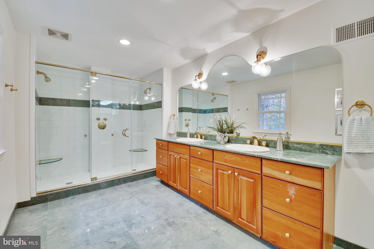
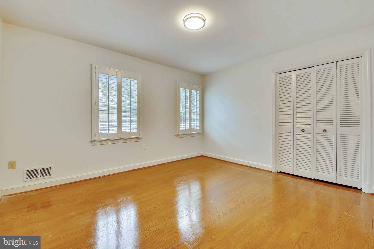
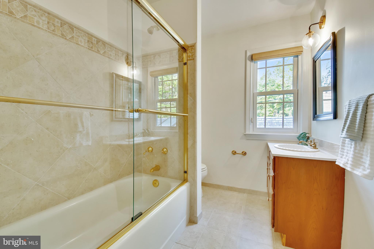
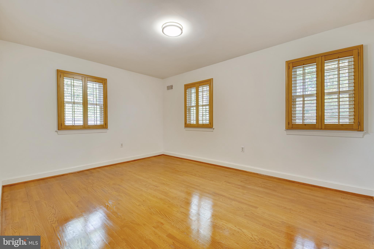
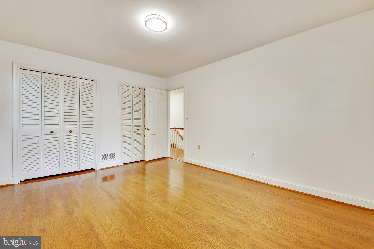
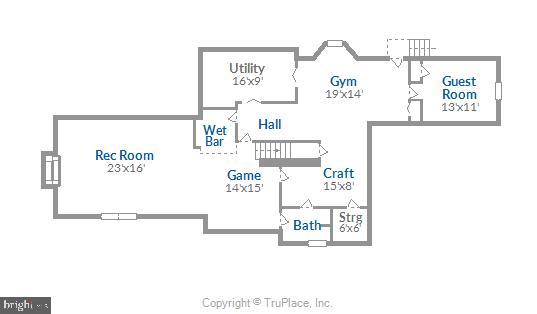
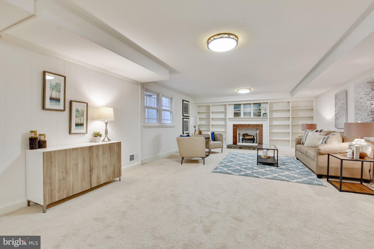
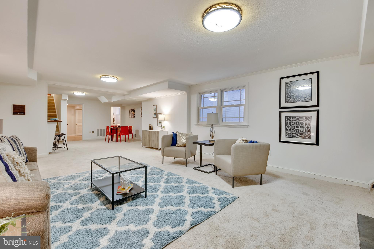
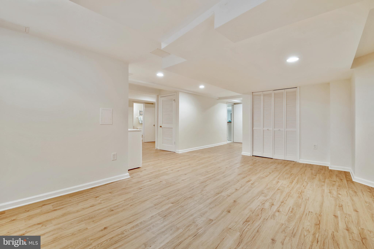
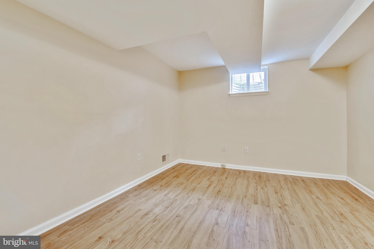
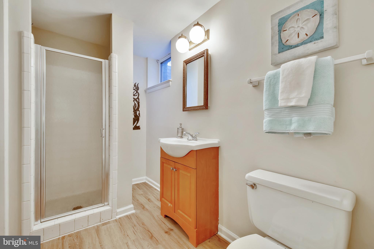
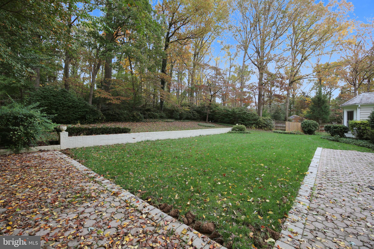
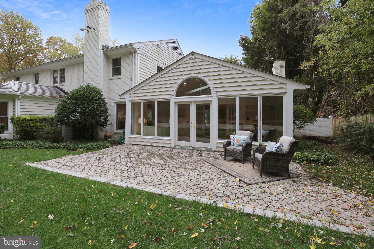
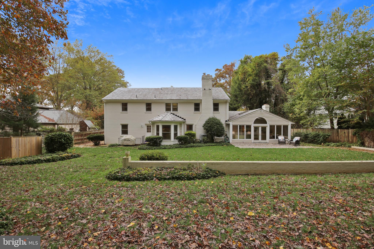
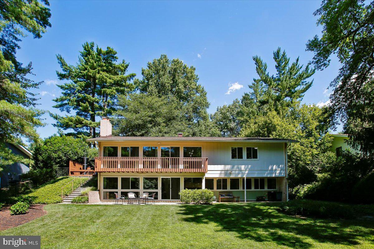
Are you living/learning/working under one roof? Seeking more space? This property is the answer! We are proud to present this turn-key colonial in Burning Tree Estates! This elegant home offers a spacious, open and sun-filled floor plan, with over 5200 finished sq ft and a gorgeous .46 acre lot, backing to the grounds of Burning Tree Country Club, providing a serene & private setting. The main level features a welcoming foyer, formal powder room, spacious living room w/FP, and a sun room w/vaulted ceilings overlooking the large, level backyard. You'll love the renovated eat-in kitchen featuring ample cabinetry, a double-oven, gas cooktop, & granite countertops, plus bar seating & a separate breakfast area. The kitchen opens to a family room w/gas FP. For formal entertaining, there's a separate elegant dining room w/a beautiful bay window. Don't miss the convenient main level laundry room, plus a mud room w/tons of storage space, an additional full bath (perfect for pet bathing!) and access to the large, 2 car garage. Make your way upstairs to find a terrific owner's suite with 2 spacious walk-in closets & a tastefully renovated bathroom. The upper level also features 3 more, adequately sized bedrooms or home office/learning spaces, w/great closets and another renovated hall bath. Still looking for more space to spread out? The finished lower level provides a great recreation room w/FP and wet bar, a large craft room/area w/utility sink, an exercise room, a full bathroom, and a guest suite or home office. Other notable features include hardwood floors, tons of built-ins, new paint throughout, new lower level carpet, extensive new landscaping & more! Located in the coveted Walt Whitman School district and on one of the prettiest streets in Bethesda! An incredible value- make this YOUR new home today!
Features & Amenities
Interior
-
Other Interior Features
Cedar Closet(s), Ceiling Fan(s), Recessed Lighting, Walk-In Closet(s), Built-in Features, Crown Molding, Open Floorplan
-
Total Bedrooms
5
-
Bathrooms
4
-
1/2 Bathrooms
1
-
Above Grade Finished Area
3761.0
-
Basement YN
YES
-
Cooling YN
YES
-
Cooling
Central Air, Ceiling Fan(s), Electric
-
Fireplace YN
YES
-
Heating YN
YES
-
Heating
Natural Gas, Forced Air
-
Pet friendly
N/A
Exterior
-
Garage
Yes
-
Garage spaces
2
-
Construction Materials
Shingle Siding, Stone
-
Parking
Garage Door Opener, Garage, Driveway, Attached
-
Pool
No
-
Waterfront YN
NO
Area & Lot
-
Lot Size(acres)
0.46
-
Lot Size(square feet)
20,000
-
Property Type
Residential
-
Property Sub Type
Single Family Residence
-
Architectural Style
Colonial
Price
-
Sales Price
$1,289,000
-
Tax Amount
$15,204
-
Financing Options
Conventional
-
Sq. Footage
5,296
-
Price/SqFt
$243
HOA
-
Association
No
School District
-
Elementary School
BURNING TREE
-
Middle School
THOMAS W. PYLE
-
High School
WALT WHITMAN
Property Features
-
New Construction
NO
-
Senior Community YN
NO
-
Sewer
Public Sewer
-
Tax Lot
20
-
Water Source
Public
Schedule a Showing
Showing scheduled successfully.
Mortgage calculator
Estimate your monthly mortgage payment, including the principal and interest, property taxes, and HOA. Adjust the values to generate a more accurate rate.
Your payment
Principal and Interest:
$
Property taxes:
$
HOA fees:
$
Total loan payment:
$
Total interest amount:
$
Location
County
MONTGOMERY
Elementary School
BURNING TREE
Middle School
THOMAS W. PYLE
High School
WALT WHITMAN
Listing Courtesy of Carolyn N Sappenfield, RE/MAX Realty Services
RealHub Information is provided exclusively for consumers' personal, non-commercial use, and it may not be used for any purpose other than to identify prospective properties consumers may be interested in purchasing. All information deemed reliable but not guaranteed and should be independently verified. All properties are subject to prior sale, change or withdrawal. RealHub website owner shall not be responsible for any typographical errors, misinformation, misprints and shall be held totally harmless.

AGENT
Jon Zesati
Call Jon today to schedule a private showing.

* Listings on this website come from the FMLS IDX Compilation and may be held by brokerage firms other than the owner of this website. The listing brokerage is identified in any listing details. Information is deemed reliable but is not guaranteed. If you believe any FMLS listing contains material that infringes your copyrighted work please click here to review our DMCA policy and learn how to submit a takedown request.© 2024 FMLS.
Related Properties

BETHESDA
7710 WOODMONT AVENUE 811
2 Beds
2 Baths
1,340 Sq.Ft.
$1,040,000
MLS#: MDMC2233318

BETHESDA
8901 CHARRED OAK DRIVE
7 Beds
5 Baths
3,493 Sq.Ft.
$1,299,000
MLS#: MDMC2251814

BETHESDA
6501 PYLE ROAD
6 Beds
4 Baths
3,600 Sq.Ft.
$1,500,000
MLS#: MDMC2249154

BETHESDA
142 WINSOME CIRCLE
3 Beds
3 Baths
2,614 Sq.Ft.
$1,374,900
MLS#: MDMC2244504

BETHESDA
5711 WYNGATE DRIVE
3 Beds
2 Baths
1,852 Sq.Ft.
$1,079,900
MLS#: MDMC2249522

BETHESDA
6820 WISCONSIN AVENUE 7006
3 Beds
3 Baths
1,682 Sq.Ft.
$1,250,000
MLS#: MDMC2250890

BETHESDA
137 WINSOME CIRCLE
4 Beds
3 Baths
2,555 Sq.Ft.
$1,260,000
MLS#: MDMC2223664

BETHESDA
5115 BALTIMORE AVENUE
4 Beds
2 Baths
2,343 Sq.Ft.
$1,395,000
MLS#: MDMC2236018
BETHESDA
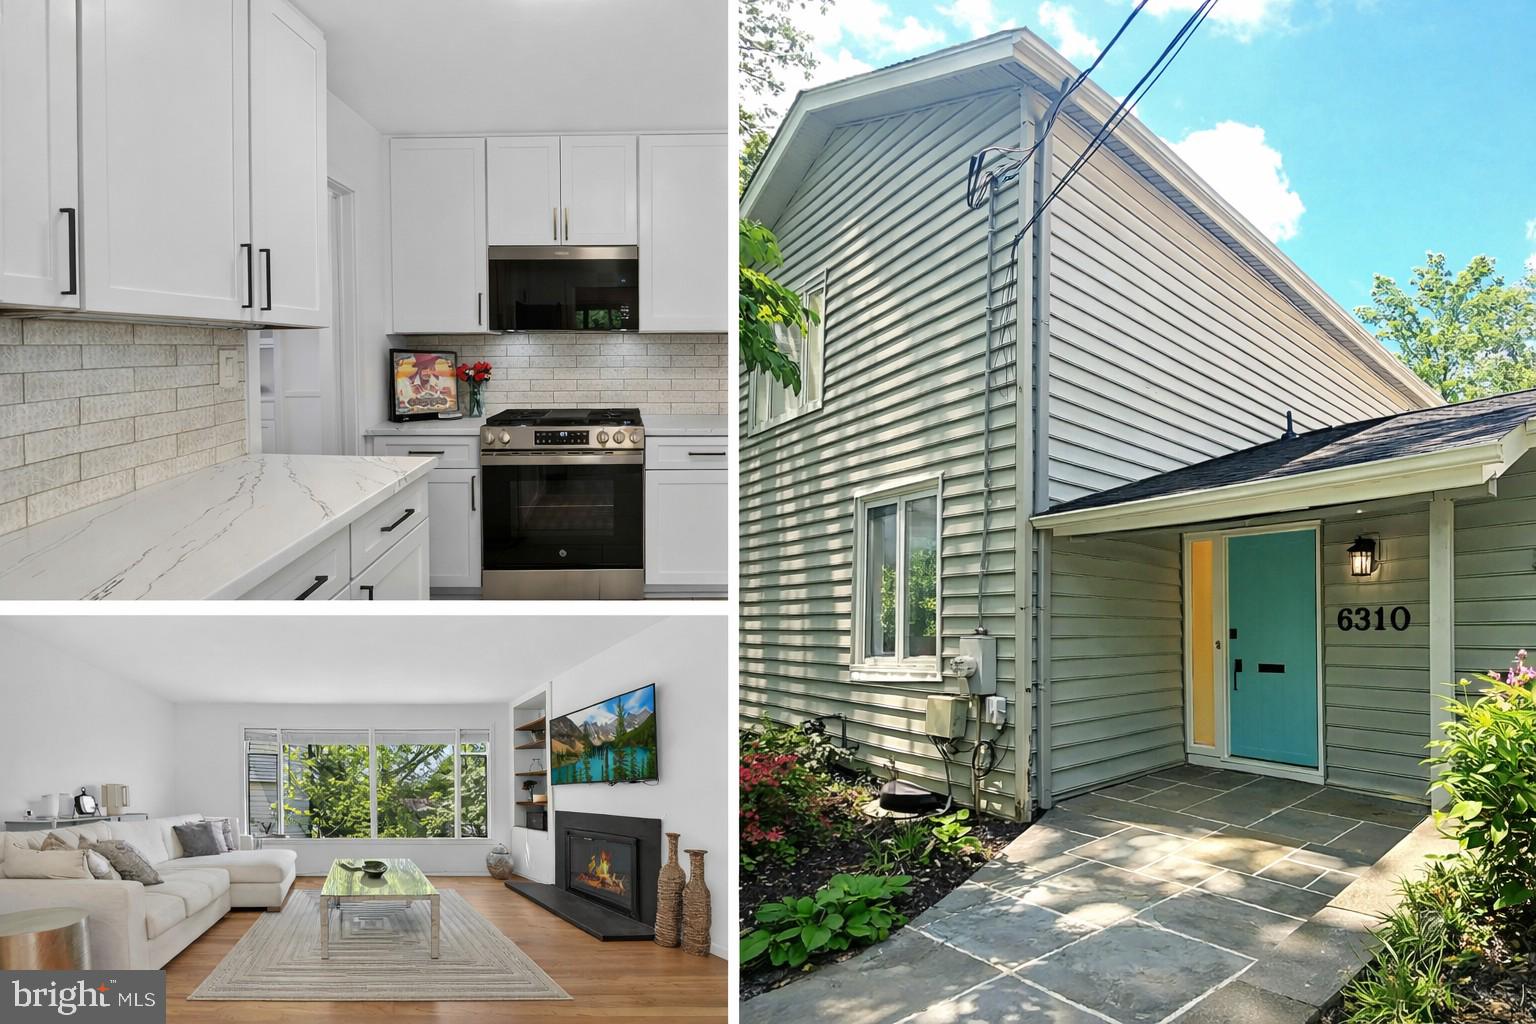
6310 E HALBERT ROAD
6 Beds
4 Baths
3,730 Sq.Ft.
$1,295,000
MLS#: MDMC2228840
BETHESDA
8308 LILLY STONE DRIVE
4 Beds
3 Baths
2,495 Sq.Ft.
$1,400,000
MLS#: MDMC2241256
.png)