Features & Amenities

Interior

  • Total Bedrooms

    4

  • Bathrooms

    2

  • 1/2 Bathrooms

    1

  • Above Grade Finished Area

    1296.0

  • Basement YN

    YES

  • Cooling YN

    YES

  • Cooling

    Central Air, Electric

  • Fireplace YN

    NO

  • Heating YN

    YES

  • Heating

    Electric, Heat Pump

  • Pet friendly

    N/A

Exterior

  • Garage

    No

  • Construction Materials

    Frame

  • Parking

    Assigned, Unassigned, Parking Lot

  • Pool

    No

  • Waterfront YN

    NO

Area & Lot

  • Lot Size(acres)

    0.05

  • Lot Size(square feet)

    2,000

  • Property Type

    Residential

  • Property Sub Type

    Townhouse

  • Architectural Style

    Colonial

Price

  • Sales Price

    $514,900

  • Tax Amount

    $4,657

  • Sq. Footage

    1,746

  • Price/SqFt

    $294

HOA

  • Association

    YES

  • Association Fee

    $487.78

  • Association Fee Frequency

    Annually

  • Association Fee Includes

    N/A

School District

  • Elementary School

    N/A

  • Middle School

    N/A

  • High School

    N/A

Property Features

  • New Construction

    NO

  • Foundation Details

    Other

  • Senior Community YN

    NO

  • Sewer

    Public Sewer

  • Tax Lot

    67

  • Water Source

    Public

Schedule a Showing

Showing scheduled successfully.

<
>
IN PERSON
VIA CHAT

What is 3 + 4 ?


Change time

Mortgage calculator

Estimate your monthly mortgage payment, including the principal and interest, property taxes, and HOA. Adjust the values to generate a more accurate rate.

Your payment

Principal and Interest:

$

Property taxes:

$

HOA fees:

$

Total loan payment:

$

Total interest amount:

$

Location

County

MONTGOMERY

Elementary School

Middle School

High School

Listing Courtesy of Claudia V Cornejo, Samson Properties

RealHub Information is provided exclusively for consumers' personal, non-commercial use, and it may not be used for any purpose other than to identify prospective properties consumers may be interested in purchasing. All information deemed reliable but not guaranteed and should be independently verified. All properties are subject to prior sale, change or withdrawal. RealHub website owner shall not be responsible for any typographical errors, misinformation, misprints and shall be held totally harmless.

Agent Jon Zesati

Salesperson, Realtor

Jon Zesati

Call Jon today to schedule a private showing.


* Listings on this website come from the FMLS IDX Compilation and may be held by brokerage firms other than the owner of this website. The listing brokerage is identified in any listing details. Information is deemed reliable but is not guaranteed. If you believe any FMLS listing contains material that infringes your copyrighted work please click here to review our DMCA policy and learn how to submit a takedown request.© 2024 FMLS.
Tucked away in a desirable hidden-gem community,  this spacious townhouse offers the perfect blend of privacy and convenience. Featuring a brand new roof, 4 bedrooms, 2 full baths (remodeled 2023), and 1 half bath across three finished levels, this home provides flexible living space for today's lifestyle.
The main level welcomes you with a bright living area, convenient powder room, and an updated kitchen complete with granite countertops, quality cabinetry, and abundant natural light from two windows overlooking the open courtyard. Sliding glass doors lead to a deck overlooking a fenced backyard—an ideal setting for outdoor entertaining, relaxing, or play.
Upstairs, you'll find three generously sized bedrooms, including a primary suite with its own private bath. The finished lower level offers a fourth bedroom, a spacious family room, and additional versatility for guests, a home office, or recreation space.
Residents enjoy a peaceful wooded setting while remaining just minutes from Metro, major commuter routes, shopping, dining, and all that Rockville has to offer.

7871 BRIARDALE TERRACE

Message successfully sent.

What would you like to know?

What is 3 + 4 ?

I agree to receive email communication and understand I can unsubscribe at any time.

I agree to be contacted by Charis Realty Group - Christine Issler, Broker via call, email, and text for real estate services. To opt out, you can reply 'stop' at any time or reply 'help' for assistance. You can also click the unsubscribe link in the emails. Message and data rates may apply. Message frequency may vary. Privacy Policy

Related Properties

Nestled in the charming Wheaton Woods neighborhood, this delightful split-foyer home offers a wonderful blend of comfort, functionality, and convenience. Built in 1959 and thoughtfully maintained, the home features approximately 1,800 square feet of living space with plenty of room for everyday living and entertaining.
Step inside to a warm and inviting atmosphere filled with natural light. The main level features a spacious living area, ideal for relaxing at home or gathering with family and friends. Three generously sized bedrooms and a full bathroom provide comfortable accommodations on the main level.
The lower level expands the home’s versatility, offering additional living space and a full bathroom. Whether used as a home office, recreation room, playroom, hobby area, or guest space, this level provides plenty of flexibility to suit a variety of needs.
Outside, the 0.19-acre lot offers space for gardening, outdoor activities, or simply enjoying the fresh air. A newly installed roof adds extra value and peace of mind. The asphalt driveway, along with additional on-street parking, provides convenient parking options.
Enjoy the welcoming atmosphere of Wheaton Woods while being conveniently located near local parks, shopping, dining, and everyday amenities. With its comfortable layout, flexible living spaces, and desirable neighborhood setting, this home is ready for its next chapter. Come experience all that this Wheaton Woods home has to offer!
#MDMC2253620

ROCKVILLE

4101 ELIZABETH STREET

3 Beds

2 Baths

1,800 Sq.Ft.

$557,000

MLS#: MDMC2253620

Location, lifestyle, privacy—and parking! Welcome to your North Bethesda sweet spot at The Fallswood.

This spacious 2-bedroom, 2-bath, 1,110-square-foot second-level condo offers the kind of layout that just makes sense. The open floor plan gives you room to live and entertain, while the bedrooms are thoughtfully positioned on opposite sides of the home—perfect for privacy, overnight guests, roommates, or a flexible home-office setup.

Hardwood floors, large windows, and a peaceful tree-lined balcony create a relaxed backdrop for everyday living. The living room slider and windows were replaced in 2023, bringing even more enjoyment to the home's light-filled living space. The separate dining room is ready for dinner parties, game nights, or your favorite takeout.

The kitchen offers plenty of cabinets, stainless-steel appliances, table space, and its own access to the balcony. The generous primary bedroom includes an ensuite bath with a long vanity, recessed dimmable lighting, and a ceiling fan. The second bedroom also features recessed lighting and a ceiling fan, plus easy access to the second full bath.

And then there's the parking! Two assigned covered garage spaces make coming and going a breeze, with one space conveniently located directly in front of the building access and ramp. An elevator connects the building, and the property features 24/7 secured access with an onsite attendant.

The amenities are the cherry on top: sparkling outdoor pool, sauna, secure locker rooms, fitness center, renovated roof deck, tennis courts, grills, lounge and table seating, library, party/meeting room, storage, and Amazon Locker Hub. Water and many amenities are included in the condo fee.

Best of all? The location. You're one block from Rockville Pike and close to North Bethesda Metro, Whole Foods, Seasons 52, Woodhouse Spa, Shriver Aquatic Center, Bethesda Trolley Trail, downtown Rockville, downtown Bethesda, and major highways.

Come for the location. Stay for the lifestyle. Fall in love with the floor plan. Some photos are virtually staged. Open House 10/3/26 from 12-2 pm
#MDMC2253946

ROCKVILLE

5802 NICHOLSON LANE 2-201

2 Beds

2 Baths

1,110 Sq.Ft.

$420,000

MLS#: MDMC2253946

Priced to sell!!! Beautifully updated and maintained 4BR, 3BA home in Aspen Hill! Features include hardwood floors, granite countertops,  separate dining room, spacious living and family rooms, and renovated bathrooms. Flexible floor plan offers space for guests, a home office, or multigenerational living. Enjoy the large, level backyard with patio, private driveway, and additional storage. Ideally located close to shopping, restaurants, parks, schools, public transportation, and major commuter routes including I-495 and the ICC. Move in ready and a must see!
#MDMC2248956

ROCKVILLE

13620 GRENOBLE DRIVE

4 Beds

3 Baths

1,360 Sq.Ft.

$564,900

MLS#: MDMC2248956

Nestled within the prestigious gated community of The Wisconsin, this beautifully updated two-bedroom, two-and-a-half-bath residence offers 1,259 square feet of refined, comfortable living.  Freshly painted throughout and meticulously maintained, the home is move-in ready. The bright, open floor plan is enhanced by expansive bay windows and immaculate wood floors, creating a warm and inviting living and dining space. One of the home's most appealing features is its exceptional tree-level park view. The western exposure brings abundant afternoon light and beautiful sunset views, while the private balcony provides a peaceful outdoor setting surrounded by greenery. The contemporary kitchen features granite countertops, a comfortable breakfast area, and a complete appliance package including an electric range, microwave, dishwasher, and refrigerator with ice maker. A stacked washer and dryer adds everyday convenience.  The spacious primary suite features a recently and completely remodeled en-suite bath, highlighted by an oversized walk-in shower, new vanity area, cabinetry, and updated finishes. A second bedroom and full bath provide flexibility for guests, a home office, or additional living space. The residence also includes two dedicated parking spaces and a private storage space.
Living at The Wisconsin gives you access to an elite suite of resort-style amenities, including indoor and outdoor pools, tennis courts, a state-of-the-art exercise room, a relaxing sauna, and a party room for social gatherings. Peace of mind is guaranteed in this gated community backed by exterior security cameras and a comprehensive fire detection system, while an association covering custodial maintenance, snow removal, and water ensures a truly low-maintenance lifestyle in one of the area’s most desirable communities.erfectly situated in the heart of North Bethesda, the location offers effortless access to premier dining, shopping, and entertainment, as well as the Metro and major commuter routes. The home is also located within the highly sought-after High School cluster, combining everyday convenience with long-term value.
#MDMC2257482

ROCKVILLE

5809 NICHOLSON LANE 305

2 Beds

2 Baths

1,259 Sq.Ft.

$579,000

MLS#: MDMC2257482

This beautifully updated, move-in-ready condo offers comfort, convenience, and peace of mind. Recent improvements include a newer condo roof, new HVAC system, refrigerator, microwave, dishwasher, and new carpet on the bedroom level. The updated kitchen and hardwood floors in the main living area add a fresh, modern feel.

Enjoy beautiful views overlooking the heart of King Farm Village Center, where banks, restaurants, shops, and a grocery store are all just a short walk away. The vibrant King Farm community also offers fantastic amenities, including swimming pools, fitness centers, tennis courts, pickleball courts, and more.

The spacious floor plan features two bedroom suites, each with its own private bathroom, providing comfort and privacy for residents and guests alike.

Move in, unpack, and start enjoying the easy, convenient lifestyle that this wonderful home and the King Farm community have to offer!
#MDMC2209638

ROCKVILLE

302 KING FARM BOULEVARD 30208

2 Beds

2 Baths

1,212 Sq.Ft.

$415,000

MLS#: MDMC2209638

$20,000 Price Reduction for this move-in ready upgraded home! This is a wonderful opportunity at a great price for this two-level brick rambler located on a level lot with beautiful landscaping, a fenced backyard and a very large concrete driveway providing off-street parking for several cars. Recent improvements, totaling over $50,000, include a brand new 2026 kitchen with beautiful white cabinets, quartz countertops, a tiled backsplash, stainless steel appliances, and recessed lighting; gorgeous refinished hardwood floors; and a professionally painted interior. Additional improvements include an electrical heavy-up in 2023, a gas water heater installed in Nov. 2024, and new HVAC installed in 2022. The main level features three bedrooms, a full bathroom, a hallway with pull-down stairs providing attic access, a living room, and a new kitchen with space for a table. The finished lower level includes a large family room with a wood-burning masonry fireplace, a spacious fourth bedroom, a full bathroom, a storage room with a refrigerator, a laundry/utility room (Stackable Washer and Dryer New in 2023), and a rear exit to the backyard. It is ideally located within minutes of Rock Creek Park trails,  approximately 2 miles to North Bethesda Metro Station, approximately 3 miles to Grosvenor Metro Station, approximately 2 miles to Garrett Park MARC train station, and is very convenient to shopping centers, restaurants, Pike & Rose, and downtown Bethesda.
#MDMC2258540

ROCKVILLE

11302 SCHUYLKILL ROAD

4 Beds

2 Baths

1,785 Sq.Ft.

$599,900

MLS#: MDMC2258540
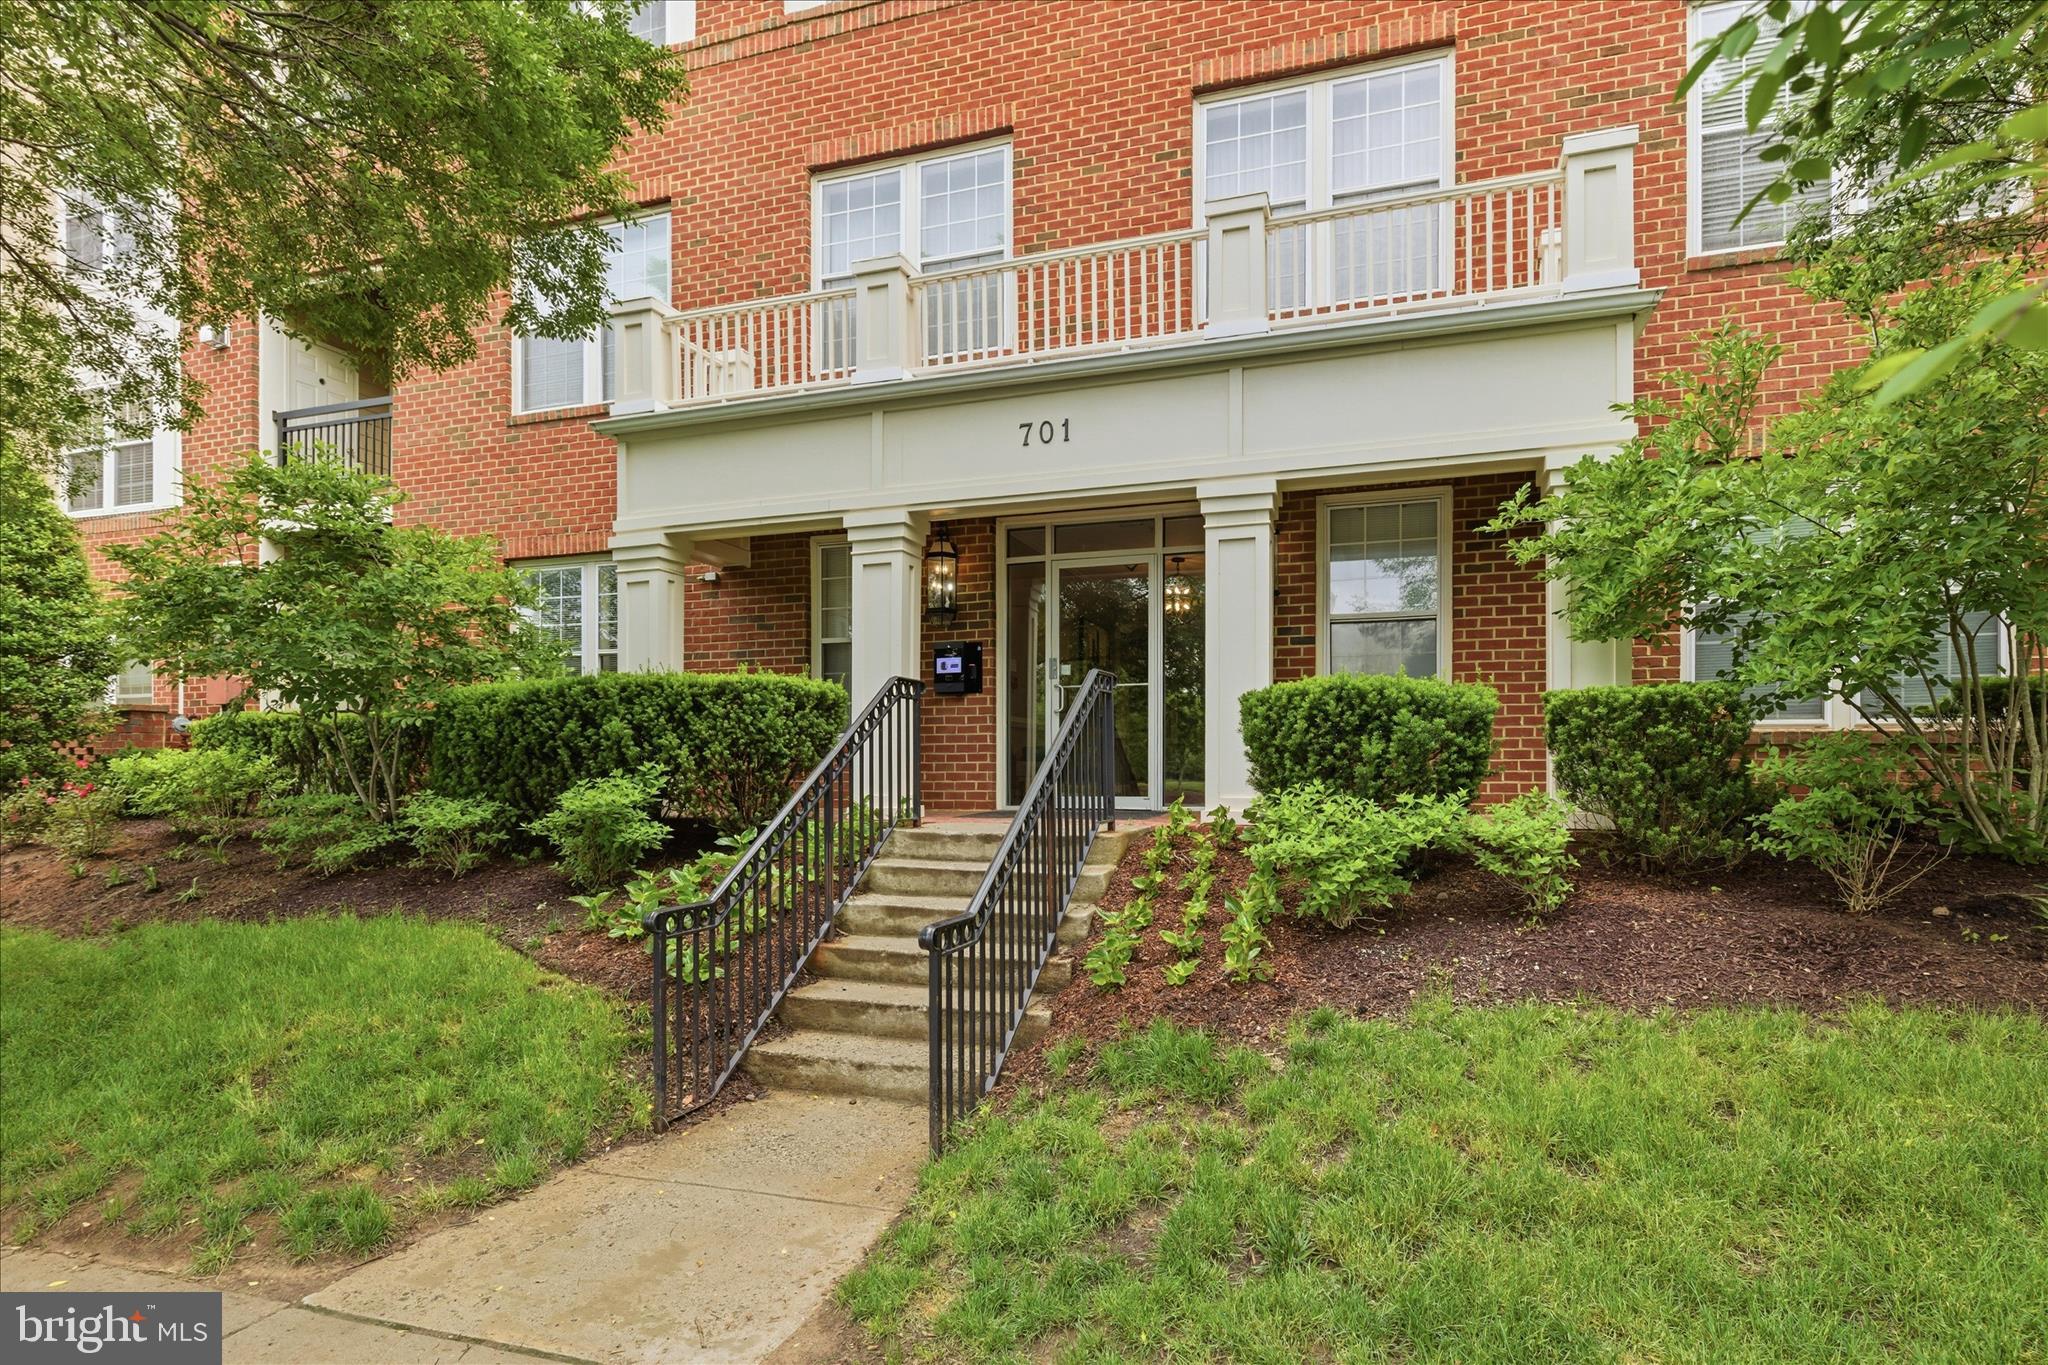
Rare opportunity to own a first-floor corner condo in the highly sought-after Condominium Residences II of Fallsgrove. This beautifully renovated unit offers two large bedrooms, a den, two full bathrooms, and two balconies — all bathed in natural light with beautiful views.
The open-concept floor plan flows from an elegant grand entry foyer into a generous living space featuring a dining area and a chef's kitchen with upgraded stainless appliances. Crown moulding and Hunter Douglas custom shades add refined finishing touches throughout.
The owner's suite includes sliding glass doors to a private balcony and a spacious walk-in closet. The fully renovated en-suite bathroom features a soaking tub, large shower, and custom double-sink vanity. On the opposite side of the unit, the second bedroom offers its own walk-in closet and an adjacent renovated full bathroom. The den is a versatile bonus space — ideal as a home office, hobby room, or whatever suits your lifestyle. A laundry closet and ample storage complete the package.
Beyond the unit, the Fallsgrove Community Center delivers resort-style amenities: an outdoor pool, fitness center with separate exercise rooms, a card room, and a great room available for private rental. Just across the street, the 30-acre Fallsgrove Park features a community garden, nature trail, walking paths, tennis courts, playgrounds, outdoor fitness equipment, pavilions, and more. And the Fallsgrove Village Center puts a grocery store, shops, restaurants, and sweet treats right around the corner.
#MDMC2233794

ROCKVILLE

701 FALLSGROVE DRIVE 102

2 Beds

2 Baths

1,653 Sq.Ft.

$550,000

MLS#: MDMC2233794

Welcome to 214 Pender Place, a beautifully maintained three-level townhome in the highly
desirable Rockshire community. Offering a perfect blend of modern elegance and timeless
comfort, this home features 3 spacious bedrooms, 2 full bathrooms, and 2 half bathrooms,
ideal for both family living and entertaining.
Step inside to a bright and inviting entry foyer leading to a spacious main level living room,
perfect for gatherings. The large, well-appointed kitchen opens to a separate dining room,
which flows seamlessly onto a custom deck overlooking a private, fenced backyard with patio
—ideal for outdoor entertaining. Thoughtful custom touches and built-in shelving throughout
enhance both style and functionality.
The walk-out basement adds flexible living space, while the three finished levels provide ample
room for all your needs. Additional highlights include freshly painted interiors, 2 assigned
parking spaces, and convenient access to major routes including I-95, the Baltimore-
Washington Parkway, Route 495, and Route 270.
This home combines a fabulous location with a warm, welcoming neighborhood atmosphere.
Don’t miss the opportunity to make this exceptional Rockshire townhome your own.
#MDMC2256850

ROCKVILLE

214 PENDER PLACE

3 Beds

2 Baths

1,888 Sq.Ft.

$585,000

MLS#: MDMC2256850

Nestled in the heart of King Farm Village Center, this charming 2-bedroom, 2.5-bathroom unit offers a perfect blend of comfort and community. Built in 2001, this traditional-style garden apartment boasts 1,207 square feet of inviting living space, ideal for those seeking a cozy retreat in a vibrant neighborhood. As you step inside, you'll appreciate the thoughtful design and layout that maximizes both space and functionality. The unit features a well-appointed kitchen, perfect for culinary adventures, and a spacious living area that invites relaxation and connection. With convenient washer and dryer hookups, everyday chores become a breeze. The community amenities are truly exceptional. Enjoy sunny afternoons at the outdoor pool, stay active in the fitness center, or challenge friends to a game on the tennis or basketball courts. For those who love the outdoors, the nearby baseball field and community center provide ample opportunities for recreation and social gatherings. The well-maintained common areas, managed by a dedicated association, ensure that your surroundings are always inviting and enjoyable. King Farm Village Center is not just a place to live; it's a community that thrives on connection and convenience. Residents benefit from easy access to local parks, where you can take leisurely strolls or enjoy picnics with friends. The neighborhood is also home to a variety of shops and dining options, making it easy to enjoy a night out or grab a quick bite. The community is well-served by public services, including efficient transportation options, making commuting a breeze. With assigned parking and security features like an intercom system, peace of mind is part of the package. This unit is not just a home; it's a lifestyle that embraces comfort, community, and convenience. Experience the warmth of King Farm Village Center and make this delightful apartment your new sanctuary.
#MDMC2258822

ROCKVILLE

404 KING FARM BOULEVARD 40409

2 Beds

2 Baths

1,207 Sq.Ft.

$414,900

MLS#: MDMC2258822

2 Expansive levels of Penthouse Luxury near Downtown Crown and Rio Lakefront. Rarely available 2-bedroom, 2-bath with a Loft/Media Room and a separate Office. Approx. 1,700 sq ft of living space features a dramatic 2-story Living Room, Dining Room, and a Stainless/Granite Kitchen with a Breakfast Bar, Wi-Fi Gas Range, with built-in air fryer. This corner unit has a SW exposure with extra windows (Premium Pella windows), offering year-round natural light. The stunning Brazilian Cherry Hardwood floors and stairs flow seamlessly throughout, with a living area that opens to a sun drenched 18x6 balcony. The main level hosts 2 primary en suite bedrooms: Both feature large walk-in closets and bathrooms with quartz vanities and designer LED lighting. One bathroom is a true showstopper, boasting a custom-designed, all-glass tile shower and floor. The 2nd level is an extraordinary space complete with a fully equipped wet bar, wine refrigerator, wine rack, a dormer window, and open rails overlooking the living area below. Tucked away on this level is a private den/study featuring built-in shelving—the ultimate home office. You will also find a laundry room with a full-size washer and dryer. Bronze hardware, moldings, custom window treatments, designer lighting, and paint throughout. 
Enjoy a separate private storage room right outside your front door and hassle-free open parking for you and your guests. This highly sought-after neighborhood puts premium dining, shopping, and major employment hubs right at your doorstep:
Downtown Crown: Harris Teeter, Ruth's Chris, Coastal Flats, 60 Vines. 
Rio Lakefront: Just a few steps further to enjoy lakeside dining, movie theaters, and vibrant entertainment options.
Commuter's Dream: A quick ride to the Shady Grove Metro Station and immediate access to major transit routes.
Biotech & Healthcare Hub: Perfectly positioned near major employers including the Shady Grove Adventist Hospital, AstraZeneca, and the booming Shady Grove Biotech corridor. Quick, effortless access to I-270 and the ICC makes this the ultimate blend of luxury, convenience, and location!
Top-of-the-line AHS Warranty included.
#MDMC2249302

ROCKVILLE

15307 DIAMOND COVE TERRACE 6-A

2 Beds

2 Baths

1,700 Sq.Ft.

$445,000

MLS#: MDMC2249302

Send a message

Message successfully sent.

Your message

What is 3 + 4 ?

Reason for contacting?

I agree to receive email communication and understand I can unsubscribe at any time.

I agree to be contacted by Charis Realty Group - Christine Issler, Broker via call, email, and text for real estate services. To opt out, you can reply 'stop' at any time or reply 'help' for assistance. You can also click the unsubscribe link in the emails. Message and data rates may apply. Message frequency may vary. Privacy Policy

Sign Out

Virtual Assistant

Would you like to take the next step with this property? We can help you schedule a showing or virtual tour, or send you more details.

Yes, I would like more information.

Thank You for Your Reply, One of Our Agents will contact you as soon as possible

No, maybe later.

Thank you, you can always contact me via email, phone number or through the contact form.

Realhub AI

Lucy - Your AI-Powered Realtor

Update Your Temporary Password

Personalize your search

Enter your email and we'll notify you immediately when new listings match what you're looking for.

or enter email address

Already have an account ? Login here

Continue your home search

I agree to receive communications and understand I can unsubscribe at any time.

I agree to be contacted by Charis Realty Group - Christine Issler, Broker via call, email, and text for real estate services. To opt out, you can reply 'stop' at any time or reply 'help' for assistance. You can also click the unsubscribe link in the emails. Message and data rates may apply. Message frequency may vary. Privacy Policy

Already have an account ? Login here

We use cookies

We use cookies primarily for analytics to enhance your experience. By accepting, you agree to our use of these cookies. You can manage your preferences or learn more about our cookies policy.