


Property
Beds
5
Full Baths
3
1/2 Baths
None
Year Built
1986
Sq.Footage
2,126
Welcome to 797 Falcon Drive – Where Space, Comfort, and Location Come Together! Nestled at the end of a quiet cul-de-sac in one of Abingdon's most established neighborhoods, this beautiful brick home offers the perfect blend of privacy, functionality, and timeless appeal. Situated on a generous 1.5± acre lot, you'll enjoy the peaceful setting while remaining just minutes from everything Abingdon has to offer. Step inside to discover a spacious layout featuring 5 bedrooms and 3 full bathrooms, providing plenty of room for family, guests, or a home office. The inviting living spaces are filled with natural light and designed for both comfortable everyday living and effortless entertaining. The well-appointed kitchen offers ample cabinet and counter space, making meal preparation a breeze while staying connected to the heart of the home. The main-level bedroom and full bath offer excellent flexibility for guests or multi-generational living. Upstairs, you'll find generously sized bedrooms with plenty of closet space, creating a comfortable retreat for everyone. Outside, the expansive yard provides endless opportunities for outdoor entertaining, gardening, children's play areas, or simply relaxing and enjoying the peaceful surroundings. The attached garage and paved driveway provide plenty of parking and storage. Conveniently located near schools, shopping, restaurants, medical facilities, and historic downtown Abingdon, this home combines the tranquility of a private setting with the convenience of nearby amenities. If you've been searching for a home that offers space, character, and an unbeatable location, look no further. 797 Falcon Drive is ready for its next chapter—schedule your private showing today and experience everything this exceptional property has to offer!
Features & Amenities
Interior
-
Total Bedrooms
5
-
Bathrooms
3
-
Above Grade Finished Area
2126.0
-
Basement YN
YES
-
Cooling YN
YES
-
Cooling
Central Air, Ceiling Fan(s), Electric
-
Fireplace YN
YES
-
Heating YN
YES
-
Heating
Electric, Heat Pump
-
Main Level Bedrooms
2
-
Pet friendly
N/A
Exterior
-
Garage
No
-
Construction Materials
Brick
-
Parking
Driveway
-
Pool
No
-
Waterfront YN
NO
Area & Lot
-
Lot Size(acres)
1.5
-
Lot Size(square feet)
65,340
-
Property Type
Residential
-
Property Sub Type
Single Family Residence
-
Architectural Style
Colonial
Price
-
Sales Price
$294,999
-
Tax Amount
$1,383
-
Sq. Footage
2,126
-
Price/SqFt
$138
HOA
-
Association
No
School District
-
Elementary School
N/A
-
Middle School
N/A
-
High School
N/A
Property Features
-
New Construction
NO
-
Senior Community YN
NO
-
Sewer
Public Sewer
-
Water Source
Public
Schedule a Showing
Showing scheduled successfully.
Mortgage calculator
Estimate your monthly mortgage payment, including the principal and interest, property taxes, and HOA. Adjust the values to generate a more accurate rate.
Your payment
Principal and Interest:
$
Property taxes:
$
HOA fees:
$
Total loan payment:
$
Total interest amount:
$
Location
County
WASHINGTON
Elementary School
Middle School
High School
Listing Courtesy of George Hareras, Samson Properties
RealHub Information is provided exclusively for consumers' personal, non-commercial use, and it may not be used for any purpose other than to identify prospective properties consumers may be interested in purchasing. All information deemed reliable but not guaranteed and should be independently verified. All properties are subject to prior sale, change or withdrawal. RealHub website owner shall not be responsible for any typographical errors, misinformation, misprints and shall be held totally harmless.

Salesperson, Realtor
Jon Zesati
Call Jon today to schedule a private showing.

* Listings on this website come from the FMLS IDX Compilation and may be held by brokerage firms other than the owner of this website. The listing brokerage is identified in any listing details. Information is deemed reliable but is not guaranteed. If you believe any FMLS listing contains material that infringes your copyrighted work please click here to review our DMCA policy and learn how to submit a takedown request.© 2024 FMLS.
Related Properties

ABINGDON
3600 MARPAT DRIVE
3 Beds
1 Baths
1,350 Sq.Ft.
$280,000
MLS#: MDHR2059222

ABINGDON
305 TIREE COURT 403
2 Beds
2 Baths
1,421 Sq.Ft.
$299,900
MLS#: MDHR2059398

ABINGDON
2161 HAVEN OAK COURT
3 Beds
1 Baths
1,954 Sq.Ft.
$330,000
MLS#: MDHR2060194

ABINGDON
1150 SPLASHING BROOK DRIVE
3 Beds
2 Baths
1,980 Sq.Ft.
$324,900
MLS#: MDHR2058054
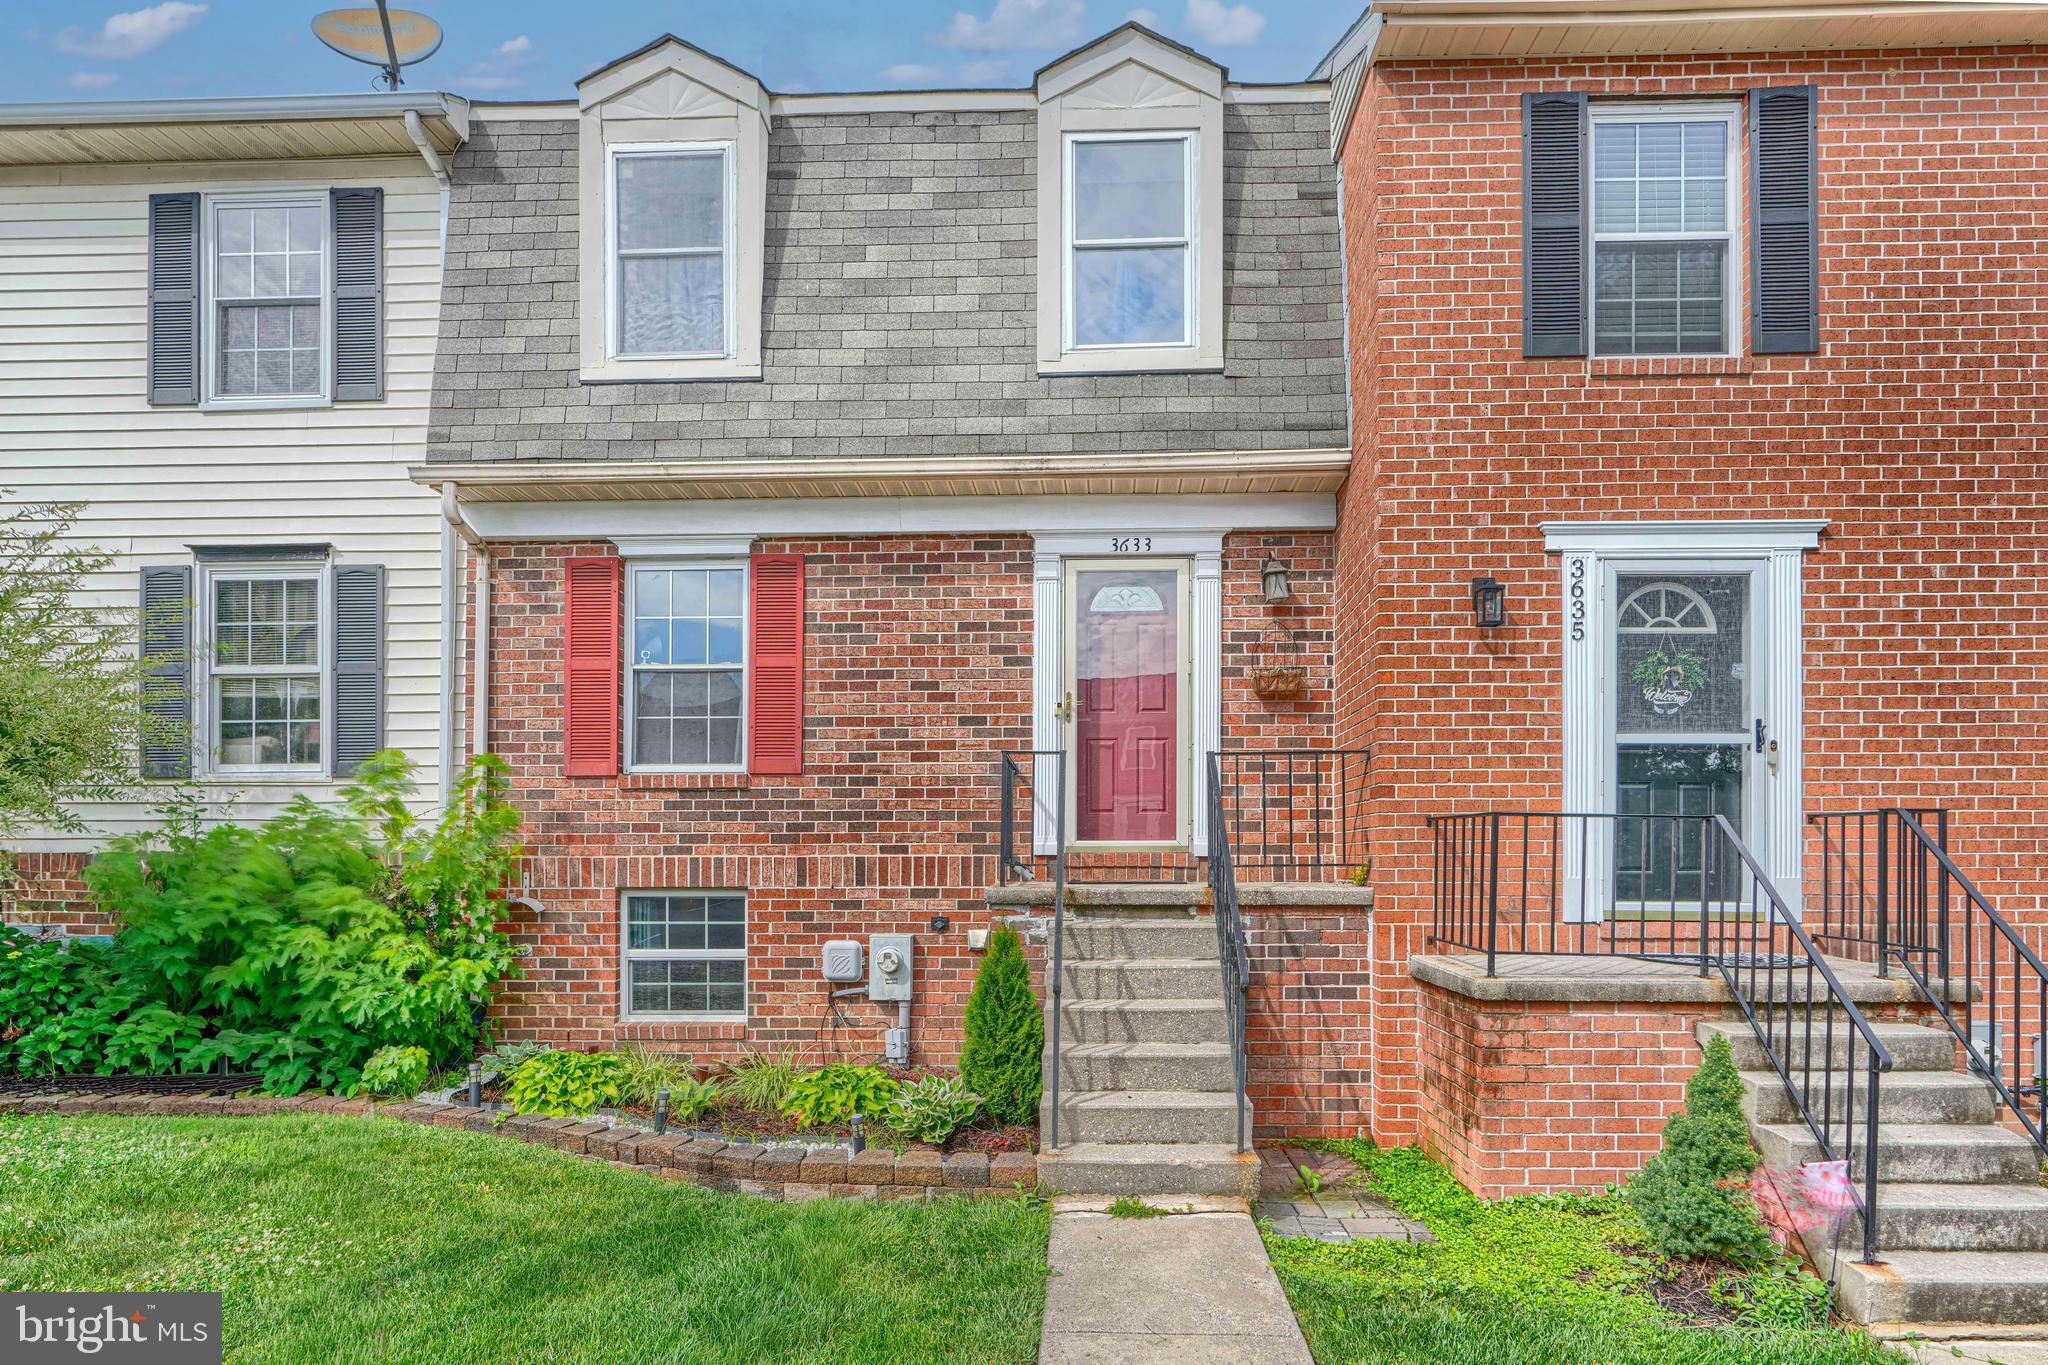
ABINGDON
3633 TOREY LANE
3 Beds
1 Baths
1,485 Sq.Ft.
$280,000
MLS#: MDHR2056744

ABINGDON
3205 STONE EAGLE COURT
3 Beds
1 Baths
1,826 Sq.Ft.
$280,000
MLS#: MDHR2060156

ABINGDON
636 NANTICOKE COURT
2 Beds
3 Baths
1,705 Sq.Ft.
$284,900
MLS#: MDHR2059012

ABINGDON
3311 CHEVERLY COURT
3 Beds
2 Baths
1,500 Sq.Ft.
$310,000
MLS#: MDHR2058260

ABINGDON
3142 TIPTON WAY
3 Beds
1 Baths
1,540 Sq.Ft.
$290,000
MLS#: MDHR2058890

ABINGDON
222 LEASTONE LANE
2 Beds
2 Baths
1,607 Sq.Ft.
$310,000
MLS#: MDHR2060020
.png)