


Property
Beds
4
Full Baths
2
1/2 Baths
1
Year Built
1985
Sq.Footage
2,672
Step into your haven, where modern comfort meets timeless elegance. This home is all about easy living and good times. Beautiful hardwood floors will lead you through the formal living and dining rooms, right to the heart of the home, an open kitchen that's perfect for entertaining. The kitchen is open to dining, a cozy family room with fireplace, the sunroom and complete with a built in desk area off of the mud room for the convenience of bringing in groceries. Picture yourself curling up around the fireplace in the family room, or hosting dinner parties in the formal living and dining rooms. The main level has been refreshed with newer flooring and fresh paint. But the real showstopper is the 21 x 14 sunroom, boasting cathedral ceilings, beckoning you to kick back and soak in the sunlight as if fills the rest of the home. A great space to host gatherings and parties, right off of the patio and pool or to start your mornings nice and slow, appreciating nature around you. Just outside, your private retreat awaits. Fire up the grill on the patio, take a refreshing dip in the in-ground pool, or just lounge in the fully fenced backyard—the choice is yours. (The pool was resurfaced in 2021.) Upstairs features the primary suite with not one, but two closets (one walk-in!), another three bedrooms and the second full bathroom. And maybe even better; easy access to DC and Indian Head means less time on the road and more time enjoying your slice of paradise. All the conveniences of shopping and entertainment are 10 minutes away in central Waldorf. Ready to live the good life? Come see why this colonial gem is the perfect blend of comfort, and laid-back luxury. Roof only 2 years old! HVAC 8 years young.
Features & Amenities
Interior
-
Total Bedrooms
4
-
Bathrooms
2
-
1/2 Bathrooms
1
-
Above Grade Finished Area
2672.0
-
Basement YN
NO
-
Cooling YN
YES
-
Cooling
Heat Pump
-
Fireplace YN
YES
-
Heating YN
YES
-
Heating
Electric
-
Pet friendly
N/A
Exterior
-
Garage
Yes
-
Garage spaces
1
-
Construction Materials
Frame, Vinyl Siding
-
Parking
Attached
-
Pool
No
-
Waterfront YN
NO
Area & Lot
-
Lot Size(acres)
0.77
-
Lot Size(square feet)
33,756
-
Property Type
Residential
-
Property Sub Type
Single Family Residence
-
Architectural Style
Colonial
Price
-
Sales Price
$485,000
-
Tax Amount
$5,216
-
Sq. Footage
2,672
-
Price/SqFt
$181
HOA
-
Association
YES
-
Association Fee
$75
-
Association Fee Frequency
Annually
-
Association Fee Includes
N/A
School District
-
Elementary School
N/A
-
Middle School
N/A
-
High School
N/A
Property Features
-
Senior Community YN
NO
-
Sewer
Public Sewer
-
Tax Lot
4
-
Water Source
Public
Schedule a Showing
Showing scheduled successfully.
Mortgage calculator
Estimate your monthly mortgage payment, including the principal and interest, property taxes, and HOA. Adjust the values to generate a more accurate rate.
Your payment
Principal and Interest:
$
Property taxes:
$
HOA fees:
$
Total loan payment:
$
Total interest amount:
$
Location
County
CHARLES
Elementary School
Middle School
High School
Listing Courtesy of Emily M Watts, Exit Landmark Realty
RealHub Information is provided exclusively for consumers' personal, non-commercial use, and it may not be used for any purpose other than to identify prospective properties consumers may be interested in purchasing. All information deemed reliable but not guaranteed and should be independently verified. All properties are subject to prior sale, change or withdrawal. RealHub website owner shall not be responsible for any typographical errors, misinformation, misprints and shall be held totally harmless.

Salesperson, Realtor
Jon Zesati
Call Jon today to schedule a private showing.

* Listings on this website come from the FMLS IDX Compilation and may be held by brokerage firms other than the owner of this website. The listing brokerage is identified in any listing details. Information is deemed reliable but is not guaranteed. If you believe any FMLS listing contains material that infringes your copyrighted work please click here to review our DMCA policy and learn how to submit a takedown request.© 2024 FMLS.
Related Properties

WALDORF
2896 PORTOBELLO COURT
3 Beds
2 Baths
1,734 Sq.Ft.
$499,990
MLS#: MDCH2057722

WALDORF
5705 NIGHT SERGEANT COURT
3 Beds
2 Baths
1,664 Sq.Ft.
$444,000
MLS#: MDCH2057350
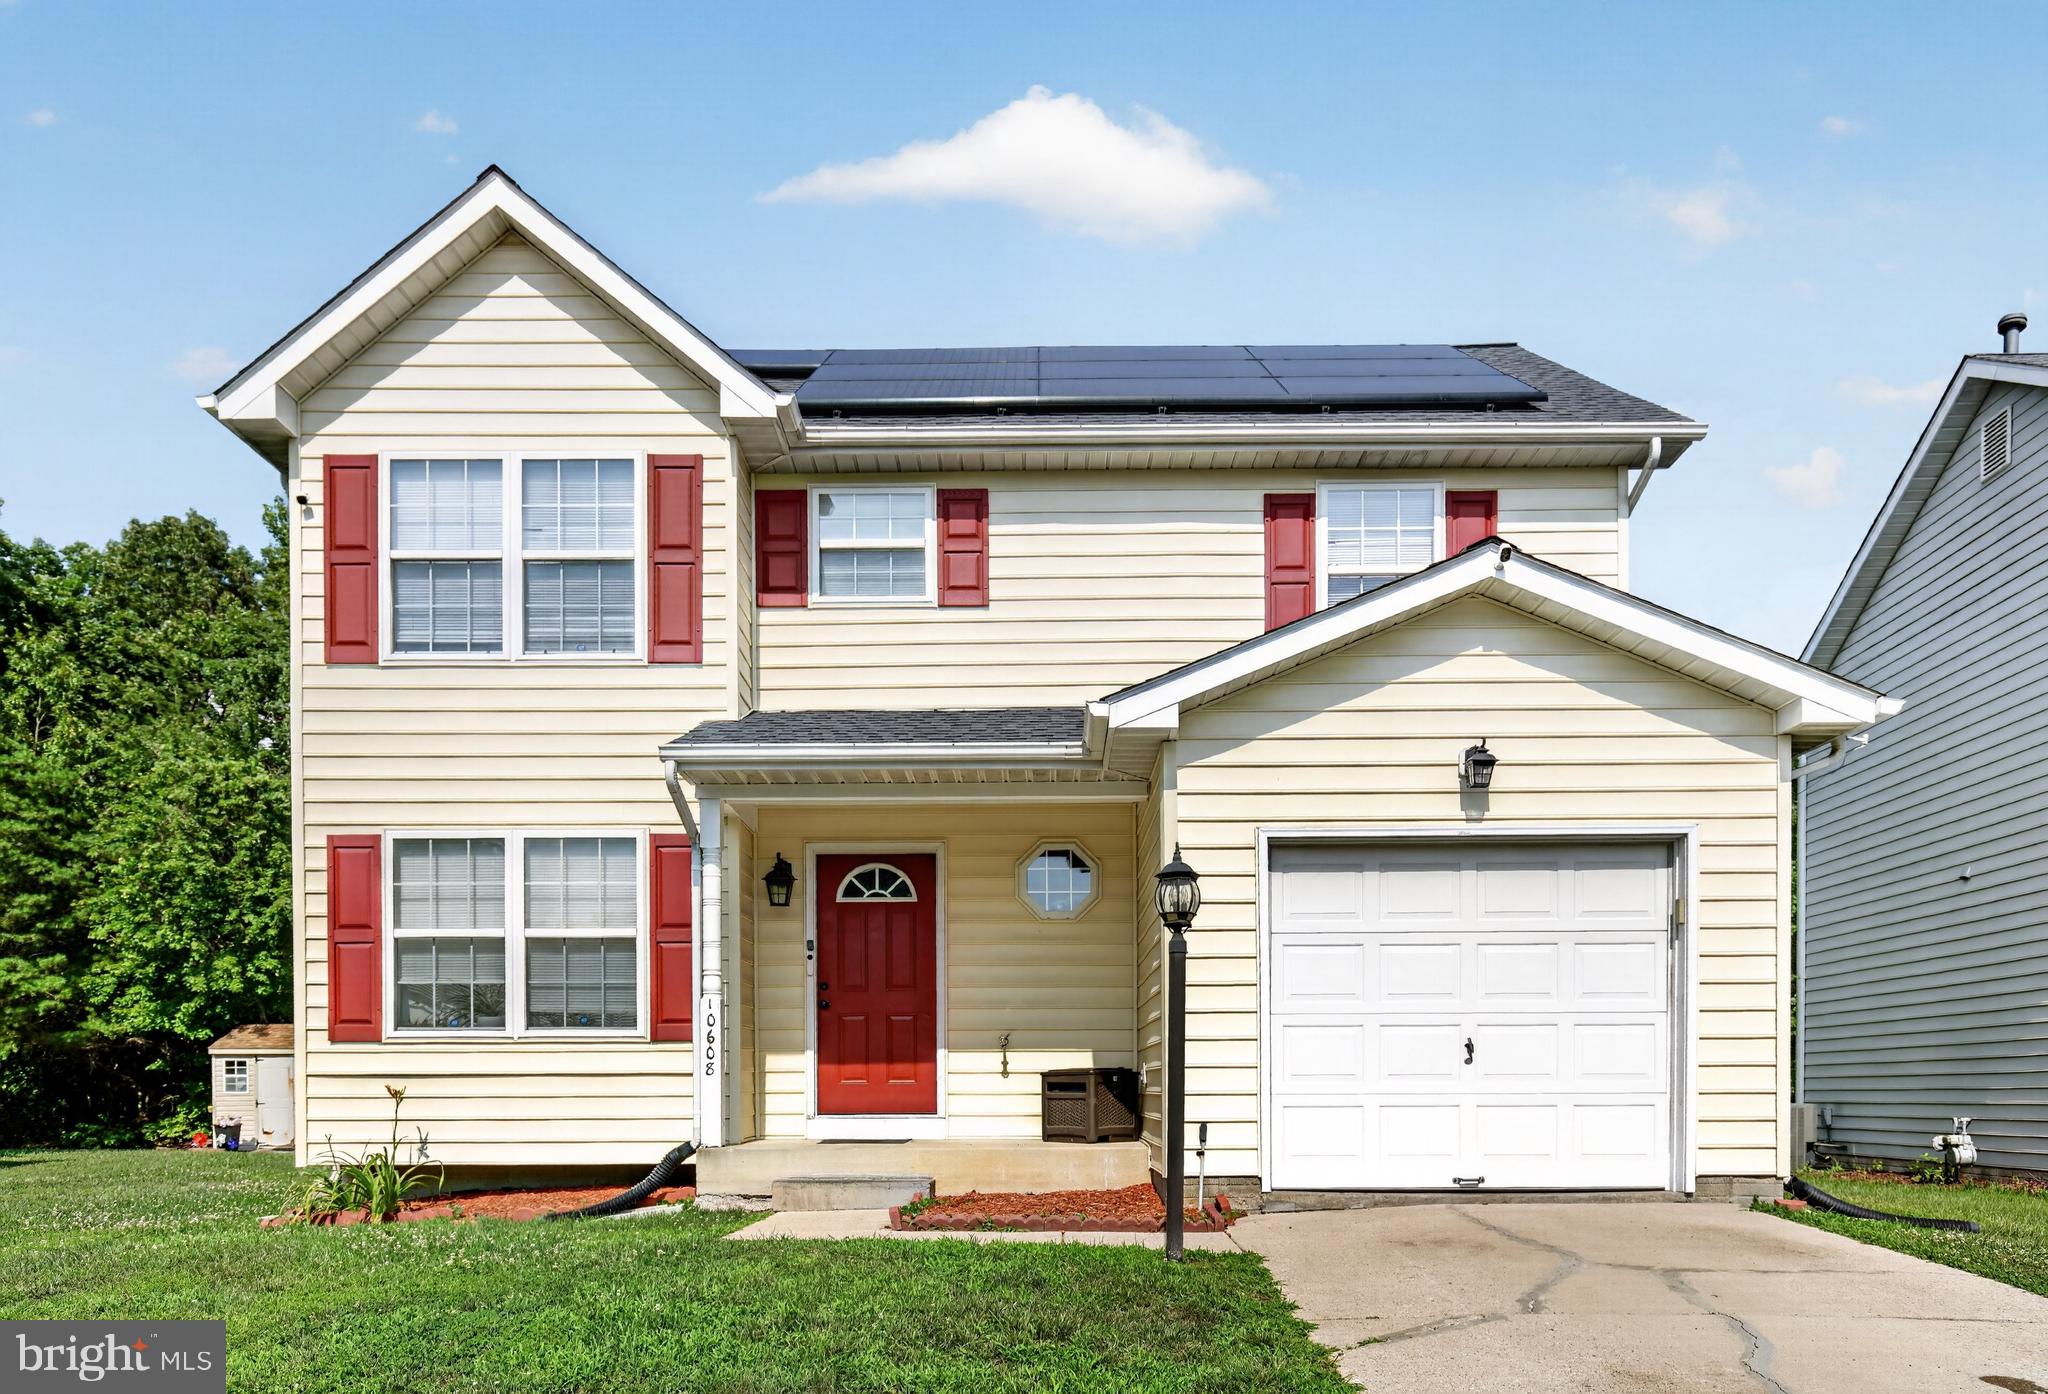
WALDORF
10608 QUILLBACK STREET
3 Beds
3 Baths
1,994 Sq.Ft.
$389,900
MLS#: MDCH2056880

WALDORF
2413 PINEFIELD ROAD
4 Beds
3 Baths
2,374 Sq.Ft.
$475,000
MLS#: MDCH2055696

WALDORF
2430 PINEFIELD ROAD
4 Beds
3 Baths
2,086 Sq.Ft.
$420,000
MLS#: MDCH2058630

WALDORF
4231 AUGUSTA STREET
4 Beds
2 Baths
2,486 Sq.Ft.
$525,000
MLS#: MDCH2059322

WALDORF
10303 ALTA PLACE
3 Beds
3 Baths
2,460 Sq.Ft.
$500,000
MLS#: MDCH2058256

WALDORF
10980 OSWESTRY STREET
3 Beds
2 Baths
2,280 Sq.Ft.
$440,000
MLS#: MDCH2056630

WALDORF
12081 LAPLATA ROAD
4 Beds
2 Baths
2,597 Sq.Ft.
$490,000
MLS#: MDCH2055690
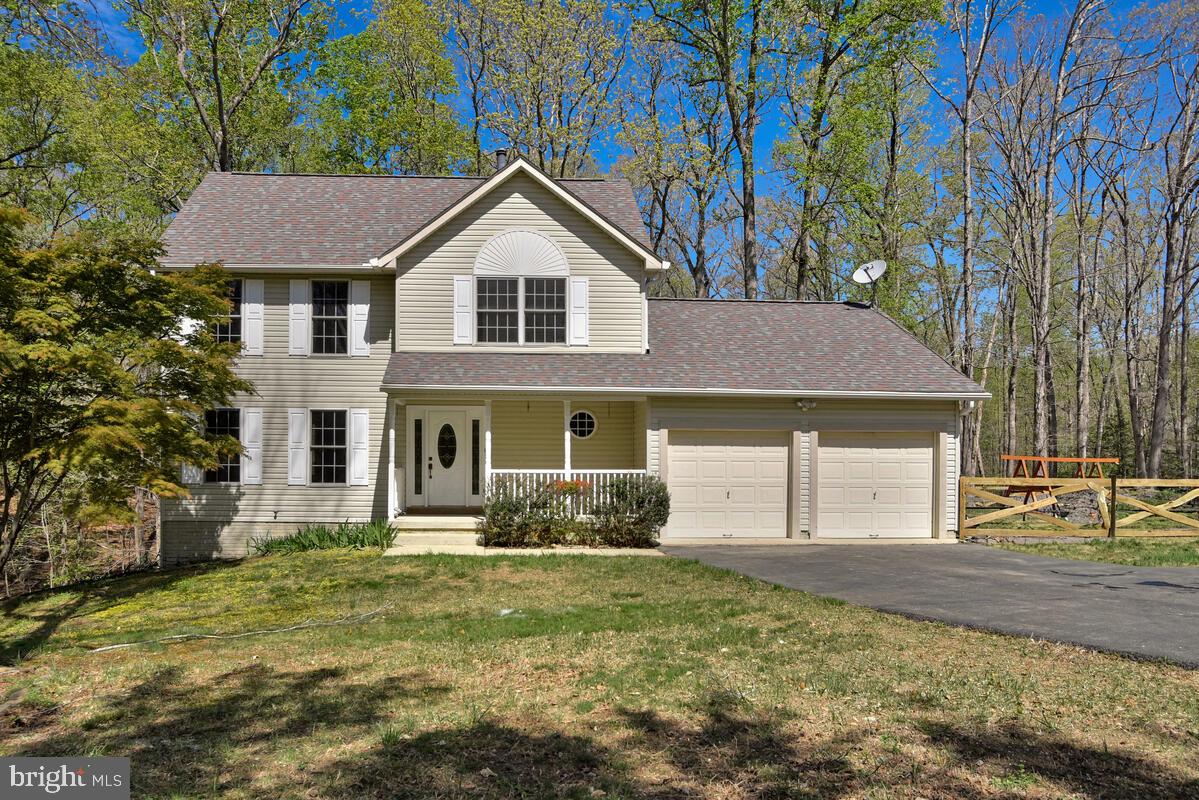
WALDORF
15410 SORREL RIDGE LANE
3 Beds
2 Baths
2,601 Sq.Ft.
$530,000
MLS#: MDCH2053132
