


Property
Beds
5
Full Baths
3
1/2 Baths
1
Year Built
1988
Sq.Footage
4,330
Located in the highly sought-after Hillside at Seminary neighborhood, this exceptional 5-bedroom, 3½-bath cedar shake home has been lovingly maintained by its original owners and is ready to welcome its next family. Perfectly positioned toward the back of this prestigious neighborhood, the home offers a peaceful setting while remaining conveniently close to shopping, dining, major commuter routes, and everyday amenities. Inside, you'll find generously sized rooms, beautiful hardwood floors, fresh paint throughout, and three wood-burning fireplaces that add warmth and character. The spacious living room features one of the fireplaces and opens directly to the rear deck, creating the perfect space for entertaining or relaxing. The formal dining room is ideal for hosting gatherings, while the kitchen is equipped with rich cherry cabinetry, a breakfast bar, and plenty of space for a casual dining table. Just off the kitchen, the inviting family room offers a second wood-burning fireplace, creating a comfortable everyday gathering space. A convenient laundry room and an additional bonus storage room are located just beyond the family room. Upstairs, the expansive primary suite is a true retreat, complete with the third wood-burning fireplace, two walk-in closets, and a spacious ensuite bath featuring a dual-sink vanity, separate shower, and jetted soaking tub. Three additional generously sized bedrooms, all with newer engineered hardwood flooring, and a well-appointed hall bath complete the upper level. The finished lower level provides outstanding flexibility with a large recreation room, a full bath, and a possible fifth bedroom—perfect for guests, a home office, or an exercise room. Additional highlights include dual-zone heat pumps, a side-entry two-car garage, and a beautifully landscaped 0.46-acre lot. Combining timeless charm, exceptional space, and an unbeatable location in one of the area's most desirable neighborhoods, this is a rare opportunity you won't want to miss.
Features & Amenities
Interior
-
Other Interior Features
Eat-in Kitchen, Ceiling Fan(s), Walk-In Closet(s), Crown Molding
-
Total Bedrooms
5
-
Bathrooms
3
-
1/2 Bathrooms
1
-
Above Grade Finished Area
3030.0
-
Basement YN
YES
-
Cooling YN
YES
-
Cooling
Heat Pump, Ceiling Fan(s), Electric
-
Fireplace YN
YES
-
Heating YN
YES
-
Heating
Electric, Heat Pump
-
Pet friendly
N/A
Exterior
-
Garage
Yes
-
Garage spaces
2
-
Construction Materials
Cedar
-
Parking
Garage Door Opener, Garage, Driveway, Inside Entrance, Attached
-
Patio and Porch Features
Deck
-
Pool
No
-
Waterfront YN
NO
Area & Lot
-
Lot Features
Cul-De-Sac, Level, Few Trees
-
Lot Size(acres)
0.46
-
Lot Size(square feet)
19,994
-
Property Type
Residential
-
Property Sub Type
Single Family Residence
-
Architectural Style
Colonial
Price
-
Sales Price
$949,000
-
Tax Amount
$8,502
-
Sq. Footage
4,330
-
Price/SqFt
$219
HOA
-
Association
YES
-
Association Fee
$600
-
Association Fee Frequency
Annually
-
Association Fee Includes
N/A
School District
-
Elementary School
RIDERWOOD
-
Middle School
RIDGELY
-
High School
DULANEY
Property Features
-
New Construction
NO
-
Foundation Details
Block
-
Senior Community YN
NO
-
Sewer
Public Sewer
-
Tax Lot
6
-
Water Source
Public
Schedule a Showing
Showing scheduled successfully.
Mortgage calculator
Estimate your monthly mortgage payment, including the principal and interest, property taxes, and HOA. Adjust the values to generate a more accurate rate.
Your payment
Principal and Interest:
$
Property taxes:
$
HOA fees:
$
Total loan payment:
$
Total interest amount:
$
Location
County
BALTIMORE
Elementary School
RIDERWOOD
Middle School
RIDGELY
High School
DULANEY
Listing Courtesy of Kara Clasing , Cummings & Co Realtors
RealHub Information is provided exclusively for consumers' personal, non-commercial use, and it may not be used for any purpose other than to identify prospective properties consumers may be interested in purchasing. All information deemed reliable but not guaranteed and should be independently verified. All properties are subject to prior sale, change or withdrawal. RealHub website owner shall not be responsible for any typographical errors, misinformation, misprints and shall be held totally harmless.

AGENT
Jon Zesati
Call Jon today to schedule a private showing.

* Listings on this website come from the FMLS IDX Compilation and may be held by brokerage firms other than the owner of this website. The listing brokerage is identified in any listing details. Information is deemed reliable but is not guaranteed. If you believe any FMLS listing contains material that infringes your copyrighted work please click here to review our DMCA policy and learn how to submit a takedown request.© 2024 FMLS.
Related Properties
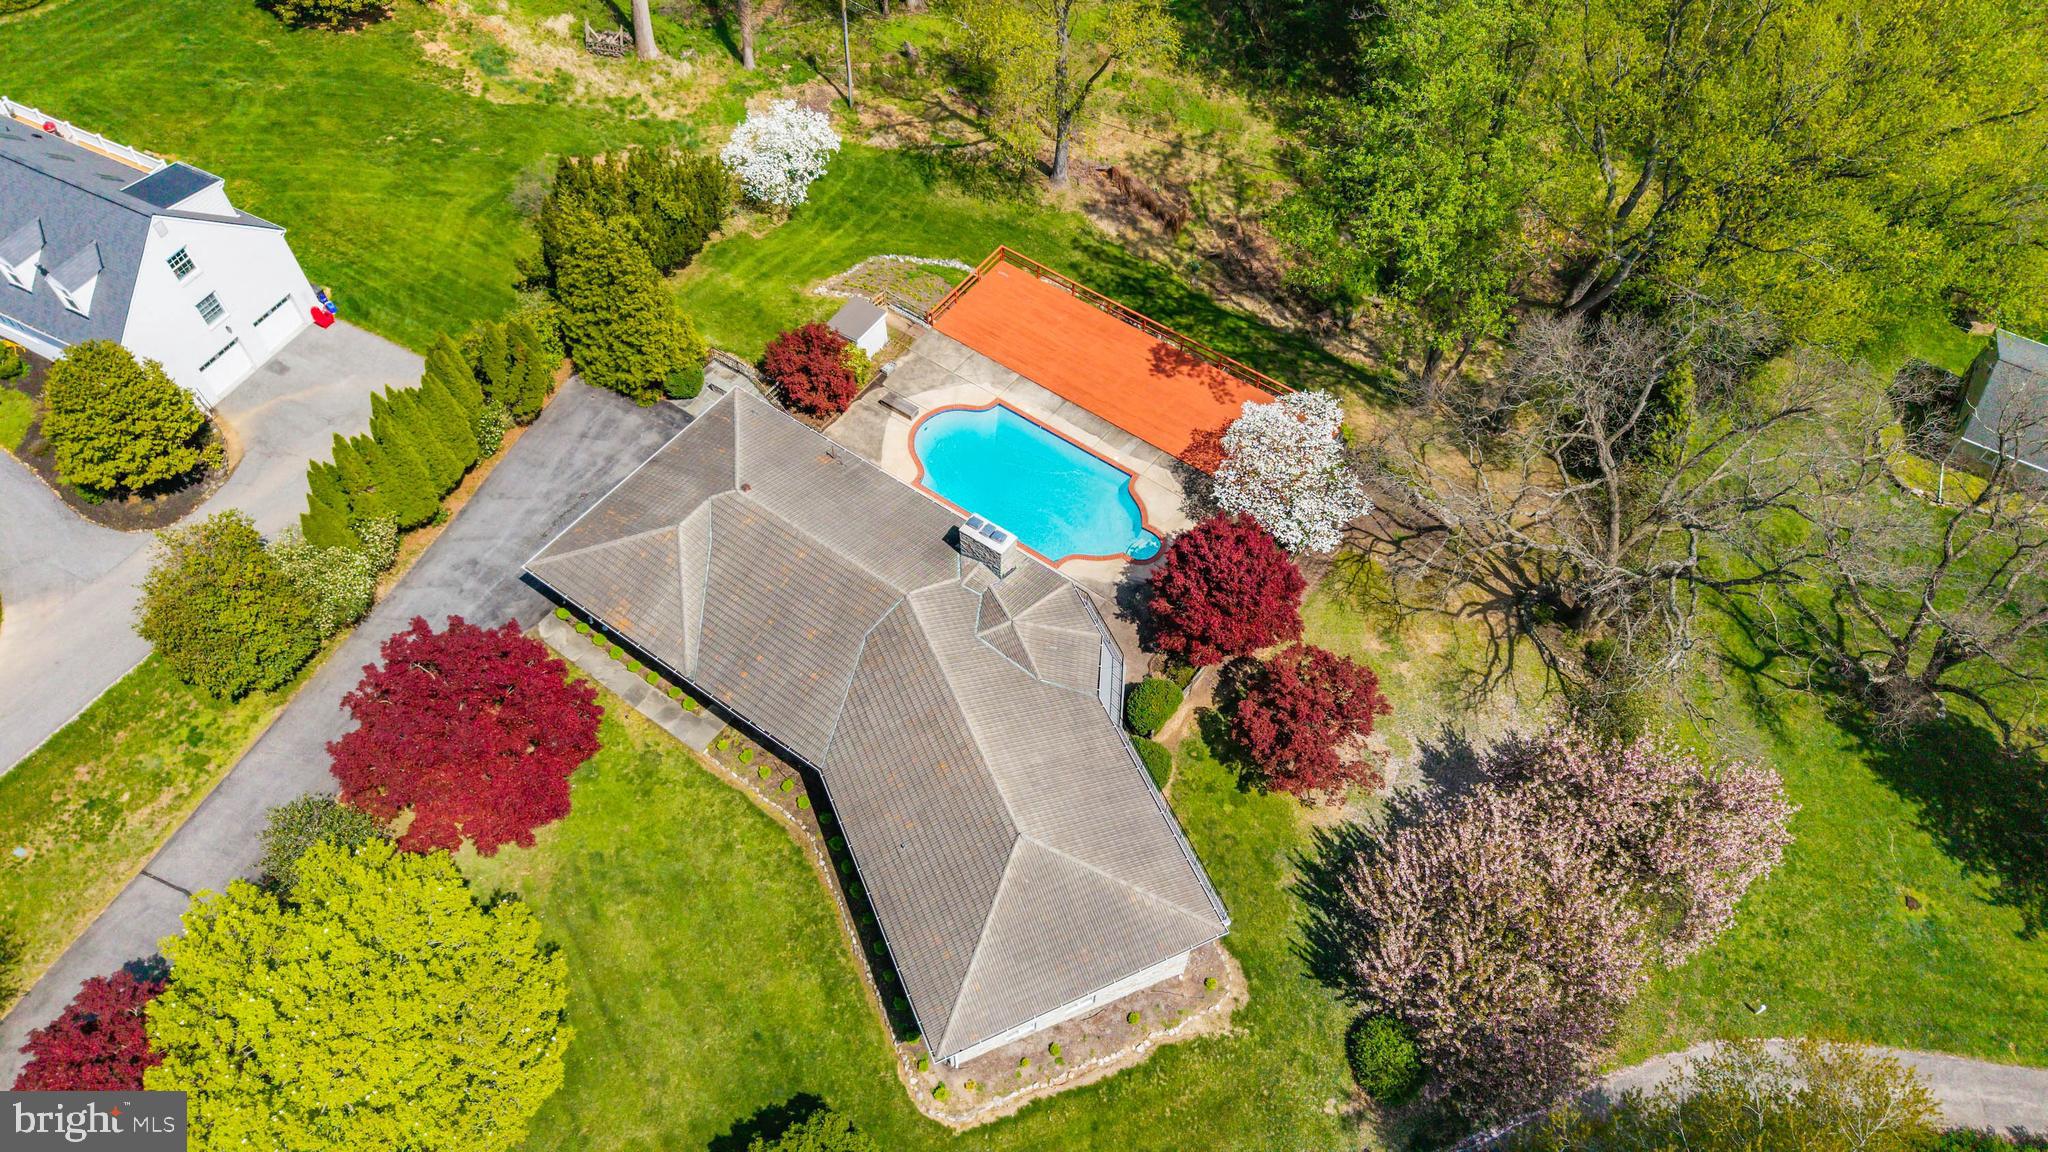
LUTHERVILLE TIMONIUM
5 LOCHVIEW COURT
5 Beds
4 Baths
4,415 Sq.Ft.
$949,000
MLS#: MDBC2158146
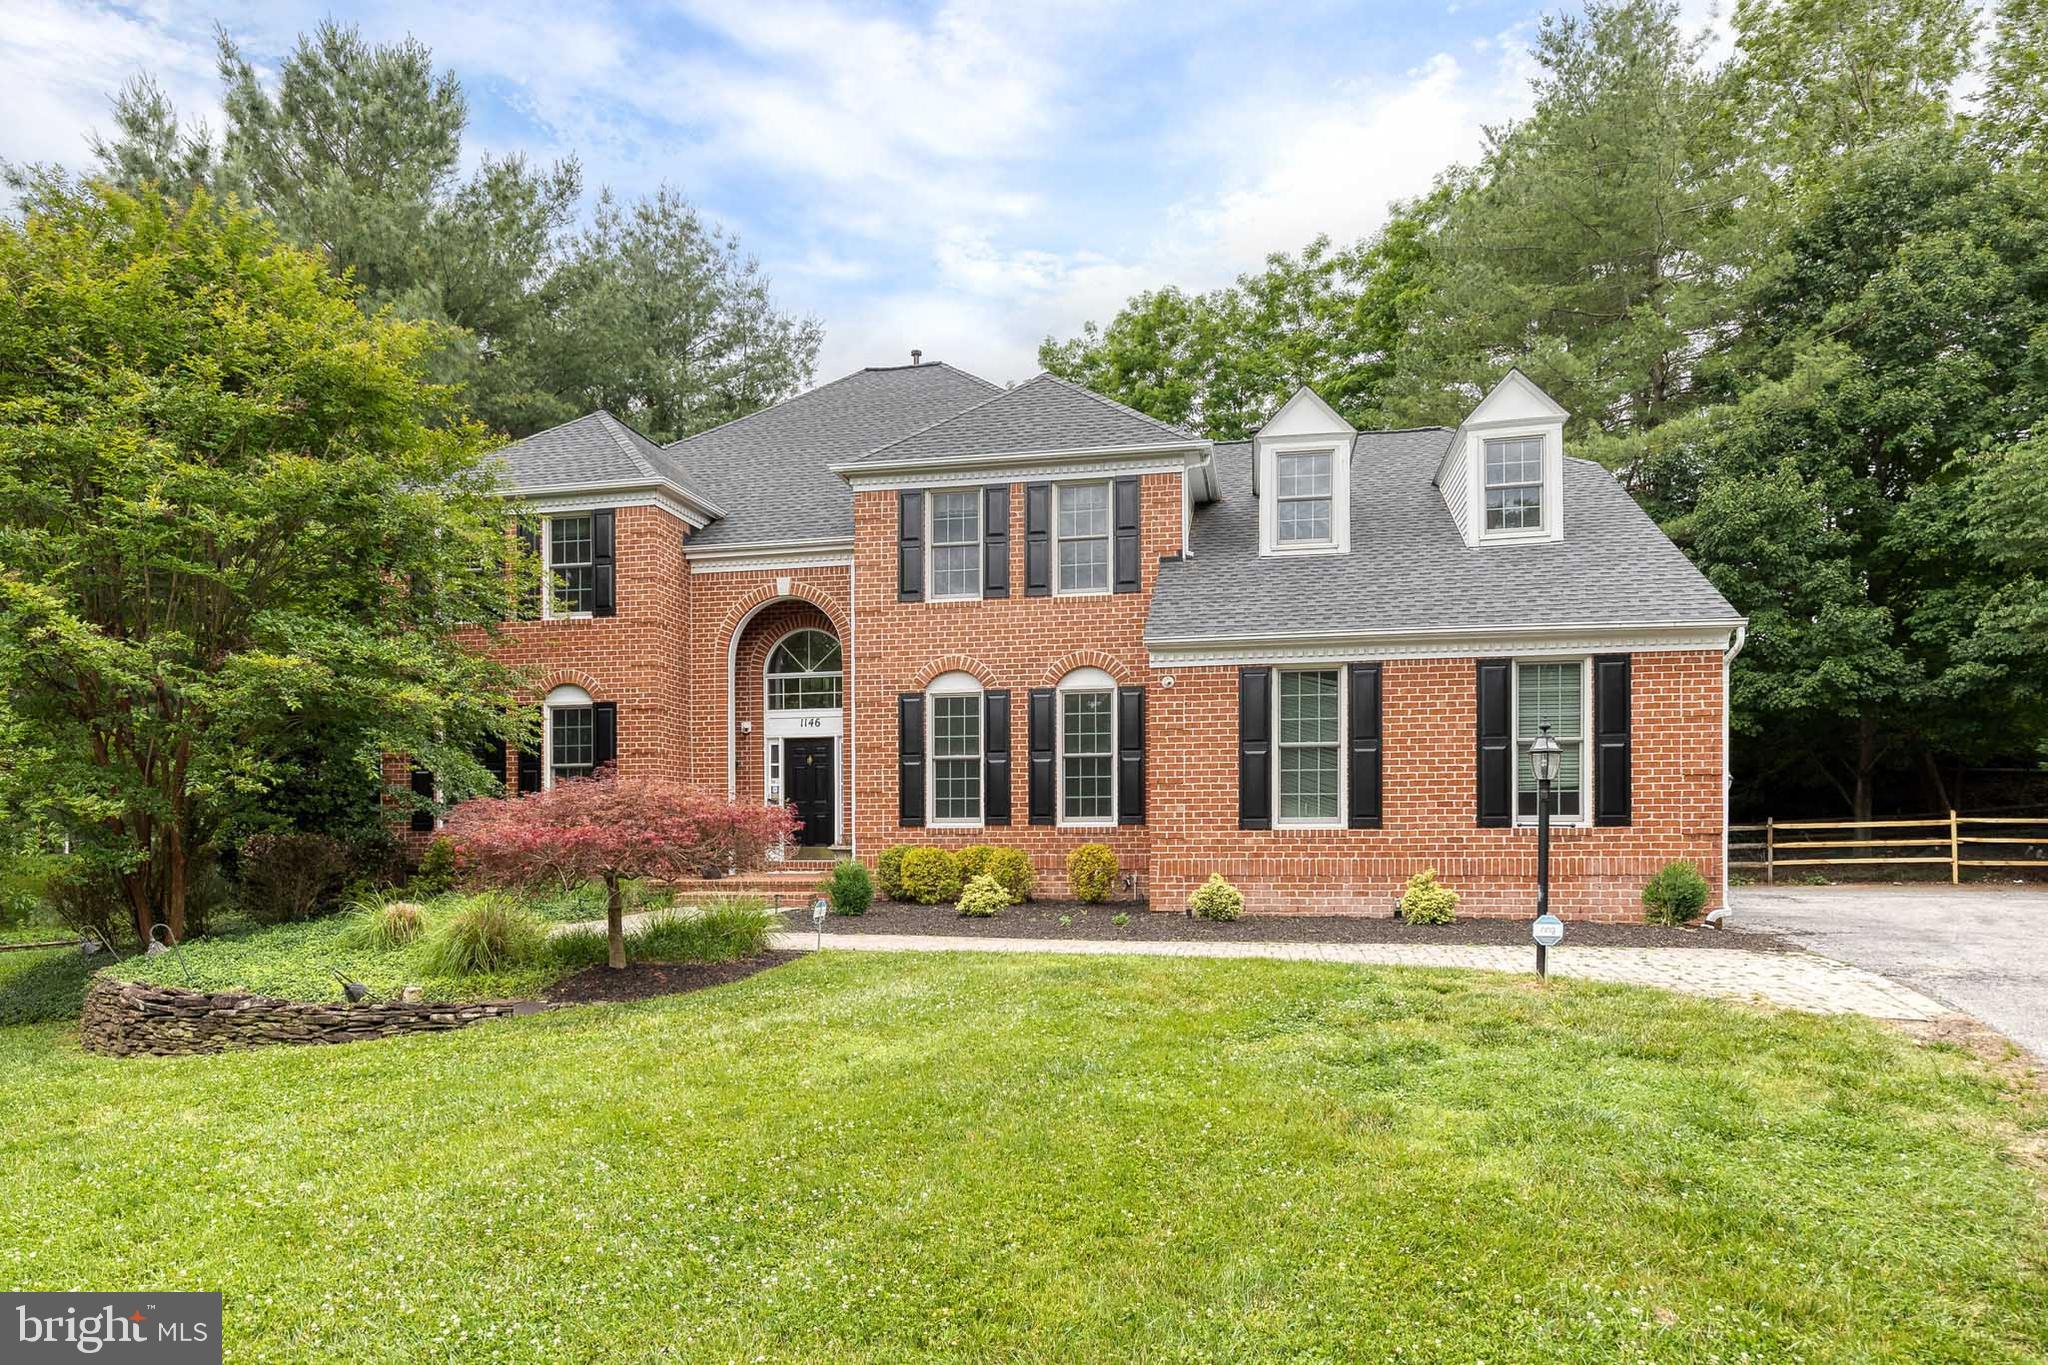
LUTHERVILLE TIMONIUM
1146 FAIRBANKS DRIVE
5 Beds
3 Baths
6,648 Sq.Ft.
$999,000
MLS#: MDBC2167128
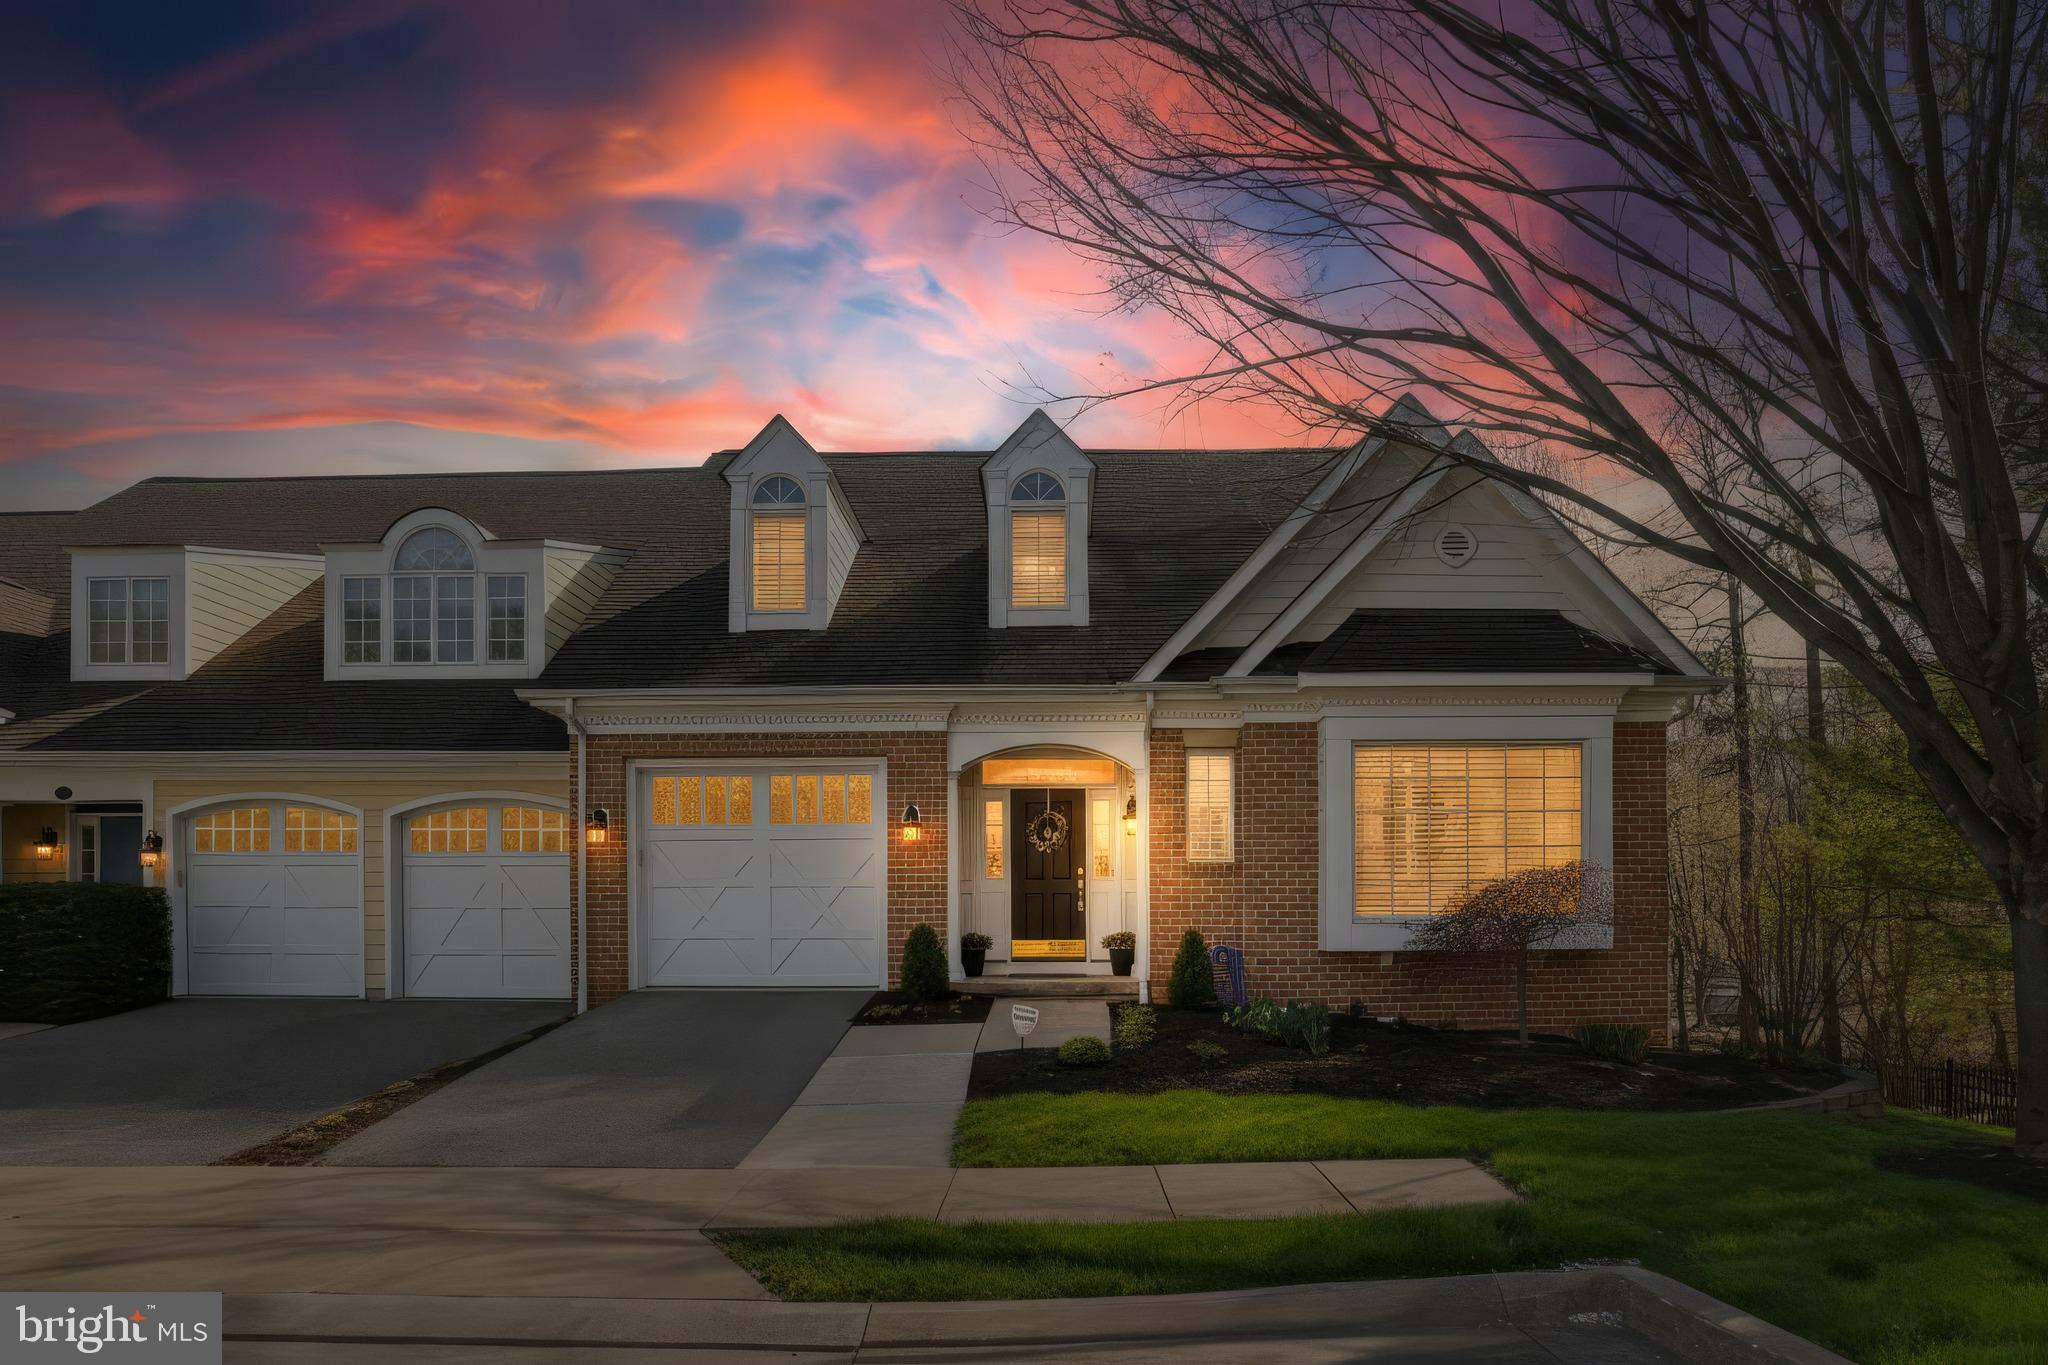
LUTHERVILLE TIMONIUM
621 DUNLOY COURT
4 Beds
3 Baths
4,050 Sq.Ft.
$899,000
MLS#: MDBC2158830
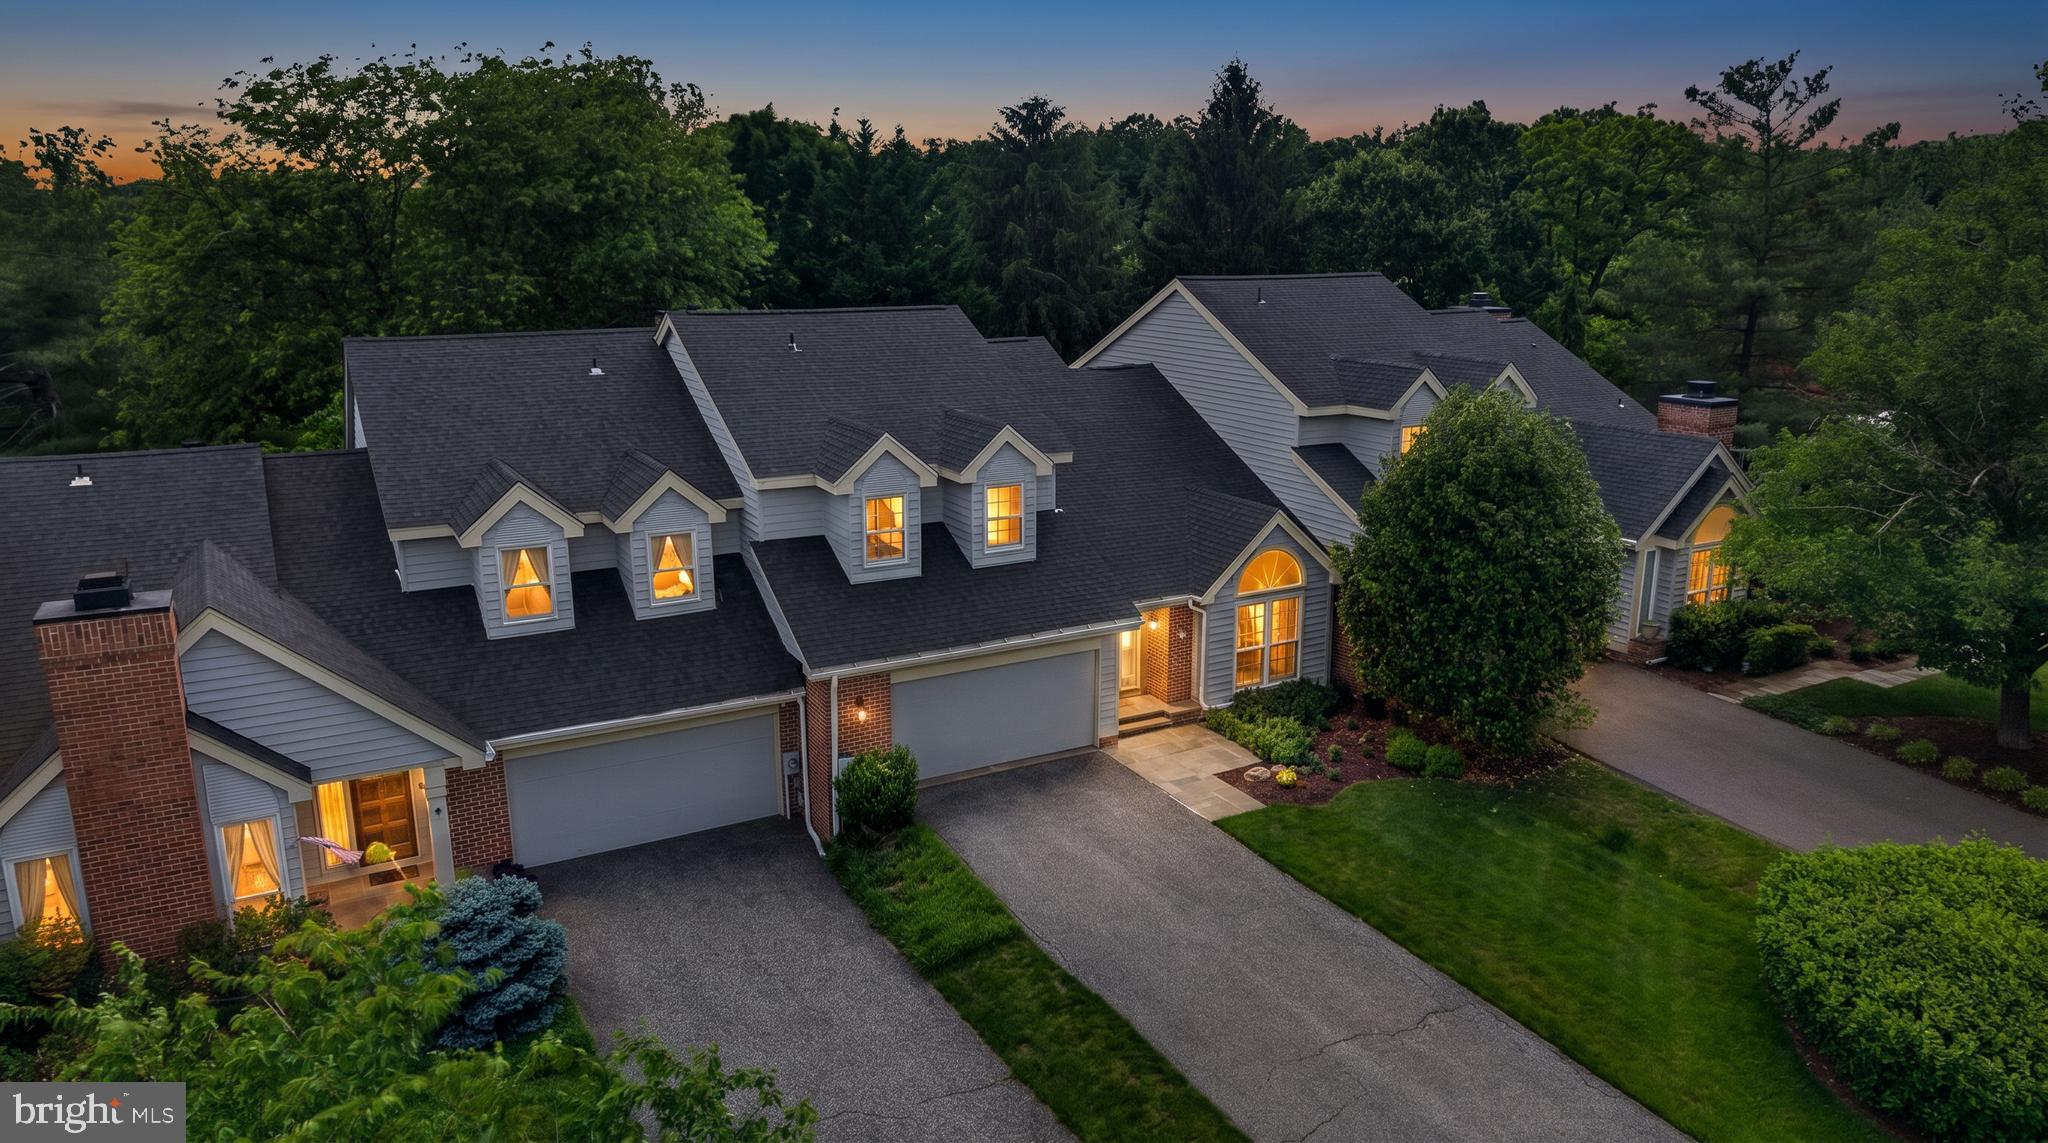
LUTHERVILLE TIMONIUM
6 NEARFIELD ROAD
3 Beds
2 Baths
2,234 Sq.Ft.
$778,000
MLS#: MDBC2164490
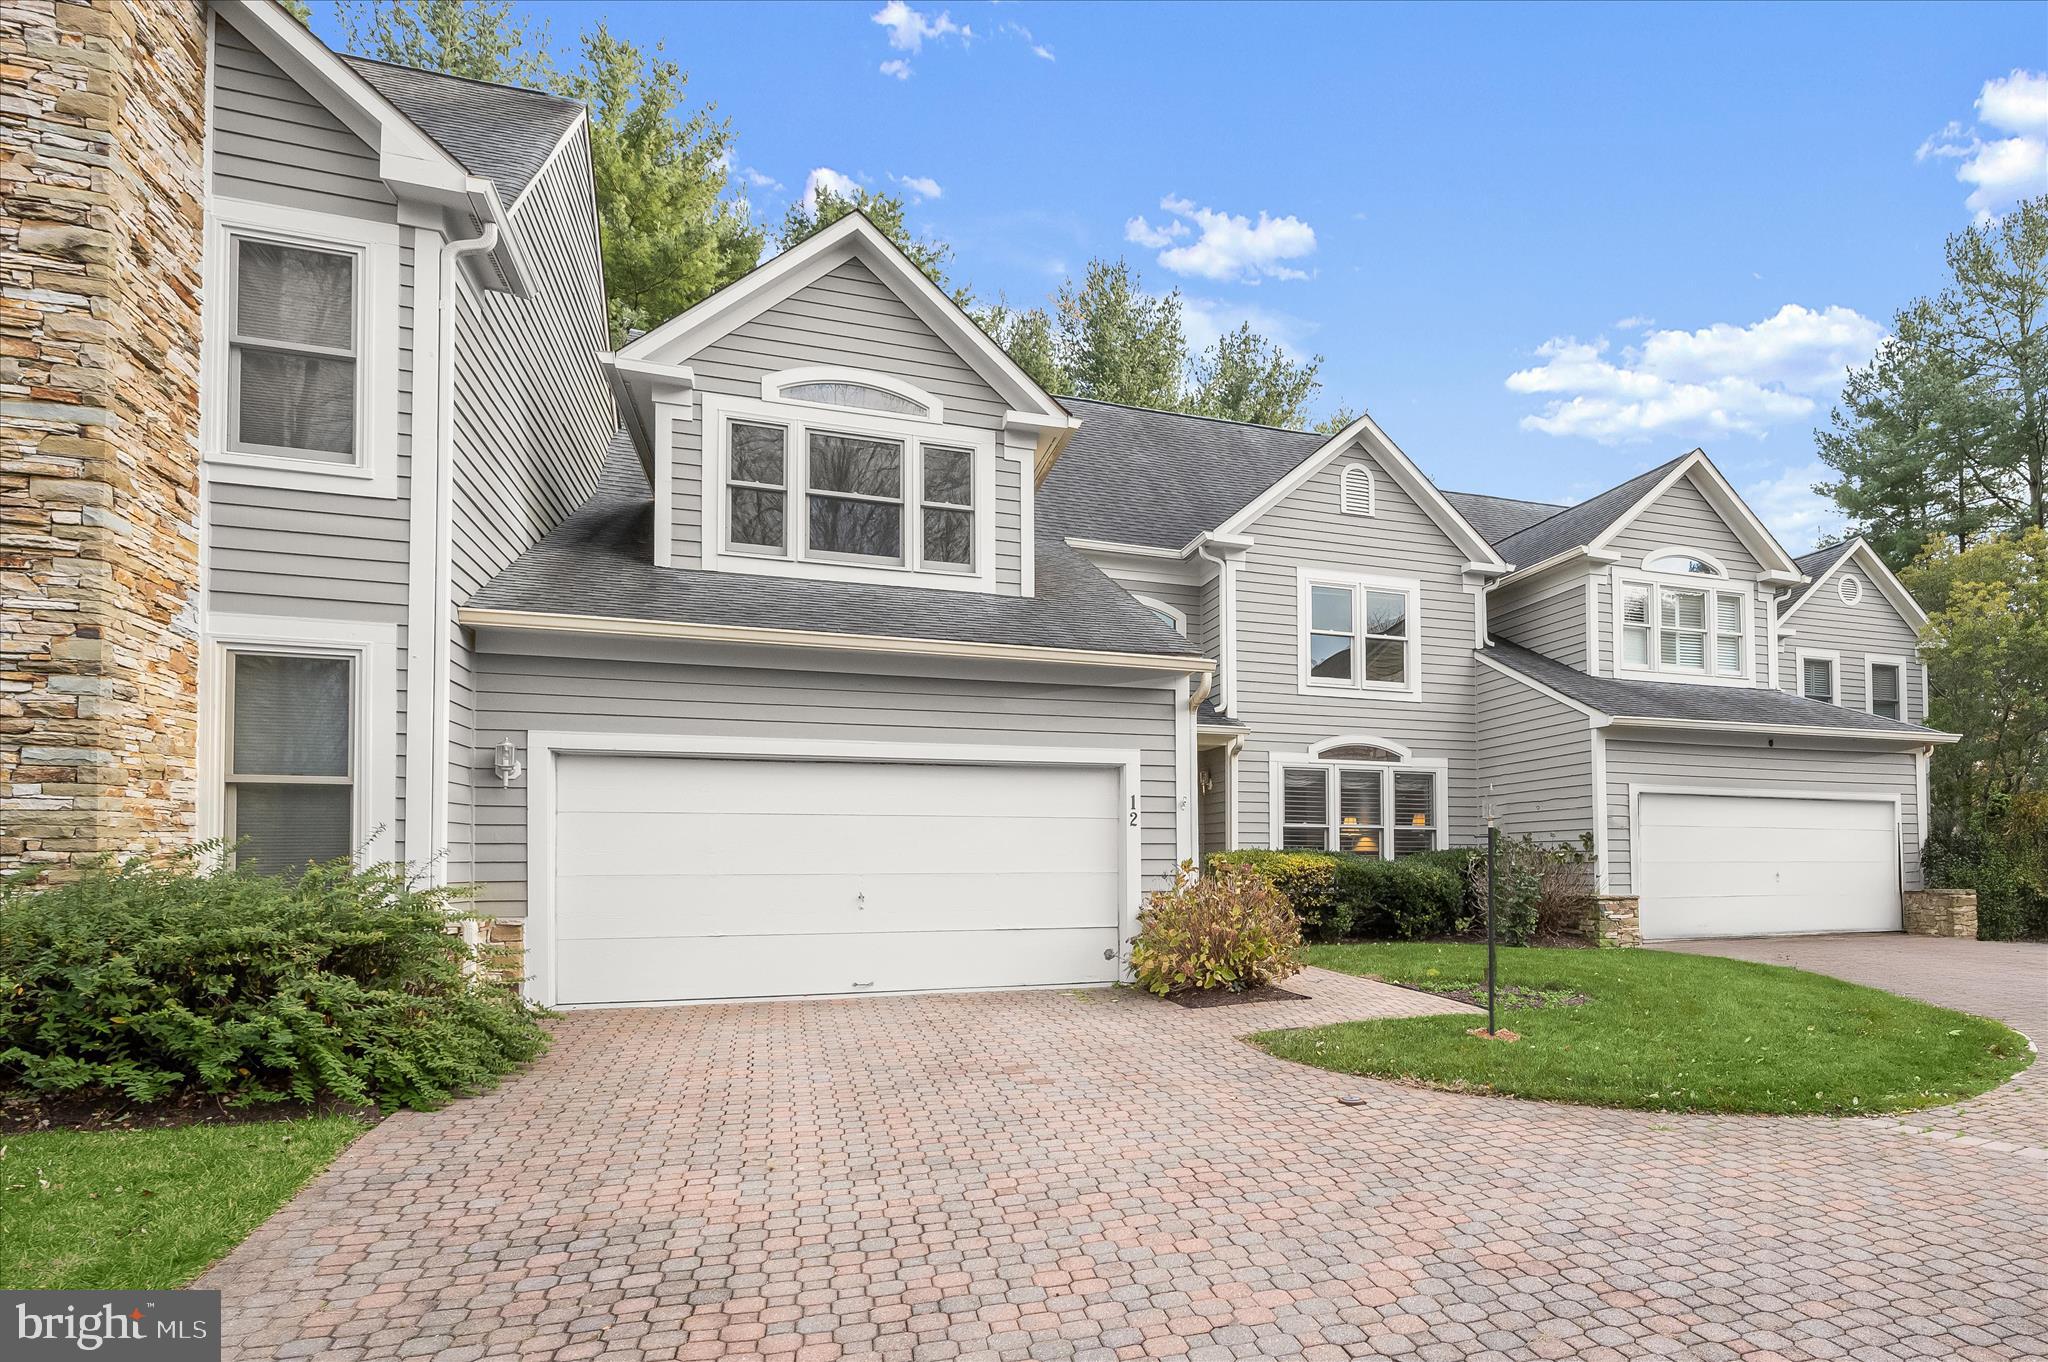
LUTHERVILLE TIMONIUM
12 SAWGRASS COURT
3 Beds
3 Baths
3,872 Sq.Ft.
$800,000
MLS#: MDBC2145958
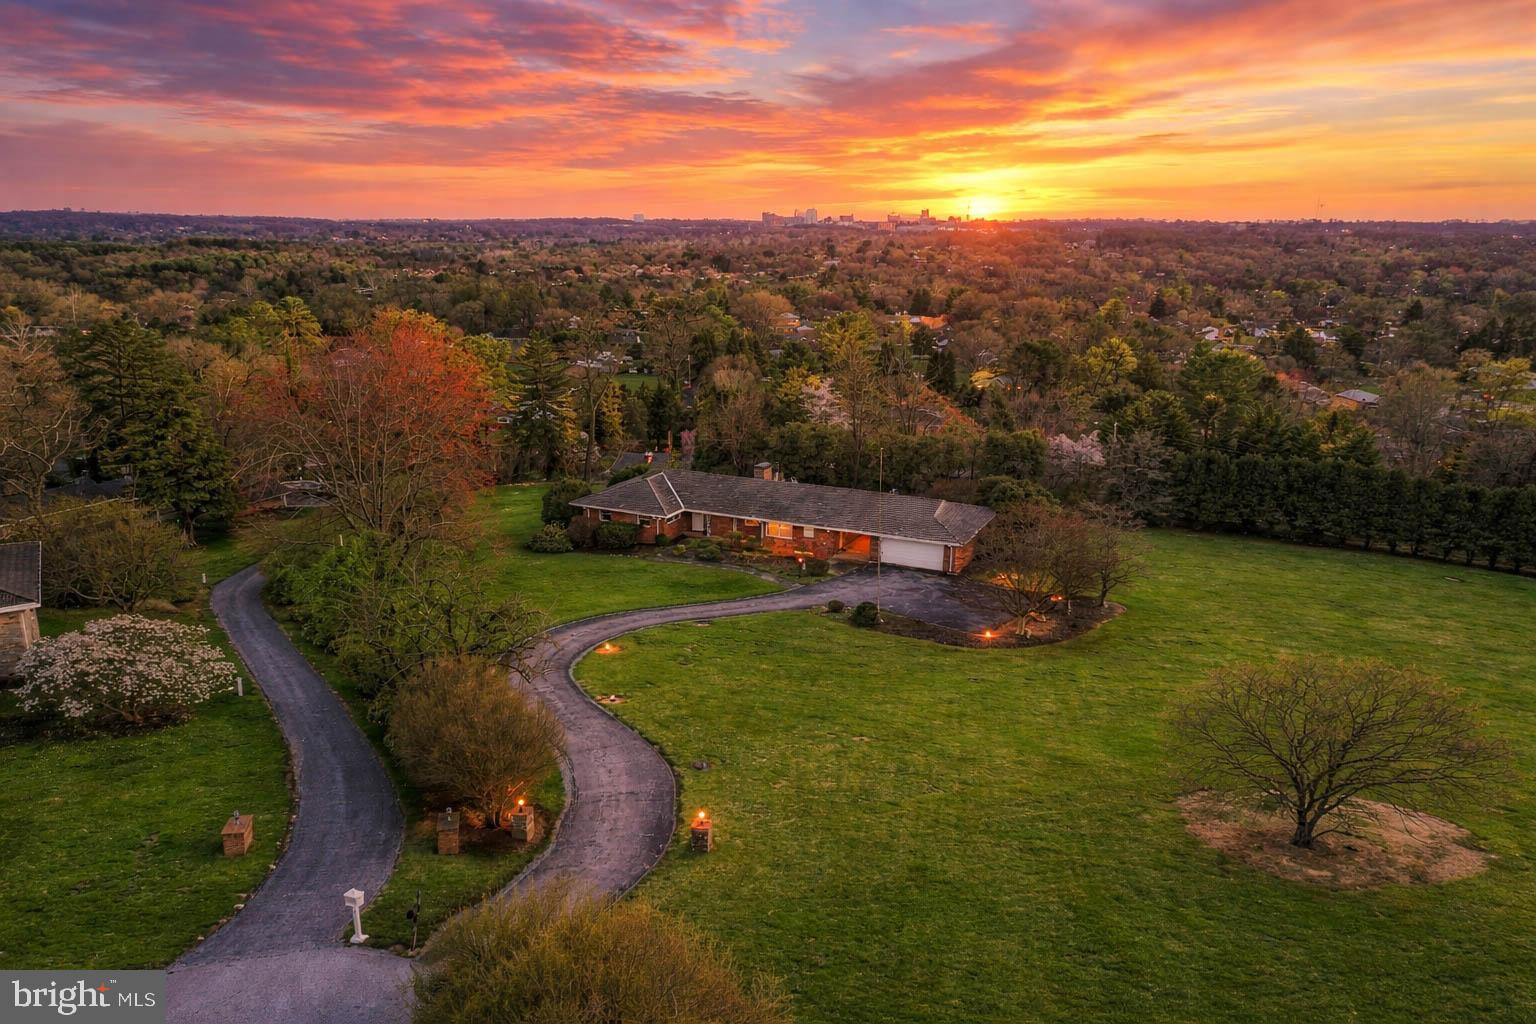
LUTHERVILLE TIMONIUM
8 LOCHVIEW COURT
3 Beds
2 Baths
2,453 Sq.Ft.
$799,000
MLS#: MDBC2158152

LUTHERVILLE TIMONIUM
31 TREADWELL COURT
4 Beds
3 Baths
6,591 Sq.Ft.
$1,059,900
MLS#: MDBC2170366
.png)