
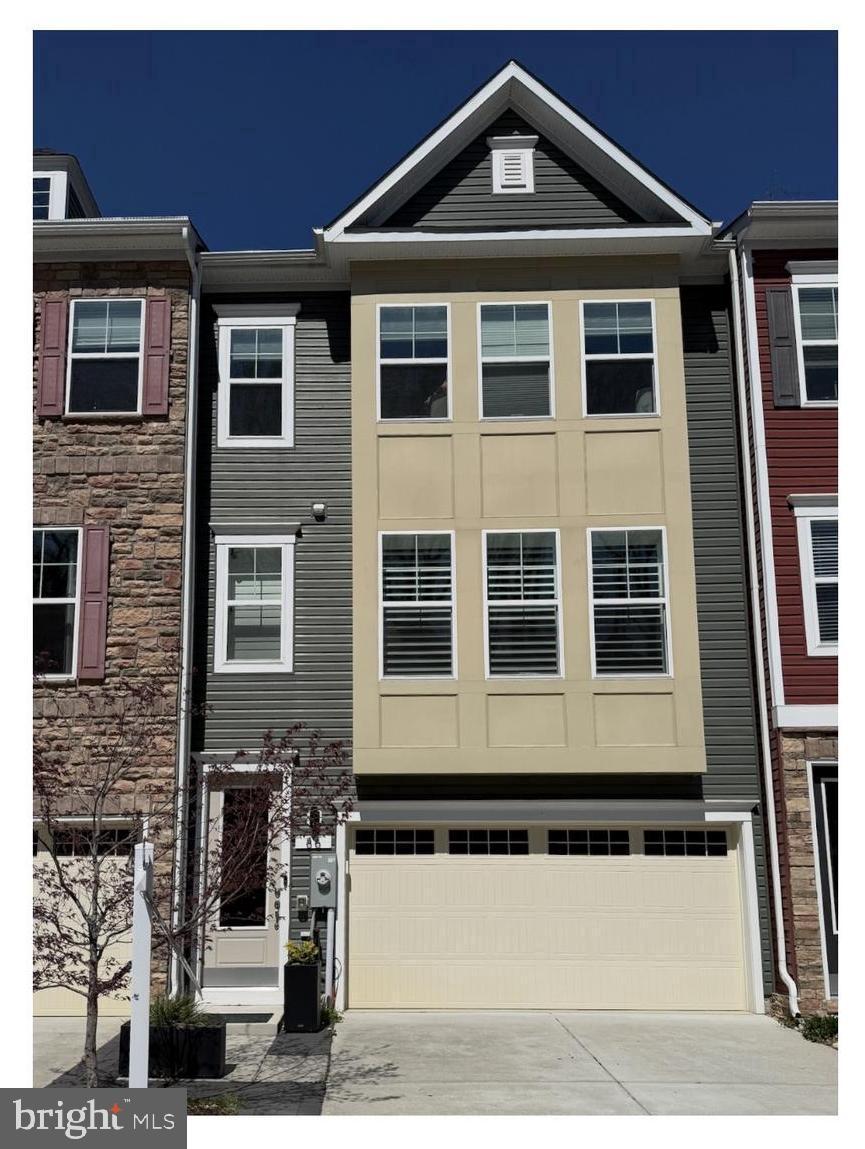
Property
Beds
4
Full Baths
3
1/2 Baths
1
Year Built
2018
Sq.Footage
2,678
Welcome to this well-maintained, original-owner home tucked into the cozy community of Arnold Ridge. Thoughtfully cared for over the years, it offers a flexible layout and comfortable living spaces designed for everyday life. The entry level features a private in-law suite with a walk-out patio, ideal for guests, multi-generational living, or a versatile bonus space to fit your needs. Upstairs, the main living level showcases an open-concept design with a gourmet kitchen that flows seamlessly into the living and dining areas, creating an inviting space for both relaxing and entertaining. A dedicated office provides a quiet work-from-home option, while the deck just off the kitchen offers additional outdoor living space. The upper level includes three additional bedrooms, including a spacious primary suite with its own en-suite bath. Throughout the home, the owners have thoughtfully added extra shelving in closets to maximize storage and organization. Ideally located just off Route 50 and Route 2, this home offers easy access to downtown Annapolis, the Bay Bridge, BWI Airport, Washington, D.C., and Baltimore, making commuting and travel simple while still enjoying the charm of the Broadneck Peninsula.
Features & Amenities
Interior
-
Total Bedrooms
4
-
Bathrooms
3
-
1/2 Bathrooms
1
-
Above Grade Finished Area
2678.0
-
Basement YN
NO
-
Cooling YN
YES
-
Cooling
Other, Electric
-
Fireplace YN
NO
-
Heating YN
YES
-
Heating
Natural Gas, Heat Pump
-
Main Level Bedrooms
1
-
Pet friendly
N/A
Exterior
-
Garage
Yes
-
Garage spaces
2
-
Construction Materials
Aluminum Siding
-
Parking
Garage, Attached
-
Pool
No
-
Waterfront YN
NO
Area & Lot
-
Lot Size(acres)
0.04
-
Lot Size(square feet)
1,760
-
Property Type
Residential
-
Property Sub Type
Townhouse
-
Architectural Style
Other
Price
-
Sales Price
$675,000
-
Tax Amount
$5,867
-
Sq. Footage
2,678
-
Price/SqFt
$252
HOA
-
Association
YES
-
Association Fee
$363
-
Association Fee Frequency
Quarterly
-
Association Fee Includes
N/A
School District
-
Elementary School
ARNOLD
-
Middle School
SEVERN RIVER
-
High School
BROADNECK
Property Features
-
New Construction
NO
-
Foundation Details
Slab
-
Senior Community YN
NO
-
Sewer
Public Sewer
-
Tax Lot
4
-
Water Source
Public
Schedule a Showing
Showing scheduled successfully.
Mortgage calculator
Estimate your monthly mortgage payment, including the principal and interest, property taxes, and HOA. Adjust the values to generate a more accurate rate.
Your payment
Principal and Interest:
$
Property taxes:
$
HOA fees:
$
Total loan payment:
$
Total interest amount:
$
Location
County
ANNE ARUNDEL
Elementary School
ARNOLD
Middle School
SEVERN RIVER
High School
BROADNECK
Listing Courtesy of Jennelle Galetta Knight, Samson Properties
RealHub Information is provided exclusively for consumers' personal, non-commercial use, and it may not be used for any purpose other than to identify prospective properties consumers may be interested in purchasing. All information deemed reliable but not guaranteed and should be independently verified. All properties are subject to prior sale, change or withdrawal. RealHub website owner shall not be responsible for any typographical errors, misinformation, misprints and shall be held totally harmless.

Salesperson, Realtor
Jon Zesati
Call Jon today to schedule a private showing.

* Listings on this website come from the FMLS IDX Compilation and may be held by brokerage firms other than the owner of this website. The listing brokerage is identified in any listing details. Information is deemed reliable but is not guaranteed. If you believe any FMLS listing contains material that infringes your copyrighted work please click here to review our DMCA policy and learn how to submit a takedown request.© 2024 FMLS.
Related Properties

ARNOLD
1115 CANTERWOOD PLACE
3 Beds
3 Baths
3,240 Sq.Ft.
$699,990
MLS#: MDAA2150656

ARNOLD
876 WINDSONG DRIVE
6 Beds
2 Baths
1,998 Sq.Ft.
$569,900
MLS#: MDAA2156590

ARNOLD
1576 CHICKASAW ROAD
4 Beds
3 Baths
5,640 Sq.Ft.
$674,900
MLS#: MDAA2156872

ARNOLD
1441 GRANDVIEW ROAD
4 Beds
3 Baths
2,256 Sq.Ft.
$799,900
MLS#: MDAA2159552

ARNOLD
281 YALE COURT
3 Beds
2 Baths
1,928 Sq.Ft.
$599,000
MLS#: MDAA2152000

ARNOLD
852 MEADOW HEIGHTS LANE
4 Beds
2 Baths
2,026 Sq.Ft.
$650,000
MLS#: MDAA2157110

ARNOLD
870 TWIN HARBOR DRIVE
4 Beds
3 Baths
3,386 Sq.Ft.
$724,900
MLS#: MDAA2157048

ARNOLD
202 ADMIRALS COURT
3 Beds
3 Baths
2,903 Sq.Ft.
$675,000
MLS#: MDAA2159928

ARNOLD
1452 GRANDVIEW ROAD
5 Beds
3 Baths
2,225 Sq.Ft.
$735,000
MLS#: MDAA2155788

ARNOLD
903 WHITSTABLE BOULEVARD
4 Beds
3 Baths
2,900 Sq.Ft.
$700,000
MLS#: MDAA2157902
.png)