
Property
Beds
3
Full Baths
2
1/2 Baths
1
Year Built
1968
Sq.Footage
1,584
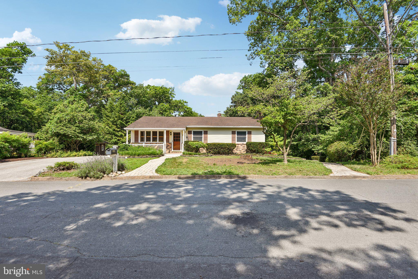
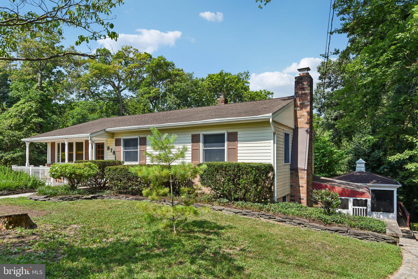
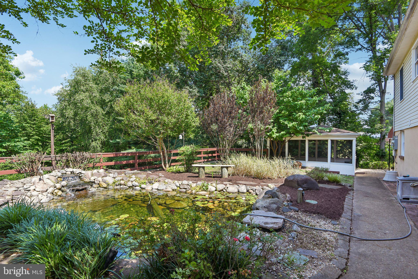
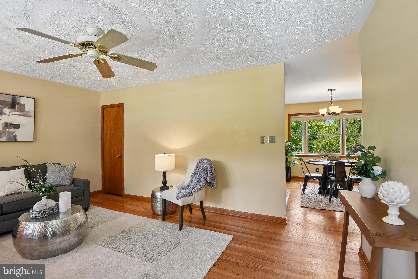
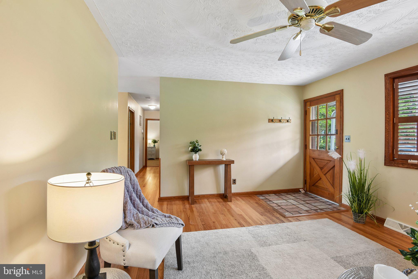
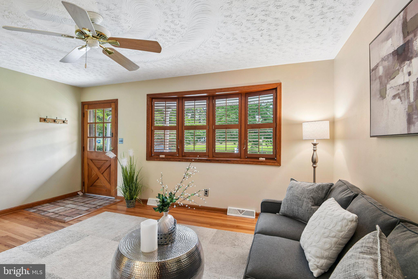
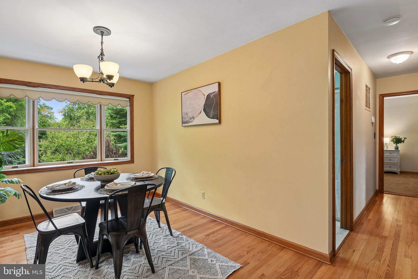
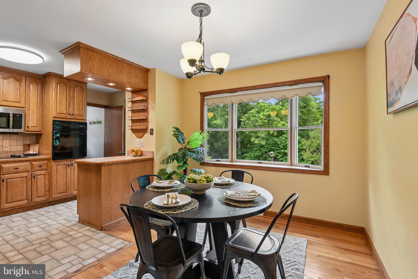
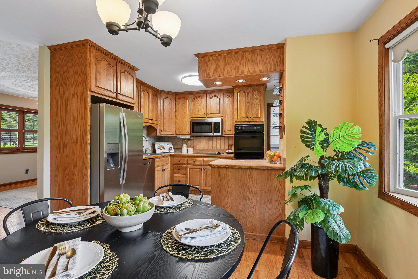
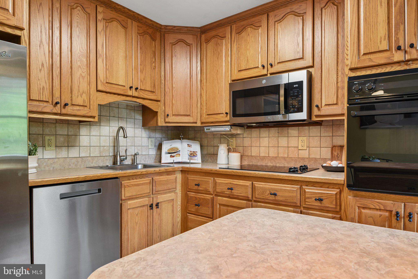
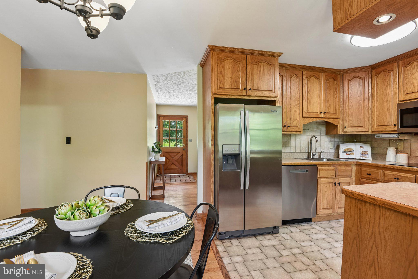
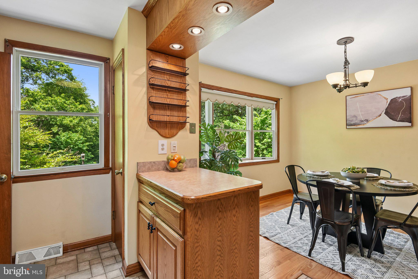
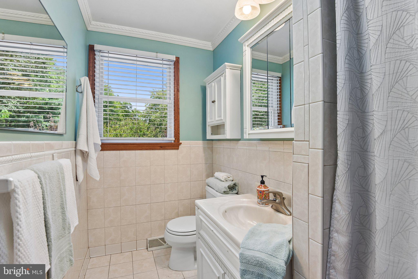
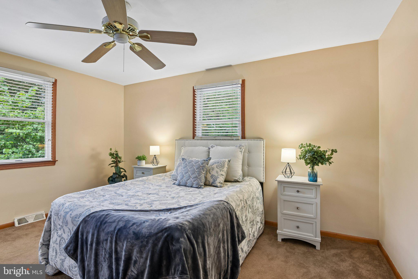
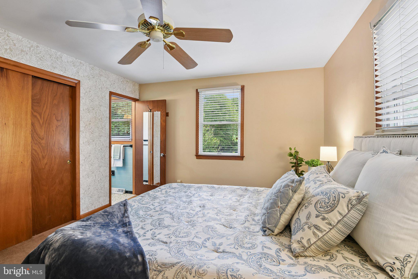
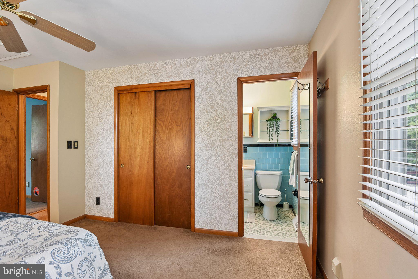
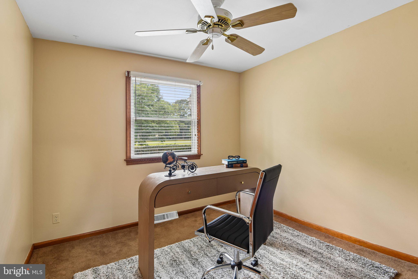
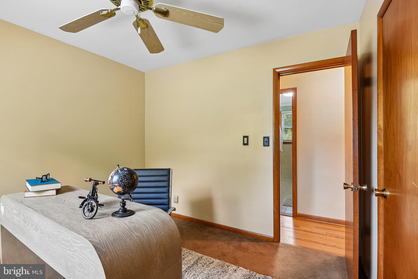
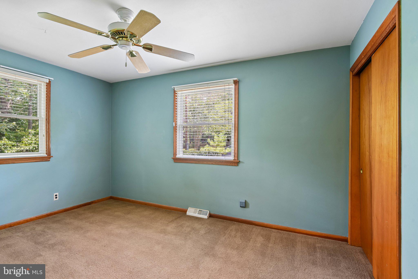
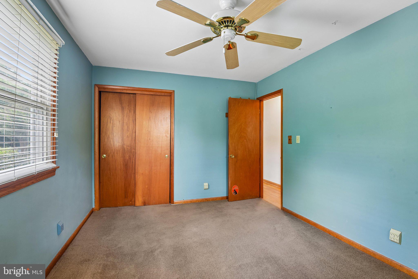
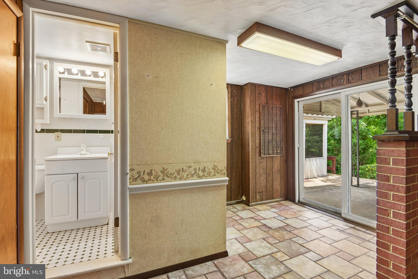
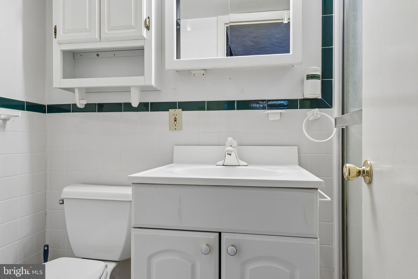
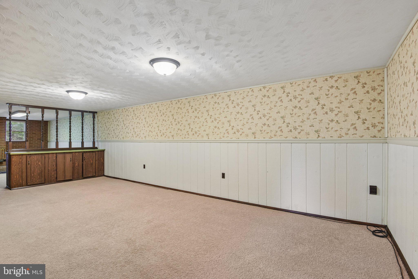
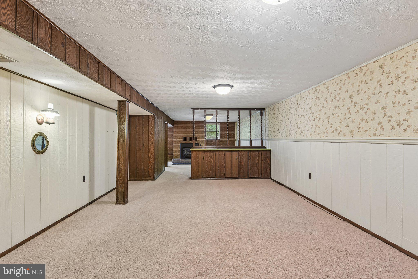
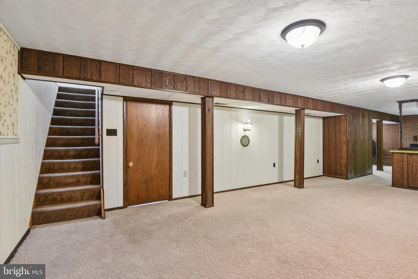
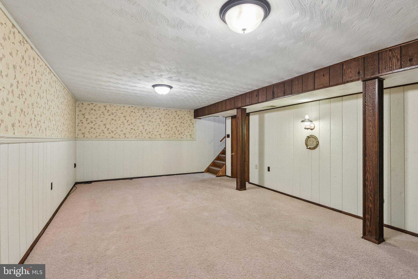
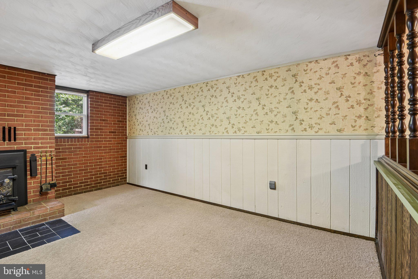
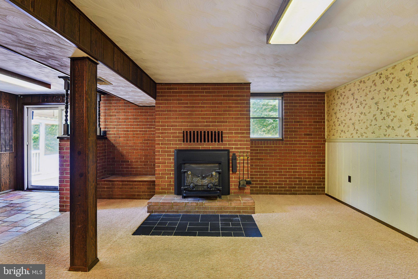
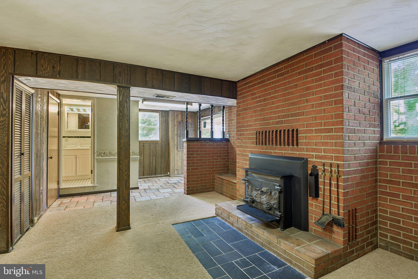
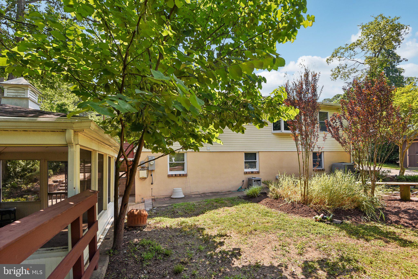
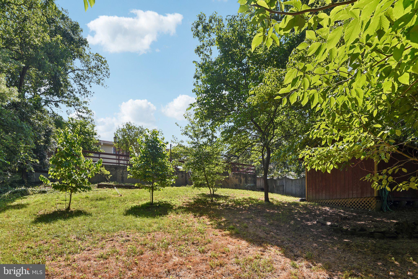
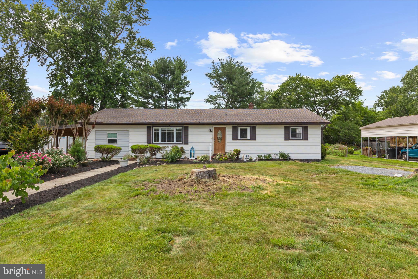
Welcome home to this classic rancher, perfectly situated on a picturesque lot lovingly maintained by an environmental conservationist. From the moment you arrive, you’ll appreciate the peaceful setting and thoughtfully landscaped grounds. Inside, beautiful hardwood floors flow throughout the main level. The inviting living room welcomes you in and opens to the dining room, conveniently located just off the kitchen. The kitchen features custom cabinetry, offering both style and functionality. The main level also includes three spacious bedrooms, including a primary suite with a private en suite bath. Downstairs, the fully finished walk-out basement provides lots of additional living space with a large recreation room, full bath, and direct access to the backyard. Step outside to your own private oasis featuring a charming gazebo, tranquil koi pond, and expansive green space that's perfect for relaxing, entertaining, or enjoying nature. Updates include dishwasher (2025), hot water heater (2023). Energy efficient appliances includes – water heater, refrigerator and dishwasher. A carport and private driveway provide ample off-street parking. Located just moments from I-97 this home makes a quick commute to both Annapolis and Baltimore. You will also find yourself within walking distance to the new Severn Run School. This thoughtfully maintained home offers the perfect blend of comfort, character, and serene outdoor living.
Features & Amenities
Interior
-
Total Bedrooms
3
-
Bathrooms
2
-
1/2 Bathrooms
1
-
Above Grade Finished Area
1056.0
-
Basement YN
YES
-
Cooling YN
YES
-
Cooling
Central Air, Electric
-
Fireplace YN
YES
-
Heating YN
YES
-
Heating
Oil, Forced Air
-
Main Level Bedrooms
3
-
Pet friendly
Yes
Exterior
-
Garage
No
-
Construction Materials
Vinyl Siding
-
Other Exterior Features
Other, Storage
-
Parking
Driveway
-
Patio and Porch Features
Screened, Porch
-
Pool
No
-
Waterfront YN
NO
-
View
Trees/Woods
Area & Lot
-
Lot Size(acres)
0.46
-
Lot Size(square feet)
19,982
-
Property Type
Residential
-
Property Sub Type
Single Family Residence
-
Architectural Style
Ranch/Rambler
Price
-
Sales Price
$475,000
-
Tax Amount
$4,728
-
Sq. Footage
1,584
-
Price/SqFt
$299
HOA
-
Association
No
School District
-
Elementary School
N/A
-
Middle School
N/A
-
High School
OLD MILL
Property Features
-
New Construction
NO
-
Association Amenities
Basketball Court, Playground
-
Foundation Details
Slab
-
Senior Community YN
NO
-
Sewer
Septic Tank
-
Tax Lot
12
-
Water Source
Well
Schedule a Showing
Showing scheduled successfully.
Mortgage calculator
Estimate your monthly mortgage payment, including the principal and interest, property taxes, and HOA. Adjust the values to generate a more accurate rate.
Your payment
Principal and Interest:
$
Property taxes:
$
HOA fees:
$
Total loan payment:
$
Total interest amount:
$
Location
County
ANNE ARUNDEL
Elementary School
Middle School
High School
OLD MILL
Listing Courtesy of Jessica L Young-Stewart , RE/MAX Executive
RealHub Information is provided exclusively for consumers' personal, non-commercial use, and it may not be used for any purpose other than to identify prospective properties consumers may be interested in purchasing. All information deemed reliable but not guaranteed and should be independently verified. All properties are subject to prior sale, change or withdrawal. RealHub website owner shall not be responsible for any typographical errors, misinformation, misprints and shall be held totally harmless.

AGENT
Jon Zesati
Call Jon today to schedule a private showing.

* Listings on this website come from the FMLS IDX Compilation and may be held by brokerage firms other than the owner of this website. The listing brokerage is identified in any listing details. Information is deemed reliable but is not guaranteed. If you believe any FMLS listing contains material that infringes your copyrighted work please click here to review our DMCA policy and learn how to submit a takedown request.© 2024 FMLS.
Related Properties
MILLERSVILLE
8291 LONGFORD ROAD
3 Beds
2 Baths
2,122 Sq.Ft.
$499,990
MLS#: MDAA2139784
MILLERSVILLE
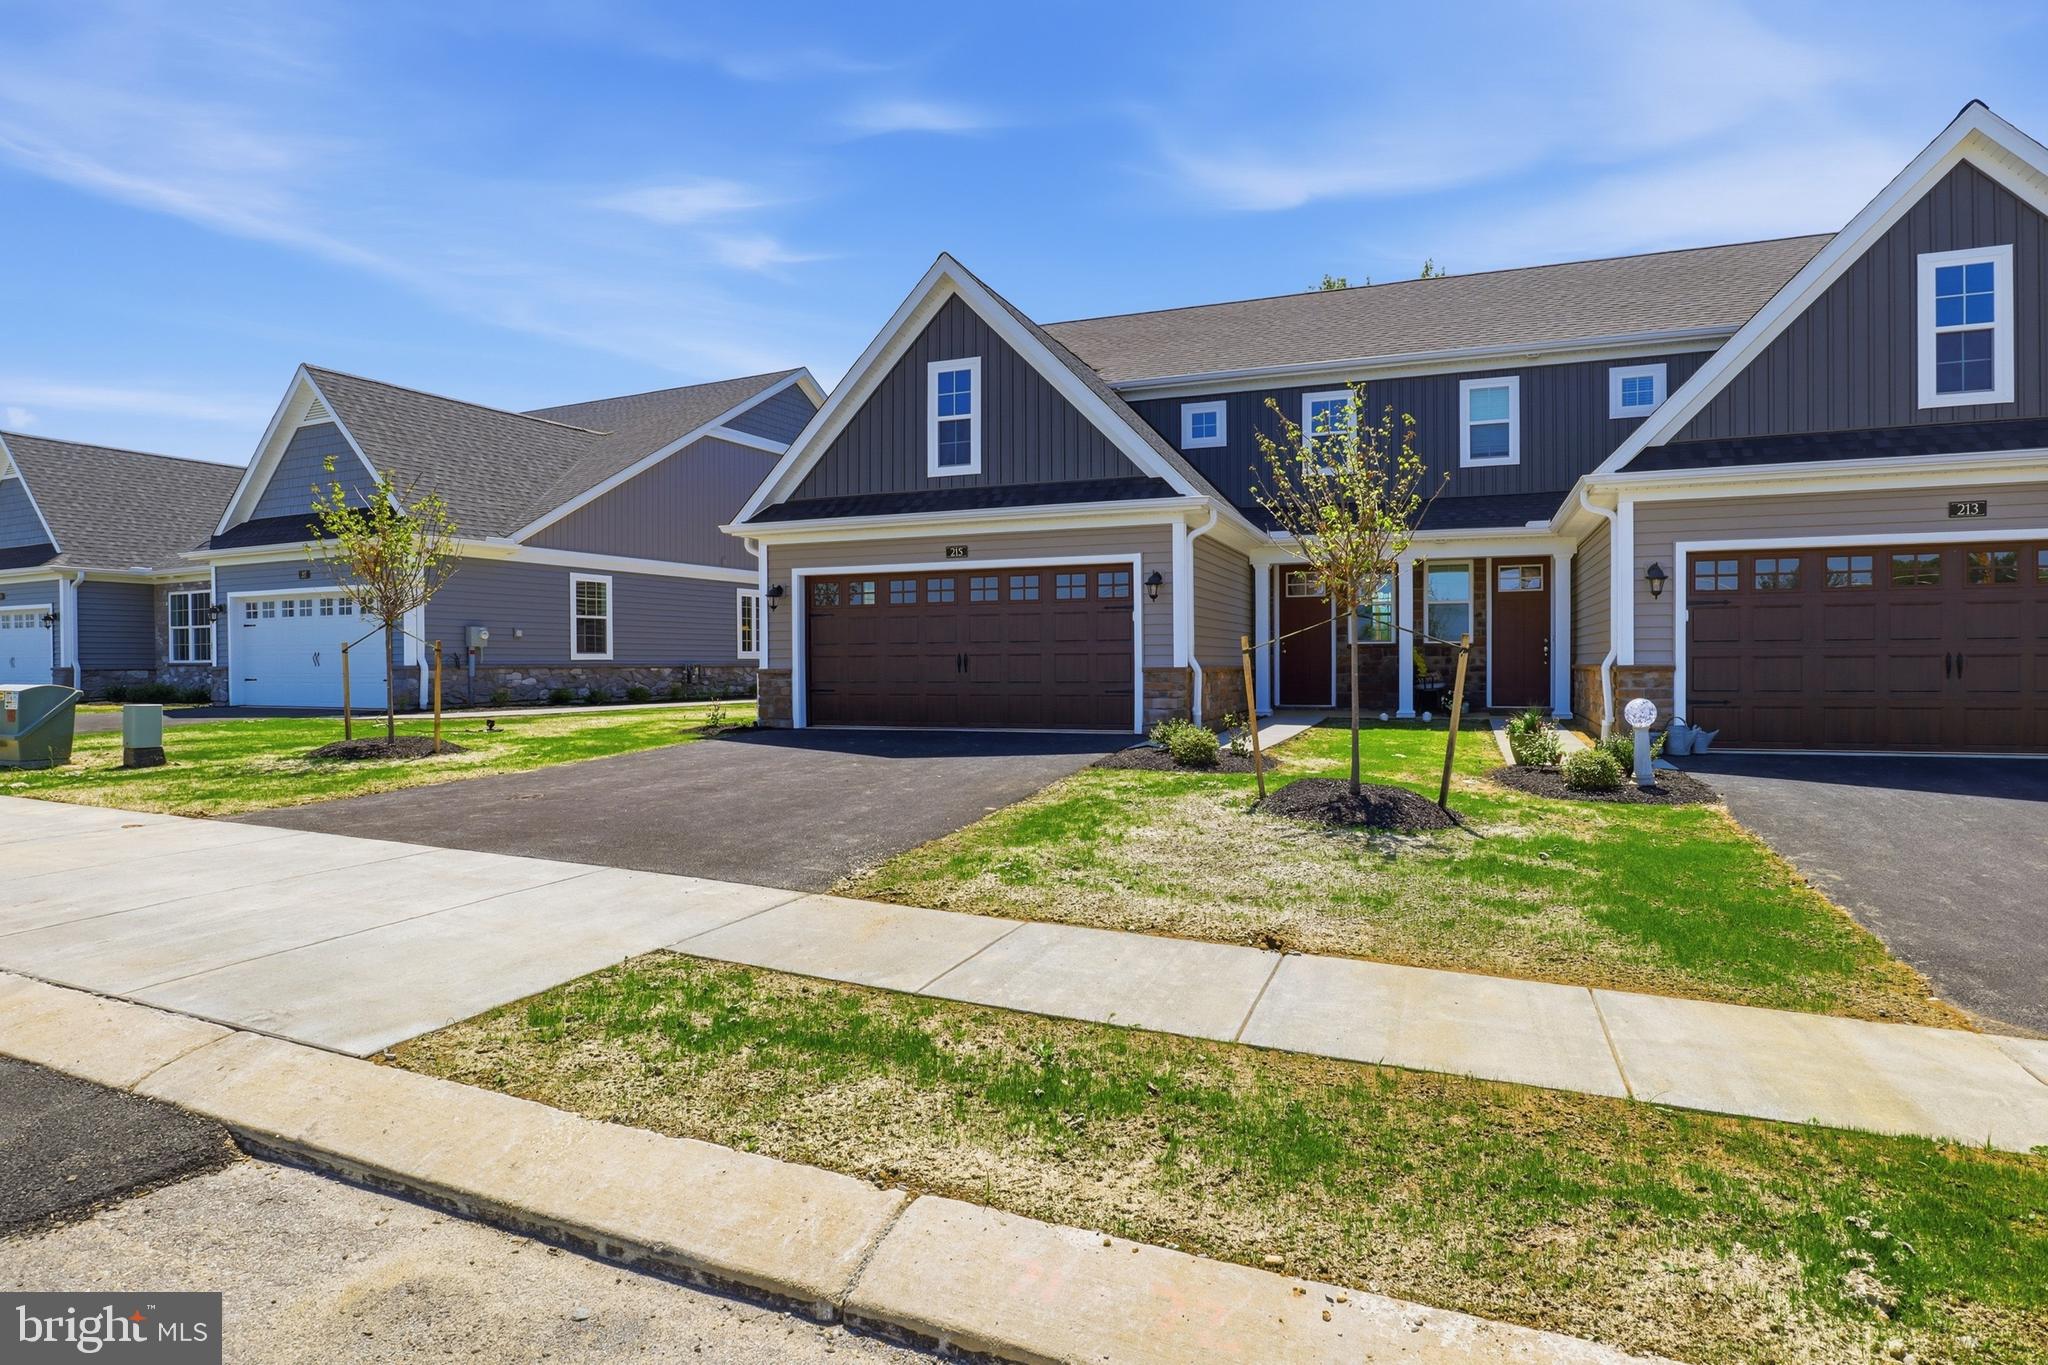
215 BELLARIDE LANE LOT 71
3 Beds
2 Baths
1,906 Sq.Ft.
$474,900
MLS#: PALA2076230
MILLERSVILLE
8299 LONGFORD ROAD
3 Beds
2 Baths
2,122 Sq.Ft.
$549,990
MLS#: MDAA2149980
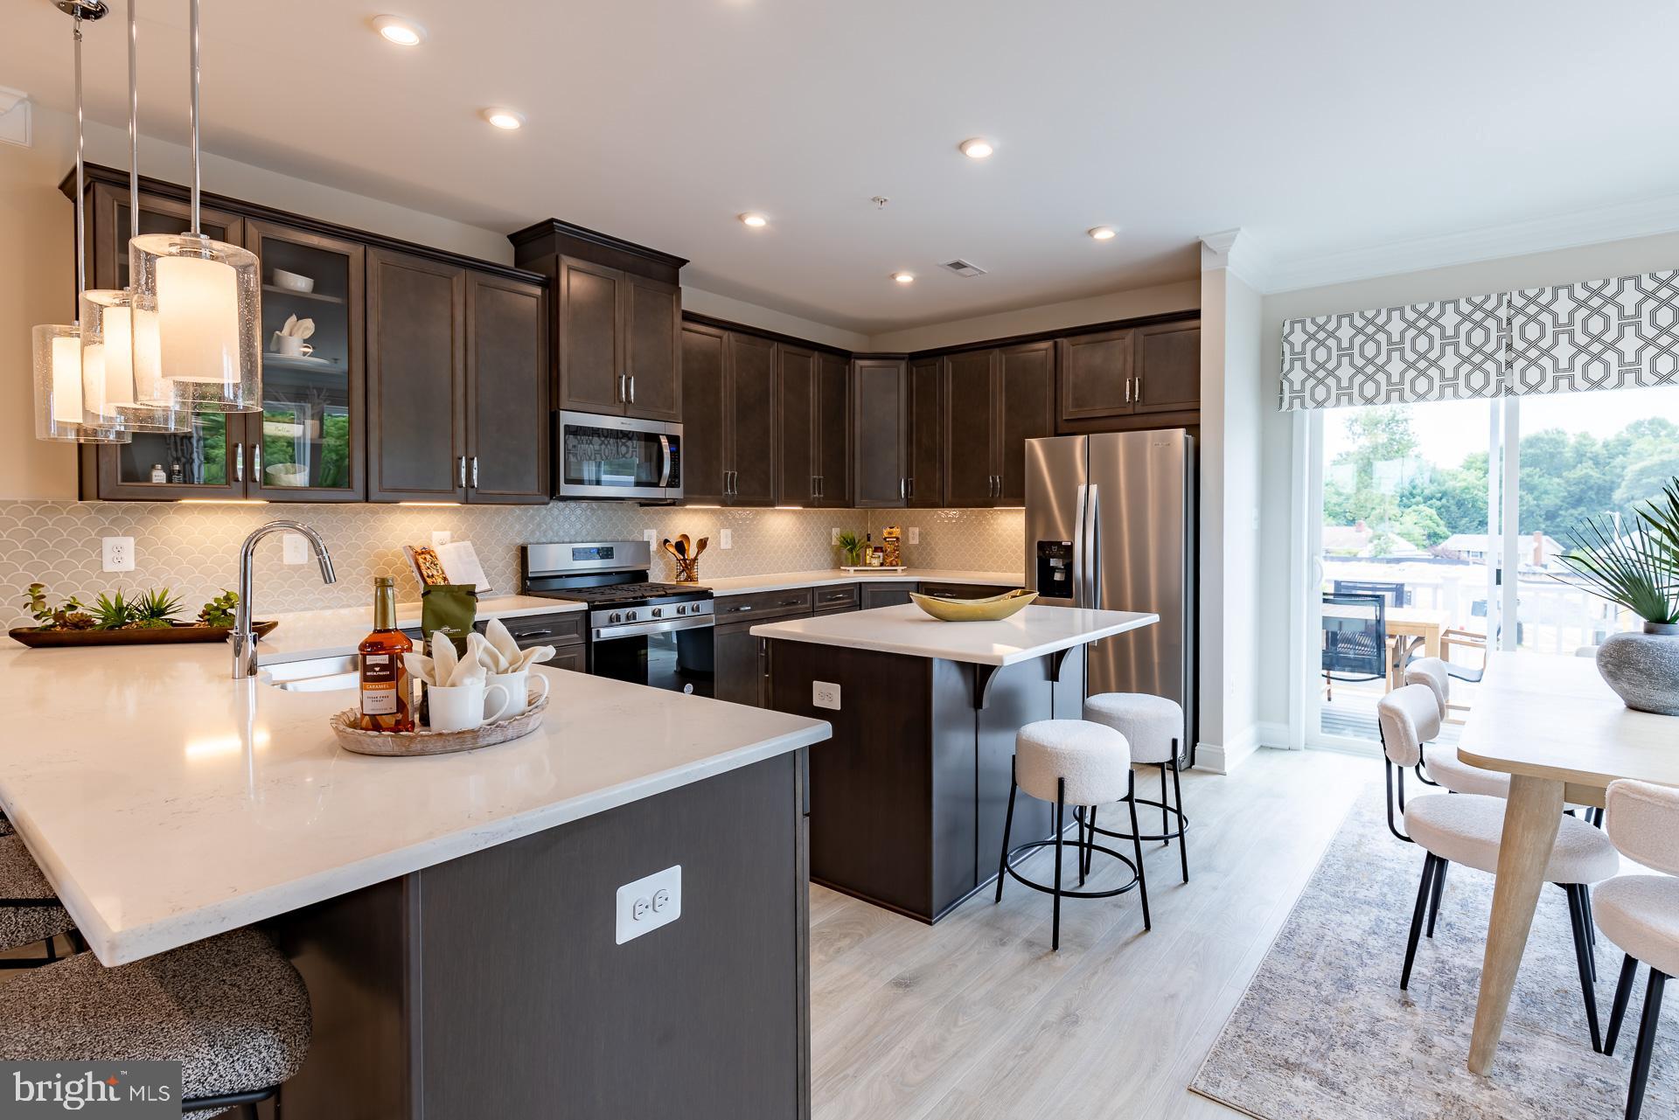
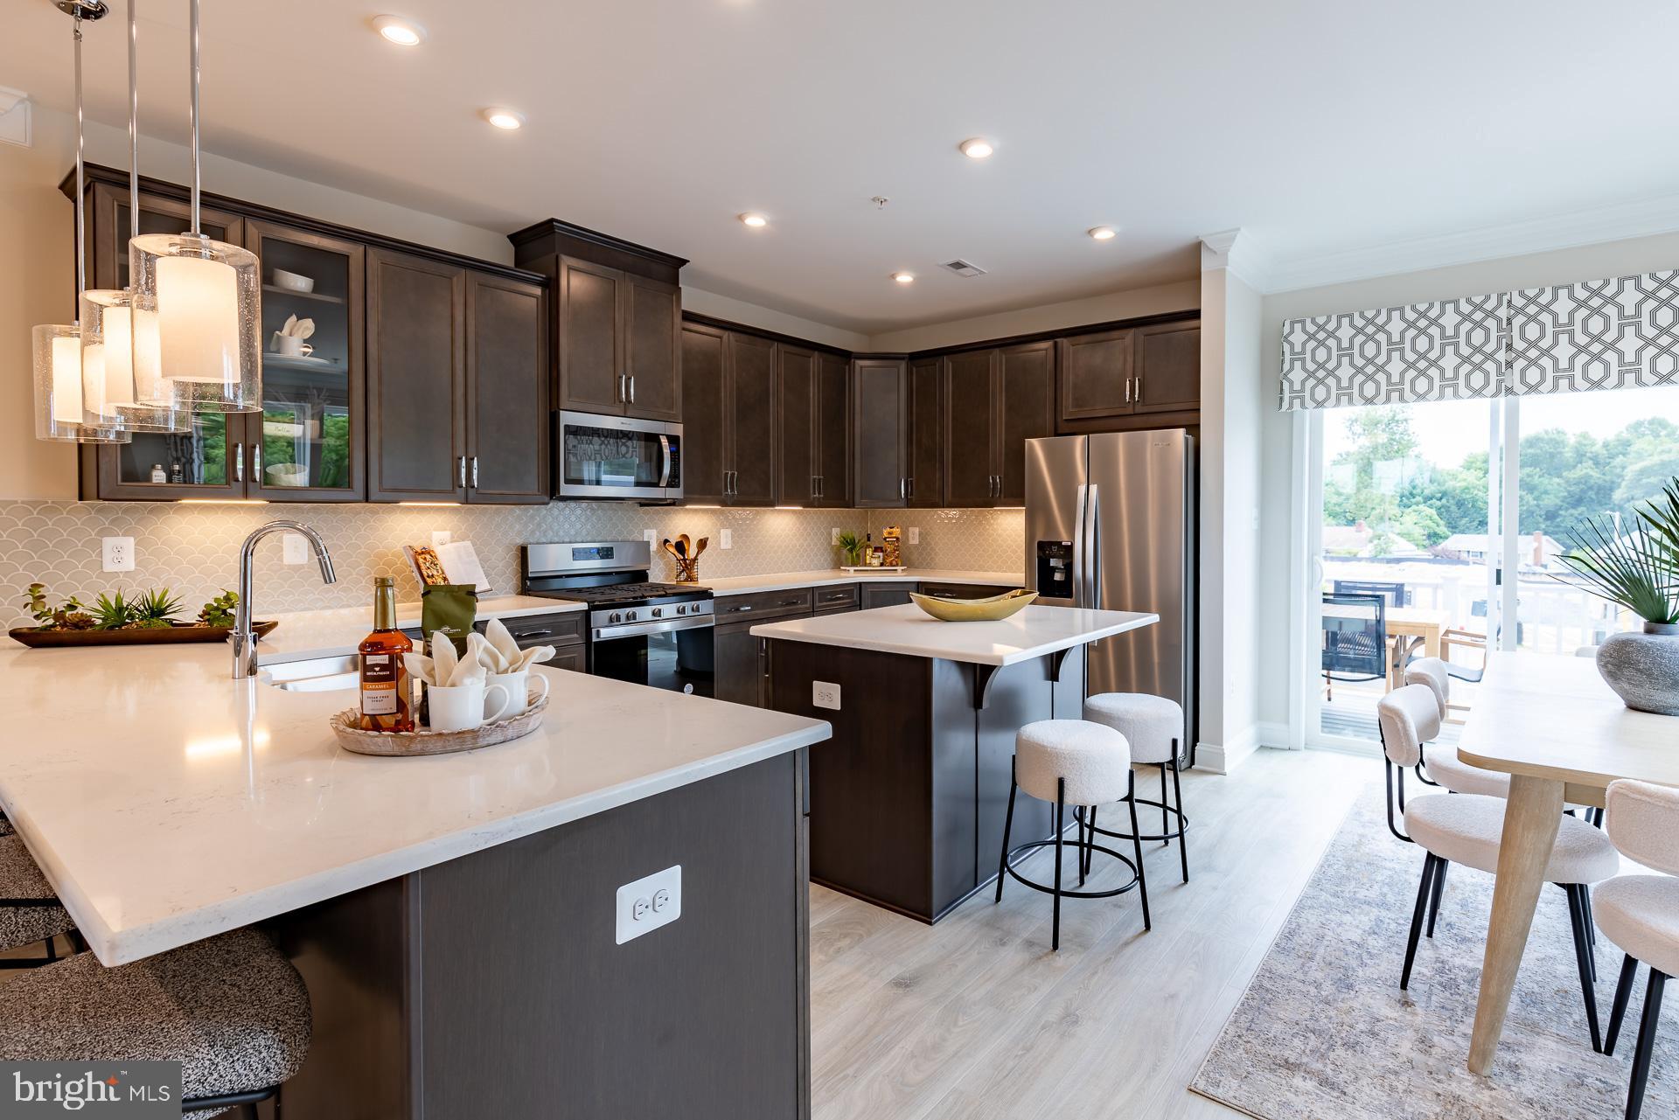
![Enjoy a 3.99% Limited Time 5/1 ARM [5.819% APR] FHA Rate with a Choice Lender on Quick Move-In Homes!* Ready for July move in!! Welcome to Anne Arundel County’s newest community, The Willows! Conveniently located in Millersville, The Willows offers quick access to major commuter routes, shopping and dining. The Potomac features a spacious recreation room on the entry level along with a one-car garage. As you enter the main level, you’ll find an open-concept great room, kitchen and breakfast area. The third floor provides a large primary suite with walk-in closet. Just down the hall, you’ll find two secondary bedrooms and a conveniently located laundry room. The Potomac is rated Energy Series READY, meaning you receive enhanced construction features that deliver a tighter, more efficient home. In addition to being ENERGY STAR certified, Indoor airPLUS qualified, and DOE Zero Energy Ready, this home has higher performing low-e windows, HVAC equipment and ductwork in conditioned space, and more – saving you tons of money each month on utilities! Included Features: designer flooring in the kitchen, breakfast area and powder room, 42” maple cabinets, 1-car garage, quartz countertops in all baths and more. * * Photos of the model home. * Pricing, features and availability subject to change without notice. MHBR No. 93 2023 Beazer Homes.](https://api.realhub365.com/storage/mlsgrid/1774/ecf2f8549c0fad74cd5ff63d1cbff962/2025482920.jpeg?d=880)
MILLERSVILLE
8295 LONGFORD ROAD
3 Beds
2 Baths
2,122 Sq.Ft.
$549,990
MLS#: MDAA2149030
MILLERSVILLE
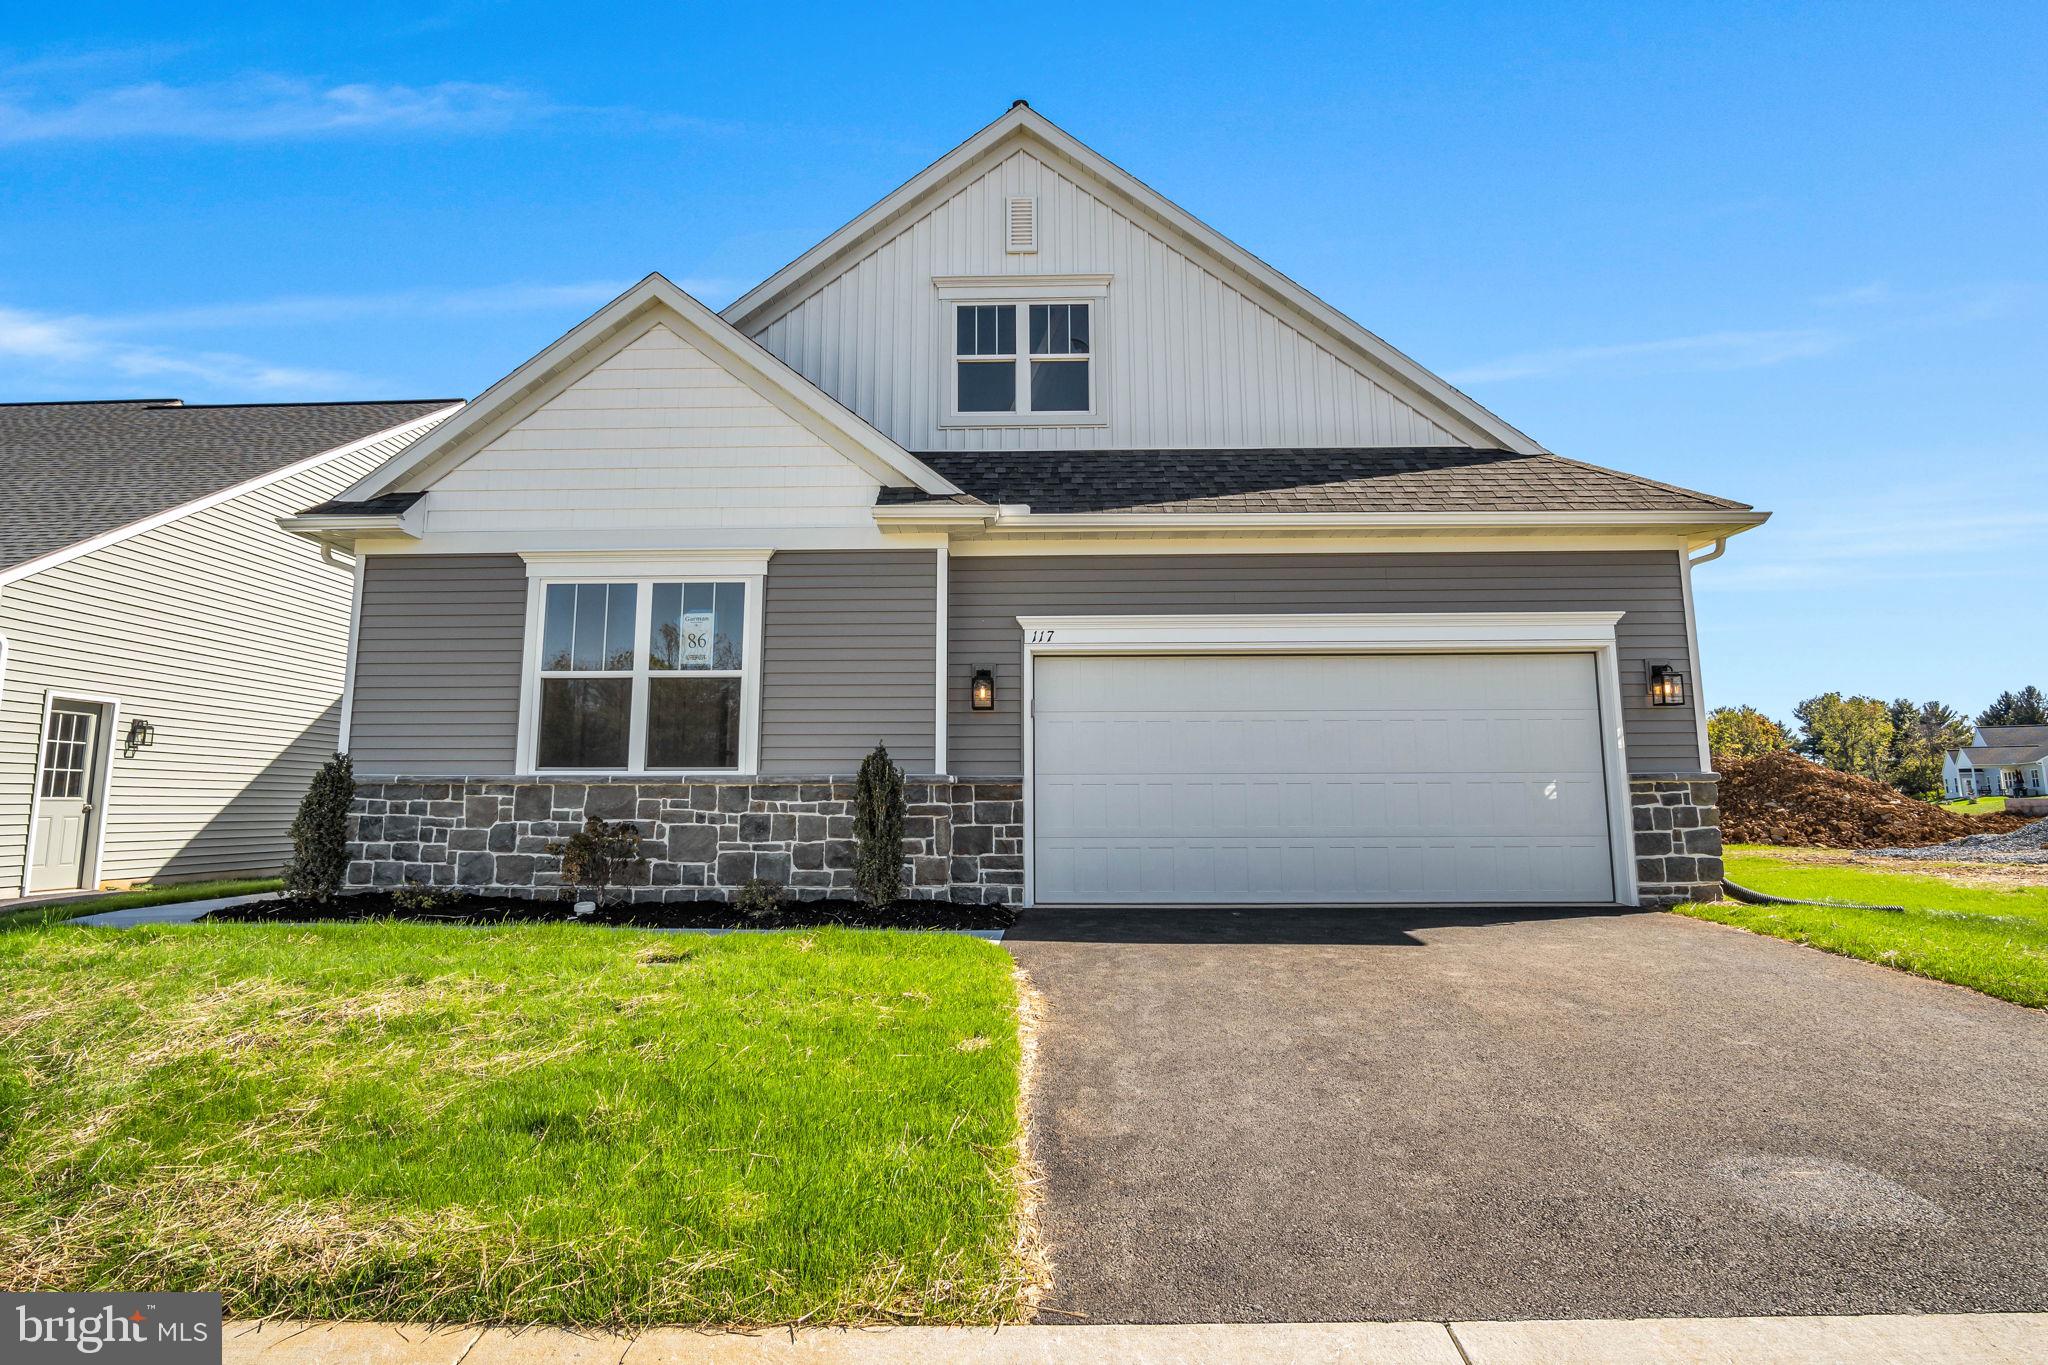
107 FIELD LANE
3 Beds
2 Baths
2,487 Sq.Ft.
$555,990
MLS#: PALA2087800
MILLERSVILLE
949 OAKDALE CIRCLE
3 Beds
3 Baths
2,122 Sq.Ft.
$565,000
MLS#: MDAA2149132
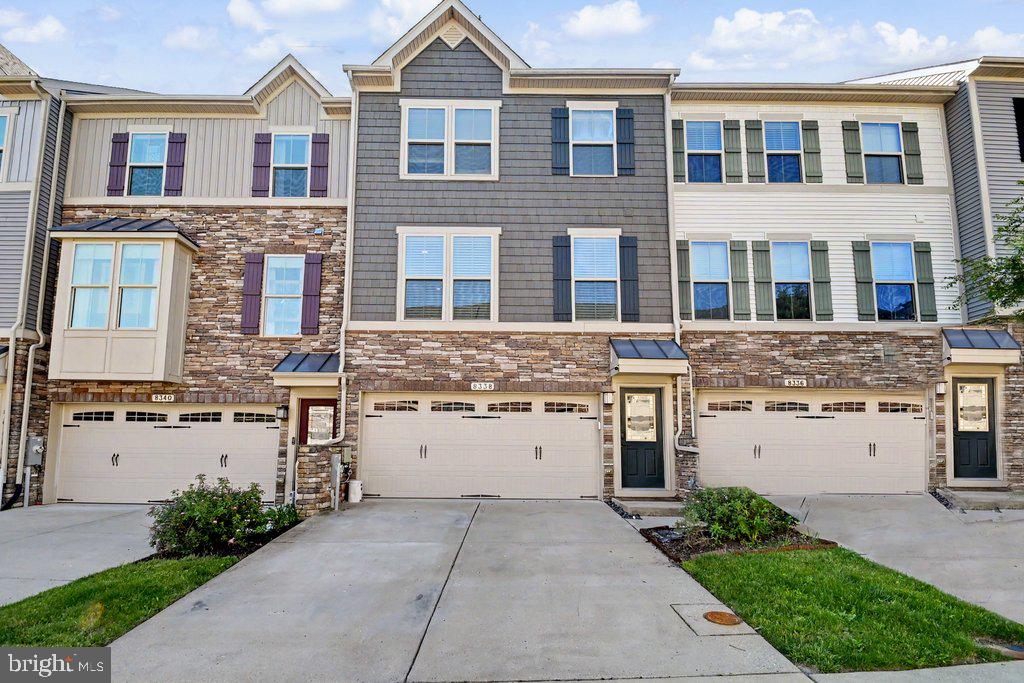
MILLERSVILLE
8338 KIPPIS ROAD
3 Beds
3 Baths
2,412 Sq.Ft.
$549,000
MLS#: MDAA2147540
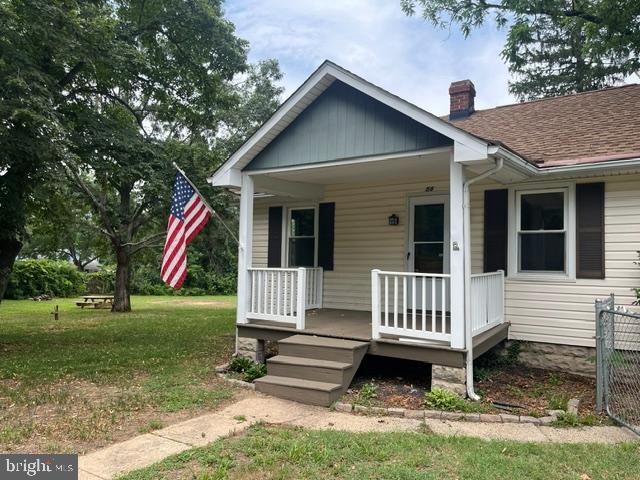
MILLERSVILLE
58 WATERFORD ROAD
3 Beds
2 Baths
1,066 Sq.Ft.
$424,900
MLS#: MDAA2149856
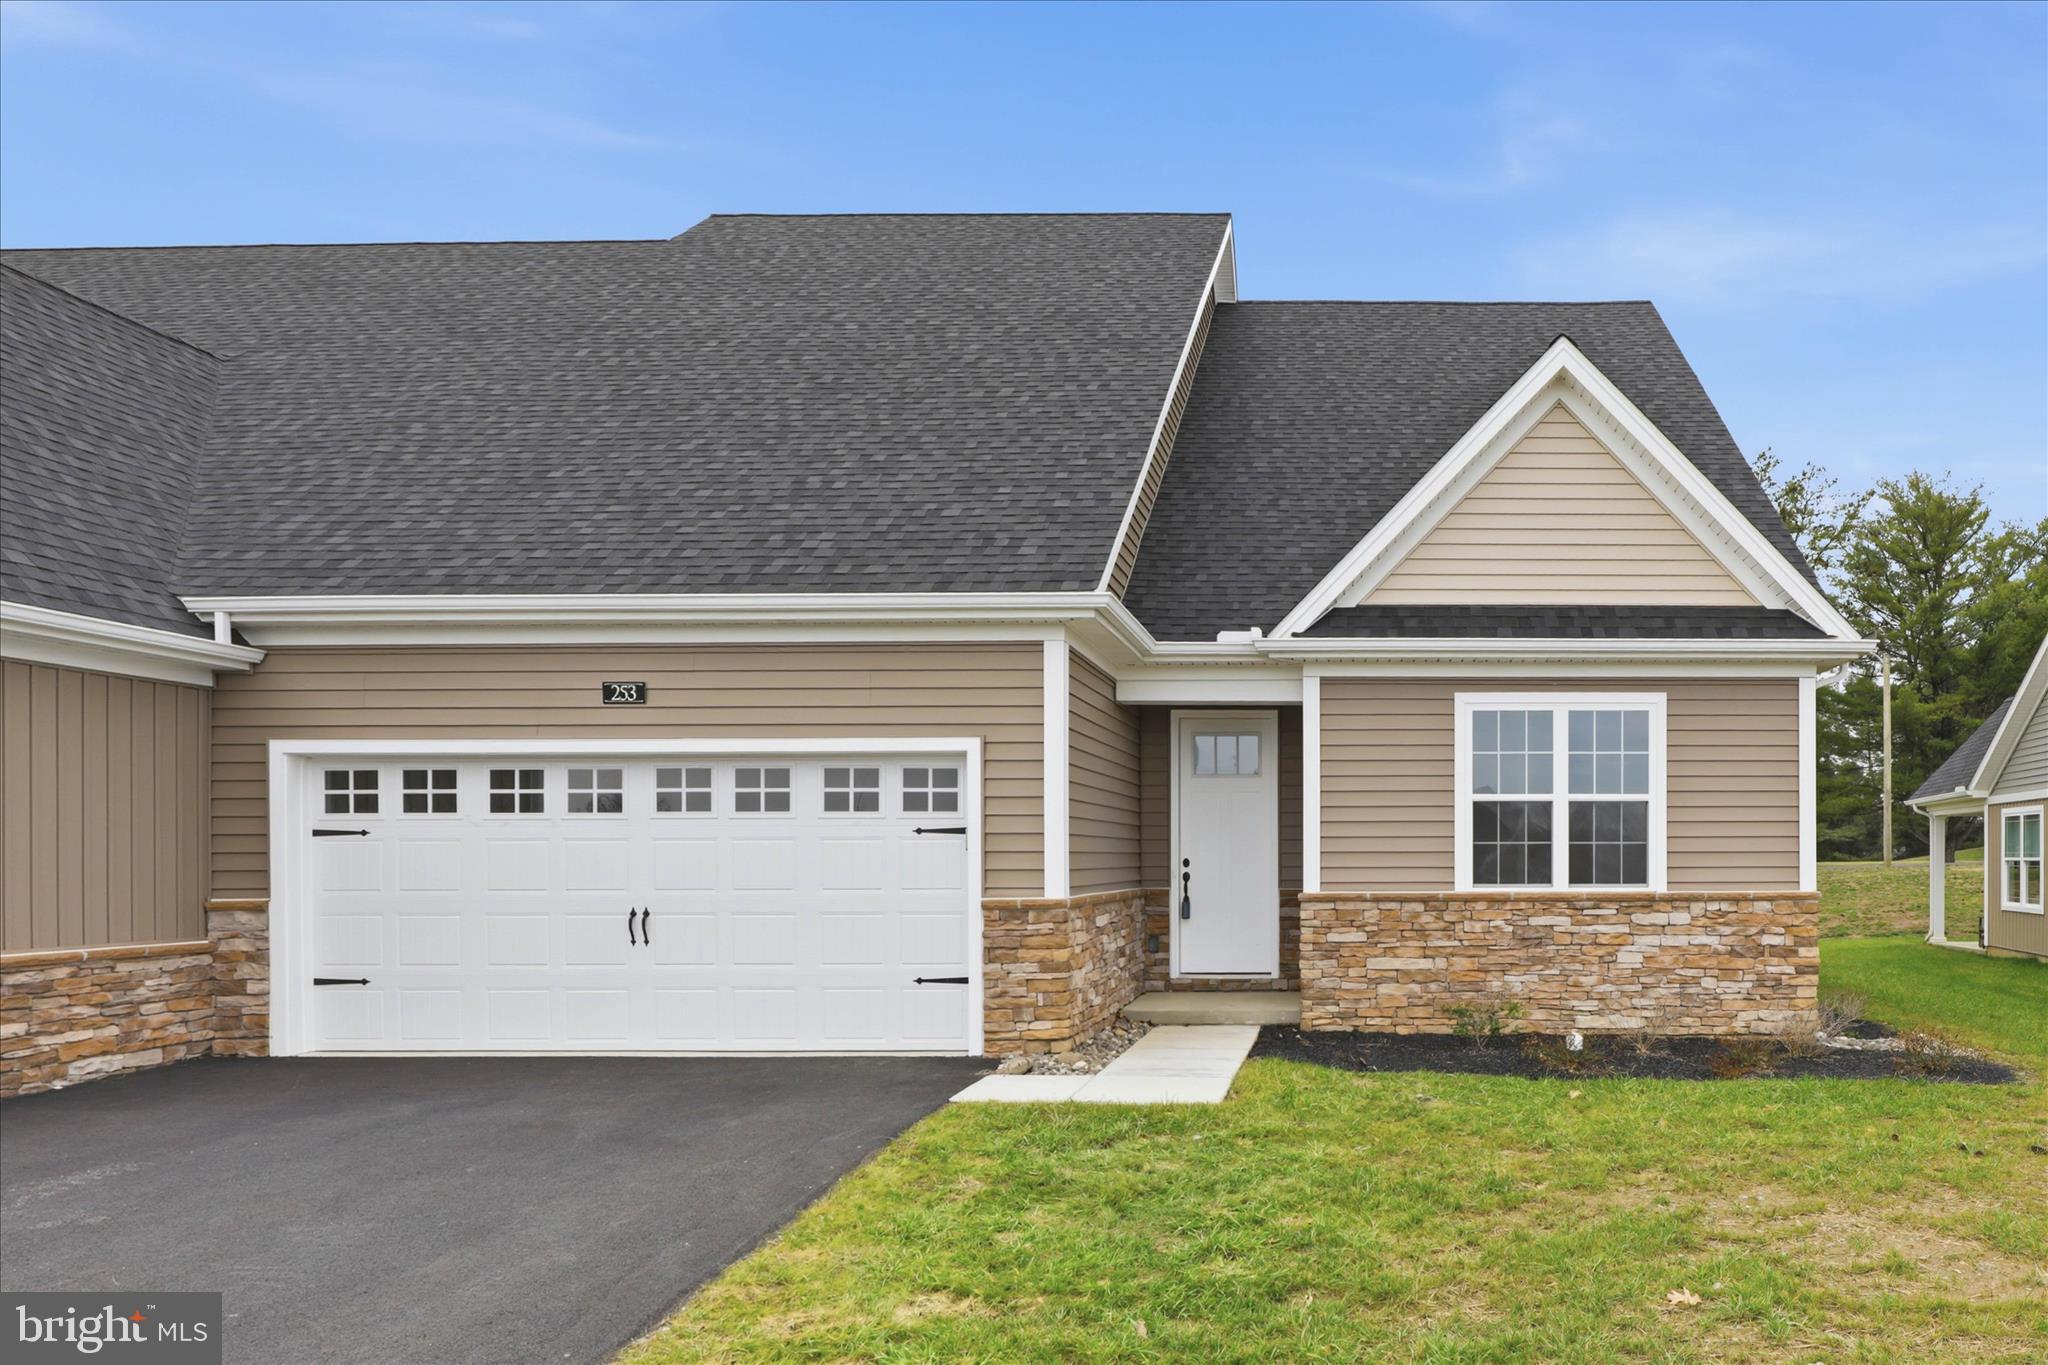
MILLERSVILLE
253 BELLARIDE LANE 52
4 Beds
3 Baths
2,236 Sq.Ft.
$559,900
MLS#: PALA2077034
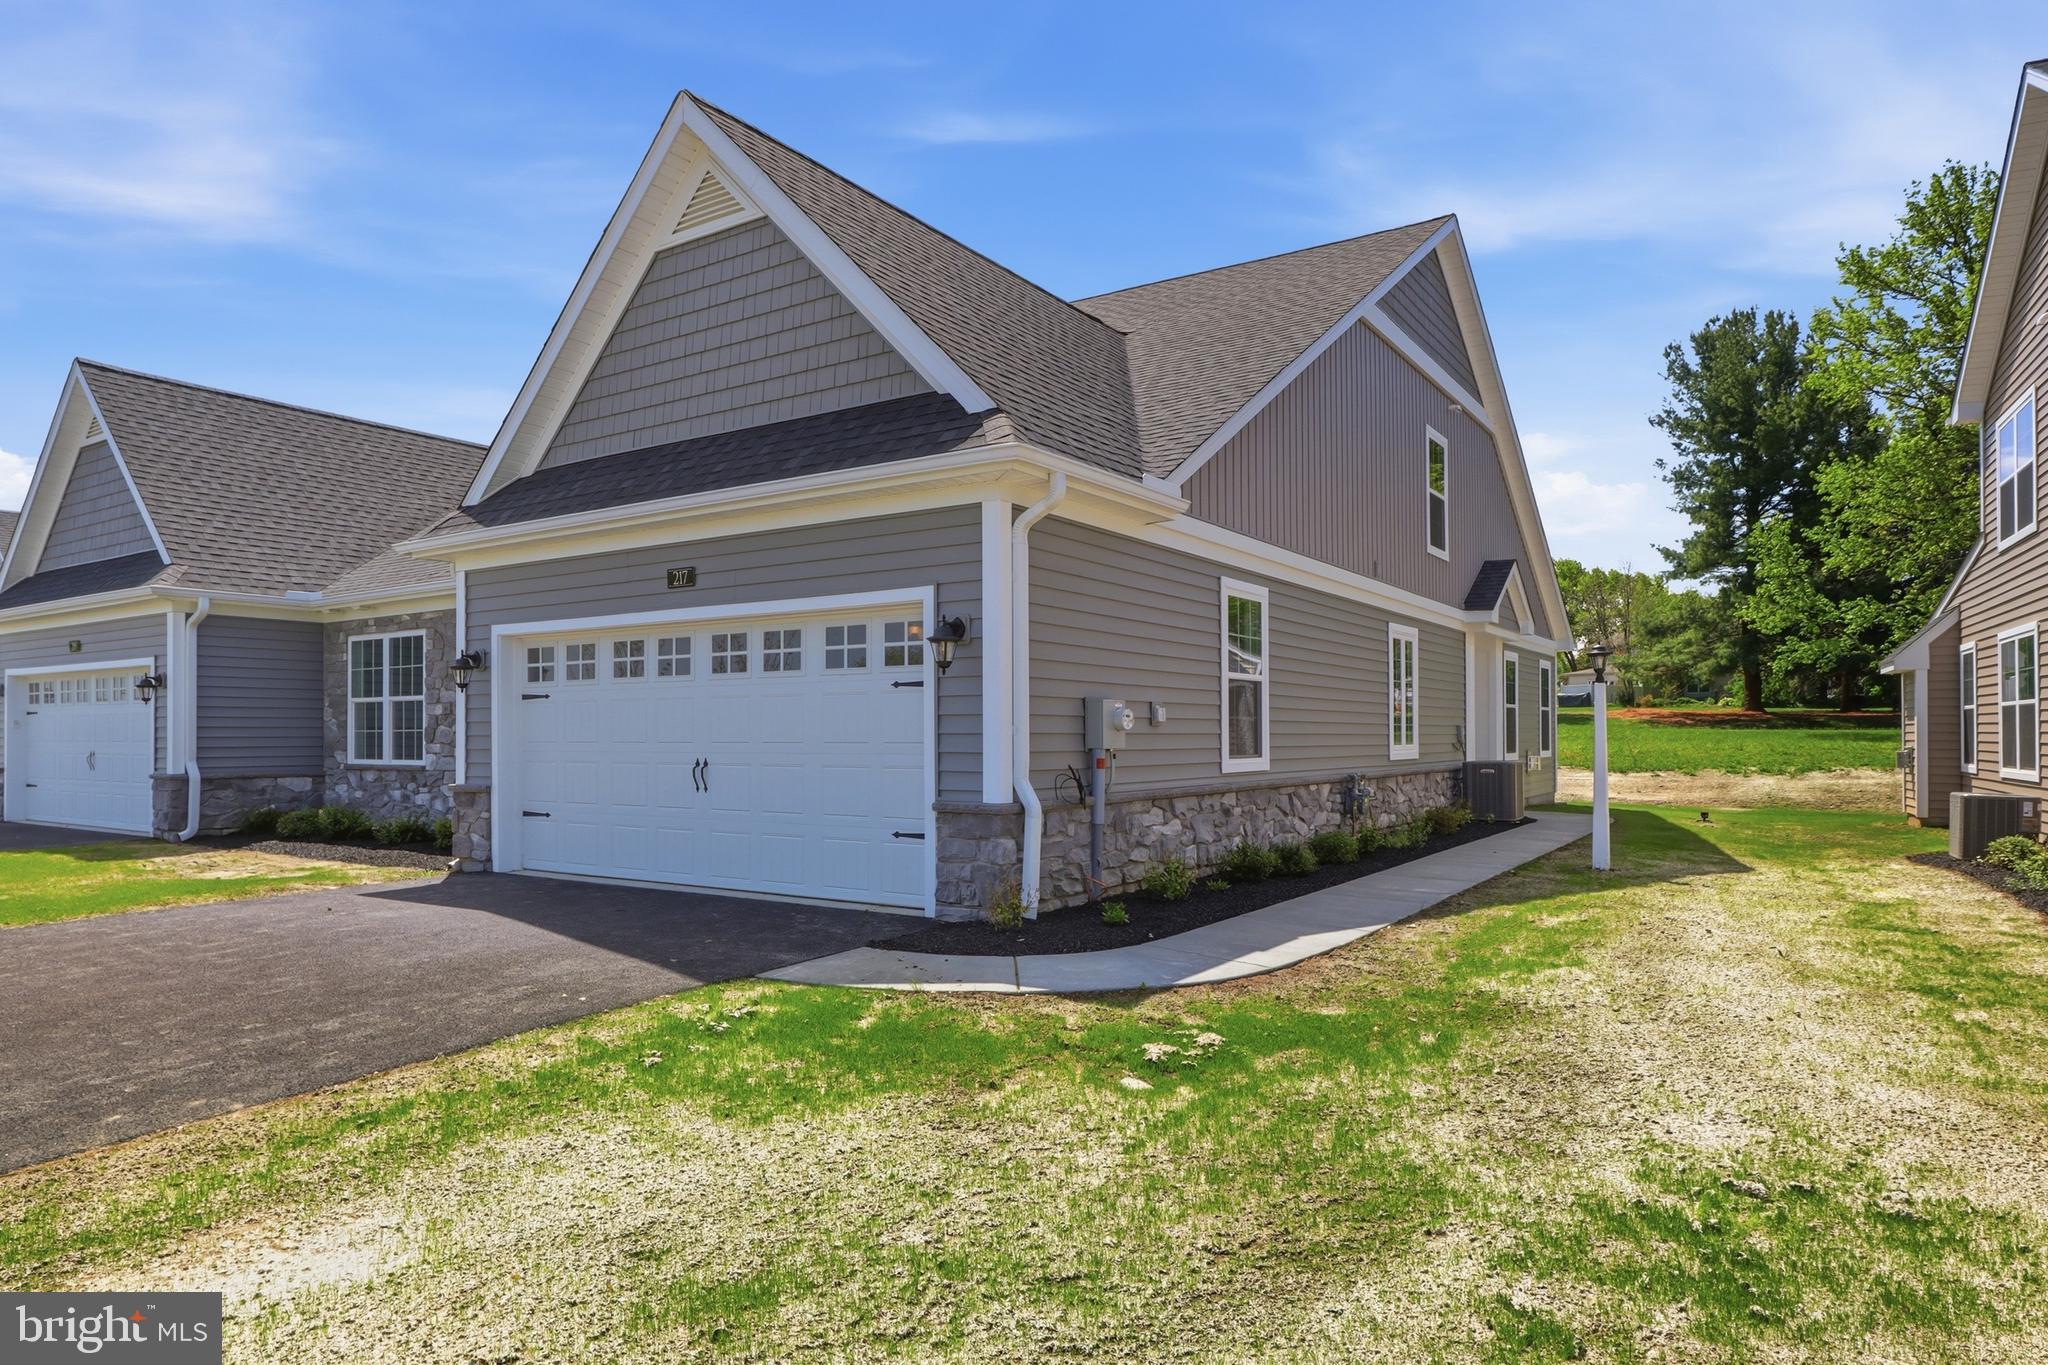
MILLERSVILLE
217 BELLARIDE LANE 70
2 Beds
2 Baths
1,412 Sq.Ft.
$438,900
MLS#: PALA2078940
.png)