


Property
Beds
6
Full Baths
None
1/2 Baths
None
Year Built
1923
Sq.Footage
2,128
ALL OFFERS DUE BY MONDAY AT 5pm! Step into the future of Silver Spring living at 9013 Colesville Rd – a meticulously updated residence that effortlessly merges contemporary luxury with timeless charm. This modern haven is strategically located for quick and easy access to public transportation and the vibrant downtown Silver Spring. Indulge in the pinnacle of modern living with recent upgrades that redefine convenience. The home's recent upgrades include a new roof, upgraded electrical panel, hot water heater, and central air conditioning, ensuring both style and efficiency. Notably, while not all windows are hurricane-resistant, the front windows are specifically designed as robust hurricane windows, providing both security and tranquility. The basement windows, on the other hand, are tailored for enhanced security, offering a comprehensive solution to your safety and comfort needs. The gracious high-ceilinged main floor, adorned with crown molding (an elegant addition, not original to the home), becomes a serene haven complemented by the thoughtful design of hurricane and security windows. Experience culinary delight in the large eat-in kitchen, a space that seamlessly blends functionality and style. Hardwood floors grace the entire home, adding warmth and character to each room. The property's layout is a canvas of possibilities. Currently configured with an accessory apartment on the upper level and an in-law suite in the lower level, it offers a unique income potential. Need a single-family home instead? Easily revert to that desired layout. Escape to your own private retreat in the partially fenced rear yard, where you'll discover the delightful "she-shed" – a secluded space for personal pursuits or moments of tranquil reflection. Convenience is at the forefront with an easement providing easy access to the side street, and the attached garage includes a separate heated/cooled storage room, making organized living a breeze. This residence is more than a home; it's a lifestyle choice. Whether you're looking for a savvy income property or a distinctive retreat, 9013 Colesville Rd is the epitome of sophistication and functionality. Embrace the unique charm of Silver Spring living in this updated haven and make it yours today.
Features & Amenities
Interior
-
Total Bedrooms
6
-
Bathrooms
N/A
-
Above Grade Finished Area
2128.0
-
Basement YN
YES
-
Cooling YN
YES
-
Cooling
Central Air
-
Fireplace YN
YES
-
Heating YN
YES
-
Heating
Natural Gas, Central
-
Pet friendly
N/A
Exterior
-
Garage
Yes
-
Garage spaces
2
-
Construction Materials
Frame
-
Parking
Attached
-
Pool
No
-
Waterfront YN
NO
Area & Lot
-
Lot Size(acres)
0.19
-
Lot Size(square feet)
8,270
-
Property Type
Residential Income
-
Property Sub Type
Multi Family
-
Architectural Style
Cape Cod
Price
-
Sales Price
$999,000
-
Tax Amount
$5,707
-
Sq. Footage
2,128
-
Price/SqFt
$469
HOA
-
Association
No
School District
-
Elementary School
N/A
-
Middle School
N/A
-
High School
N/A
Property Features
-
Foundation Details
Other
-
Sewer
Public Sewer
-
Tax Lot
P11
-
Water Source
Public
Schedule a Showing
Showing scheduled successfully.
Mortgage calculator
Estimate your monthly mortgage payment, including the principal and interest, property taxes, and HOA. Adjust the values to generate a more accurate rate.
Your payment
Principal and Interest:
$
Property taxes:
$
HOA fees:
$
Total loan payment:
$
Total interest amount:
$
Location
County
MONTGOMERY
Elementary School
Middle School
High School
Listing Courtesy of Maribelle S Dizon, Redfin Corp
RealHub Information is provided exclusively for consumers' personal, non-commercial use, and it may not be used for any purpose other than to identify prospective properties consumers may be interested in purchasing. All information deemed reliable but not guaranteed and should be independently verified. All properties are subject to prior sale, change or withdrawal. RealHub website owner shall not be responsible for any typographical errors, misinformation, misprints and shall be held totally harmless.

Salesperson, Realtor
Jon Zesati
Call Jon today to schedule a private showing.

* Listings on this website come from the FMLS IDX Compilation and may be held by brokerage firms other than the owner of this website. The listing brokerage is identified in any listing details. Information is deemed reliable but is not guaranteed. If you believe any FMLS listing contains material that infringes your copyrighted work please click here to review our DMCA policy and learn how to submit a takedown request.© 2024 FMLS.
Related Properties
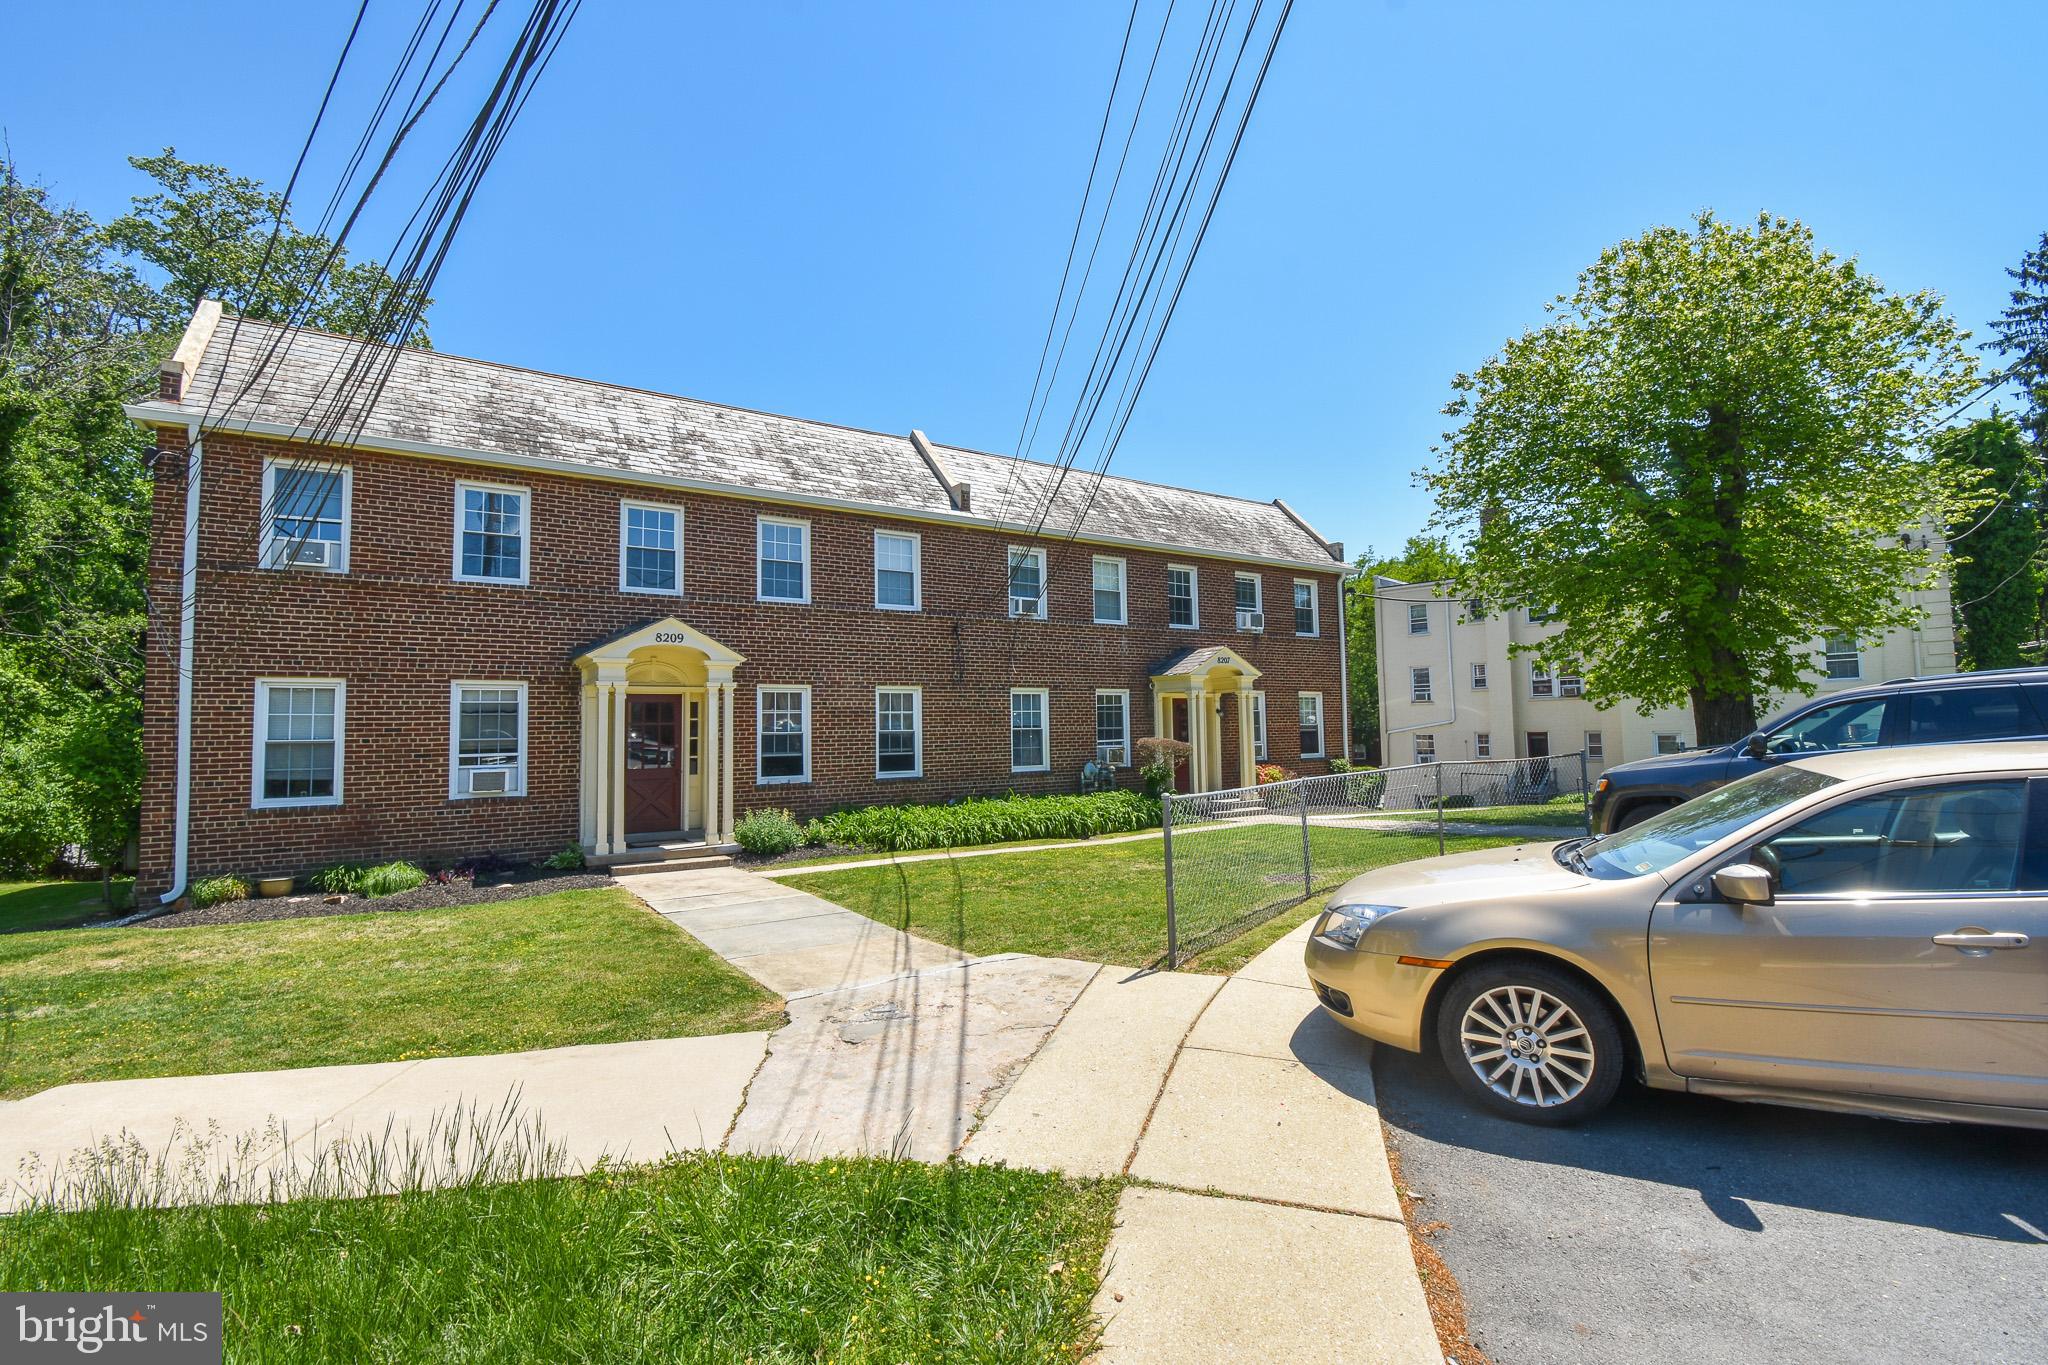
SILVER SPRING
8209 SCHRIDER STREET
4 Beds
None Baths
N/A
$800,000
MLS#: MDMC2247522
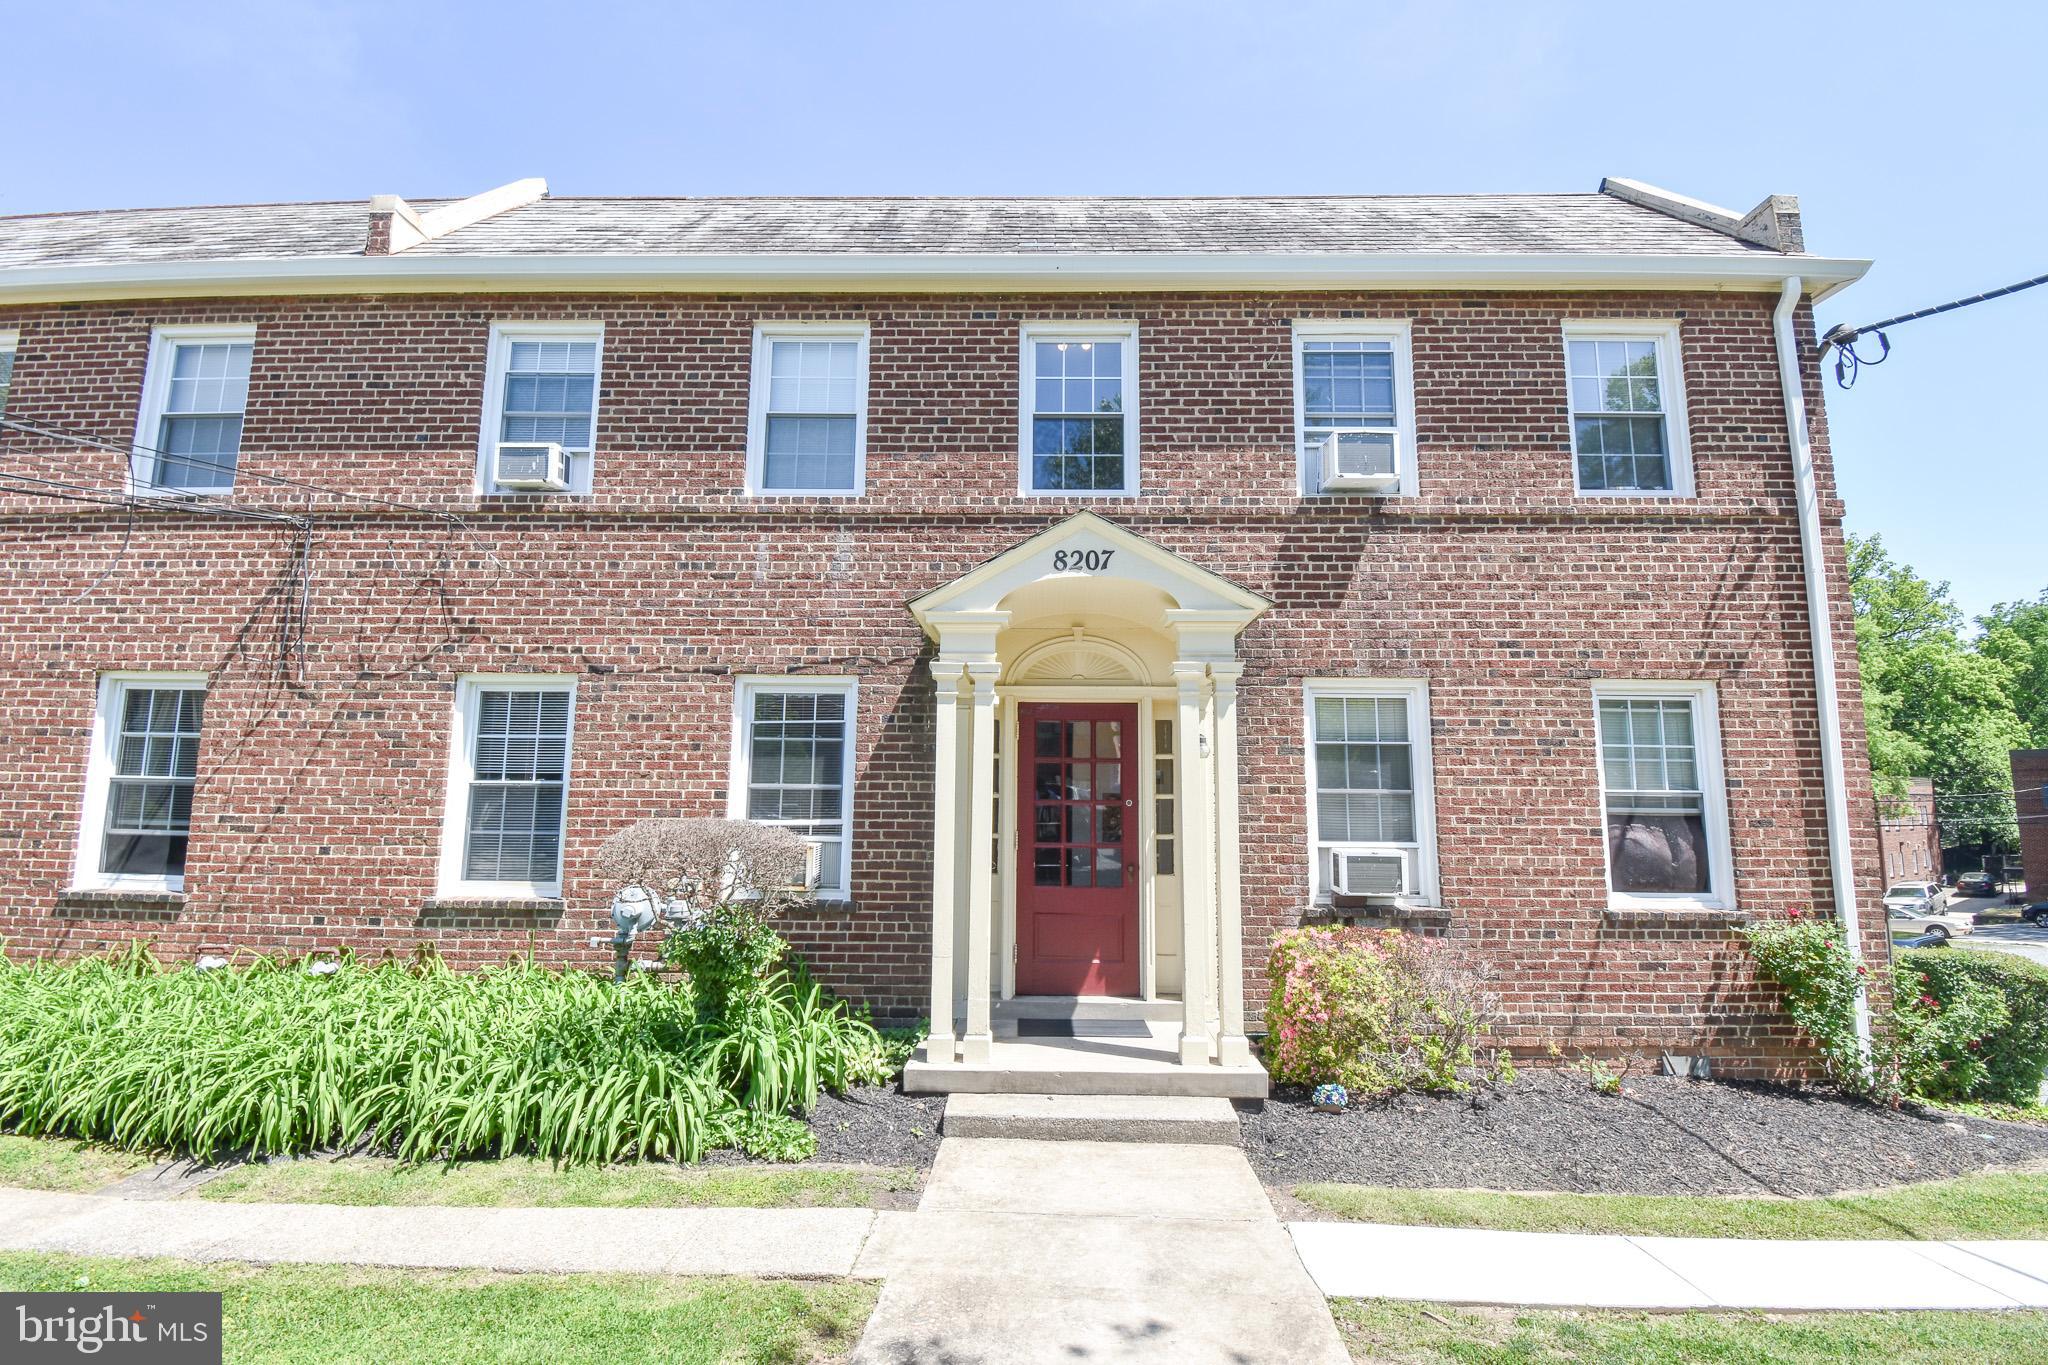
SILVER SPRING
8207 SCHRIDER STREET
4 Beds
None Baths
N/A
$820,000
MLS#: MDMC2247518
.png)