
Traditional
9752 ATHLETIC WAY
GAITHERSBURG, MD 20878
MLS#: MDMC2222132
$749,900
Property
Beds
4
Full Baths
2
1/2 Baths
2
Year Built
1997
Sq.Footage
2,160
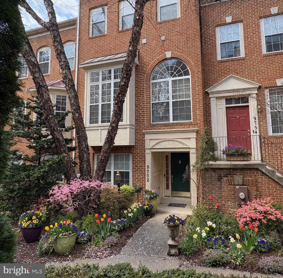
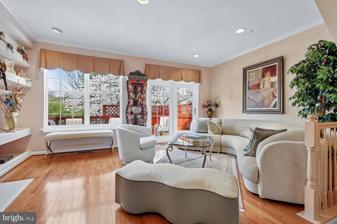
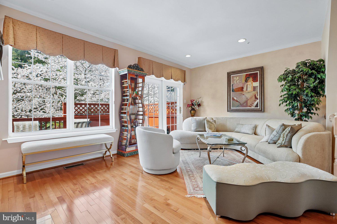
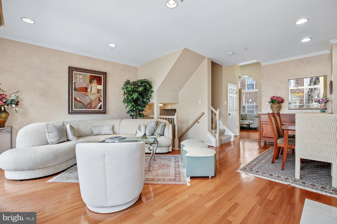
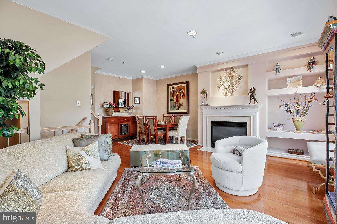
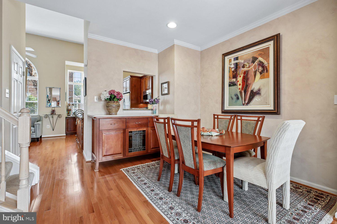
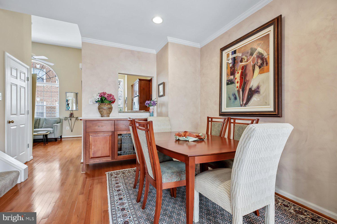
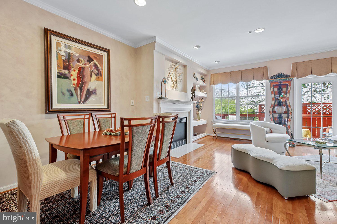
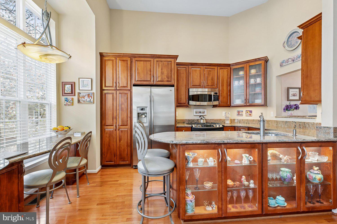
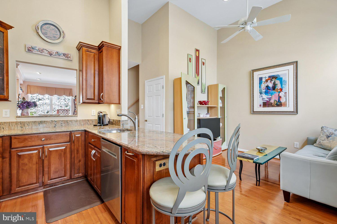
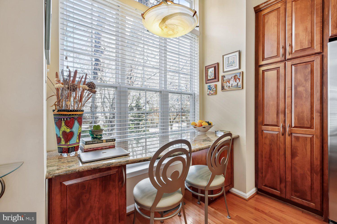
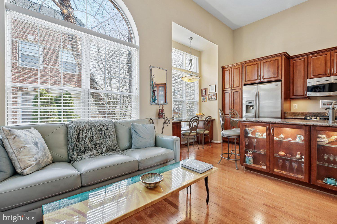
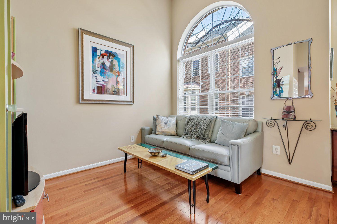
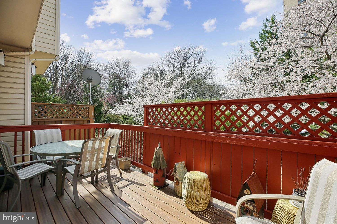
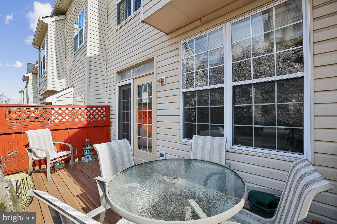
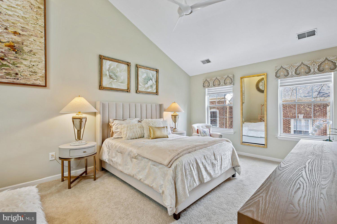
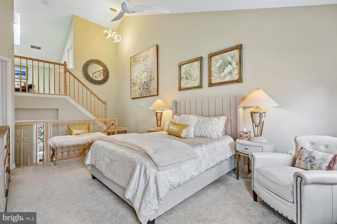
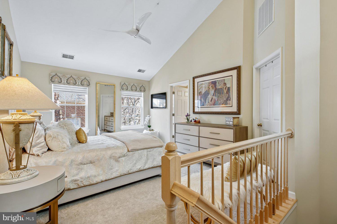
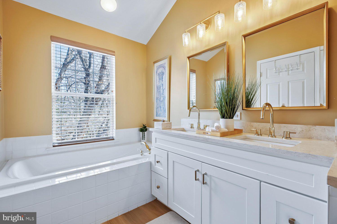
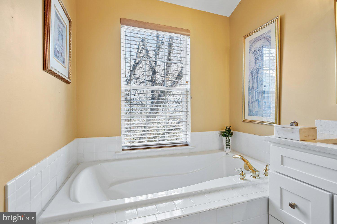
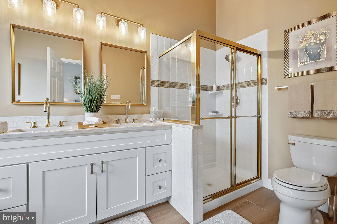
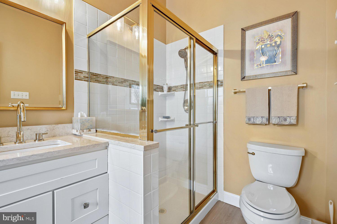
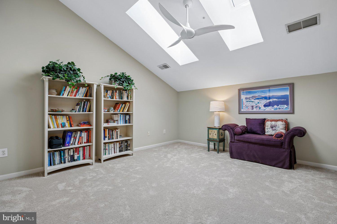
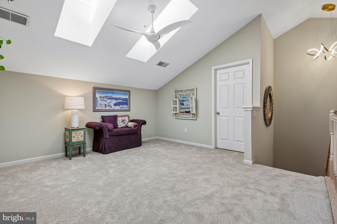
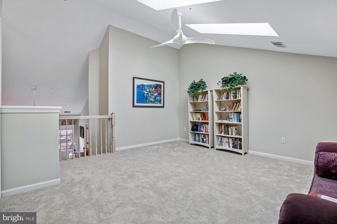
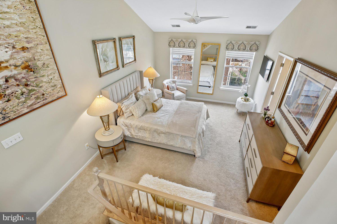
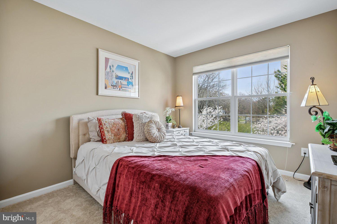
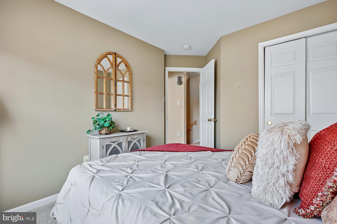
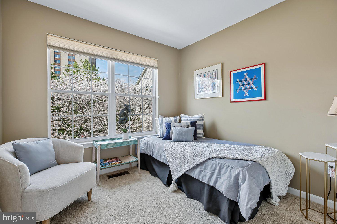
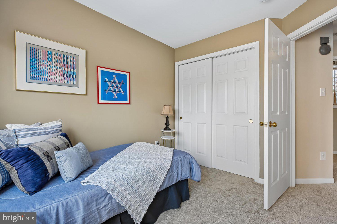
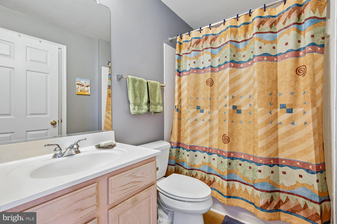
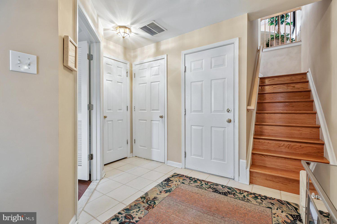
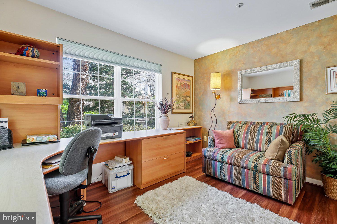
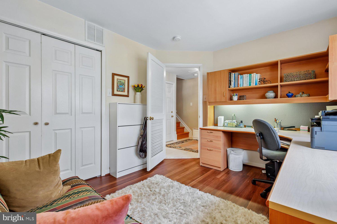
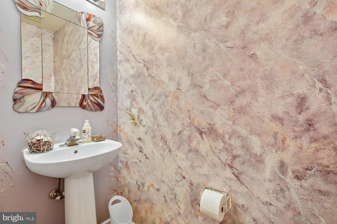
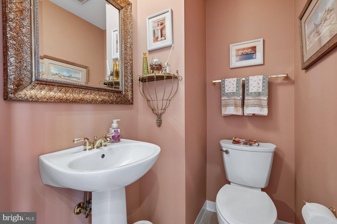
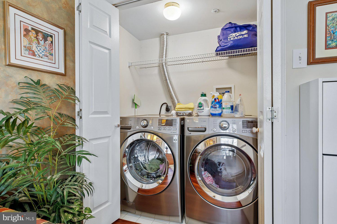
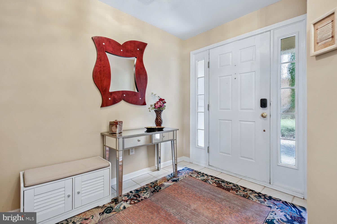
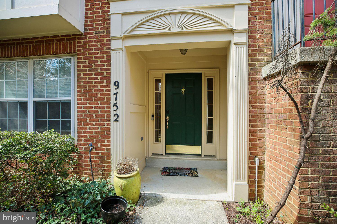
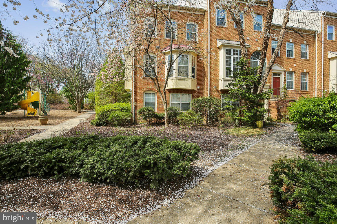
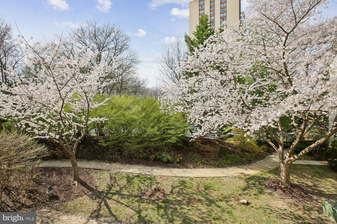
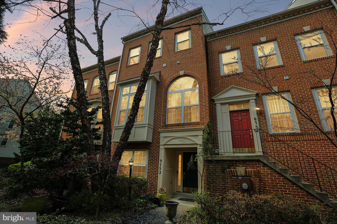
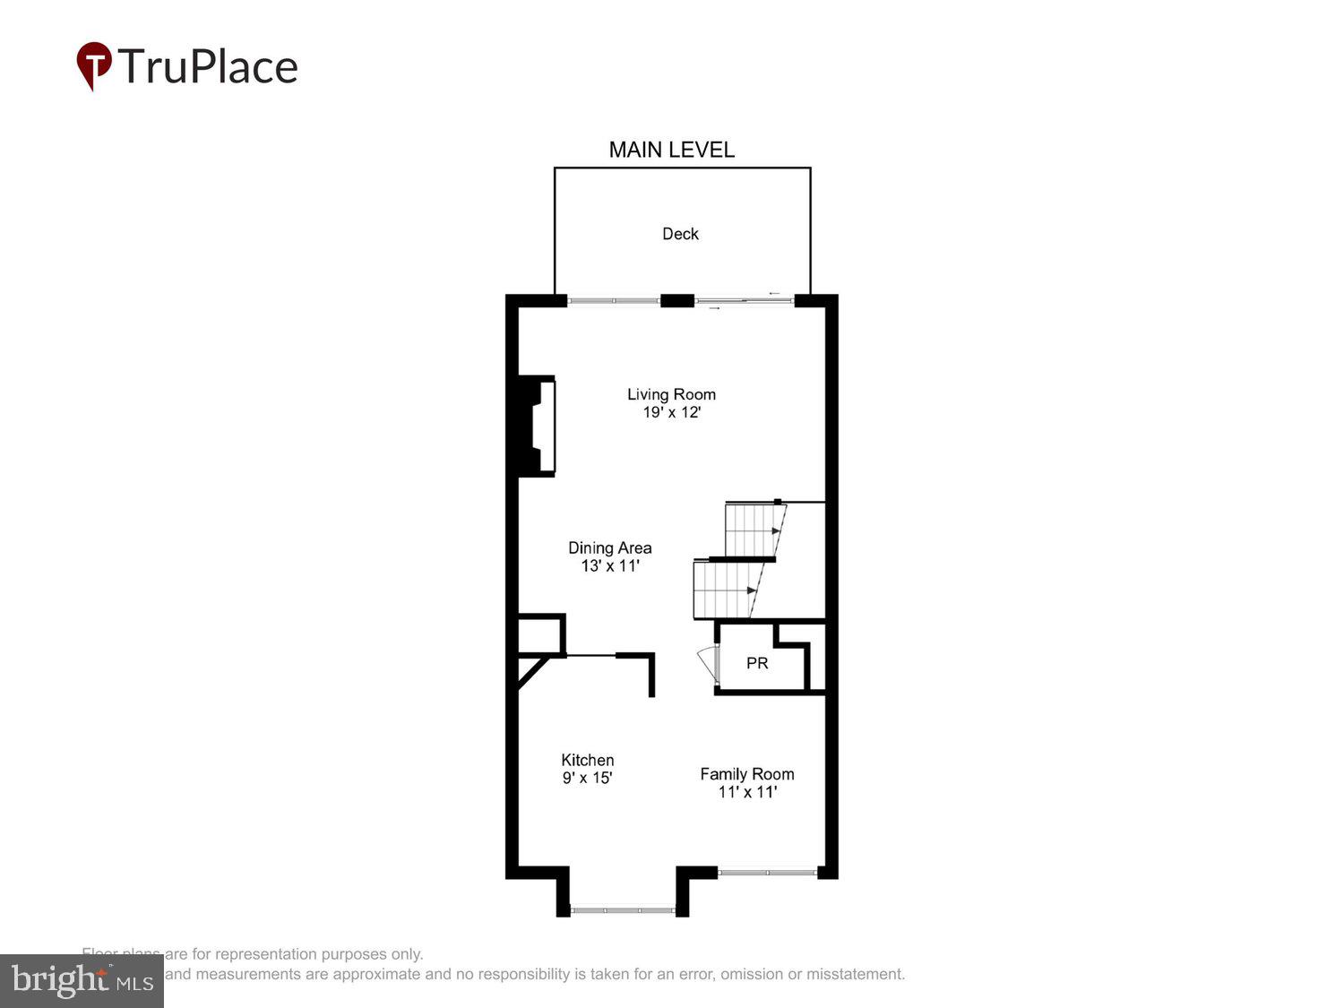
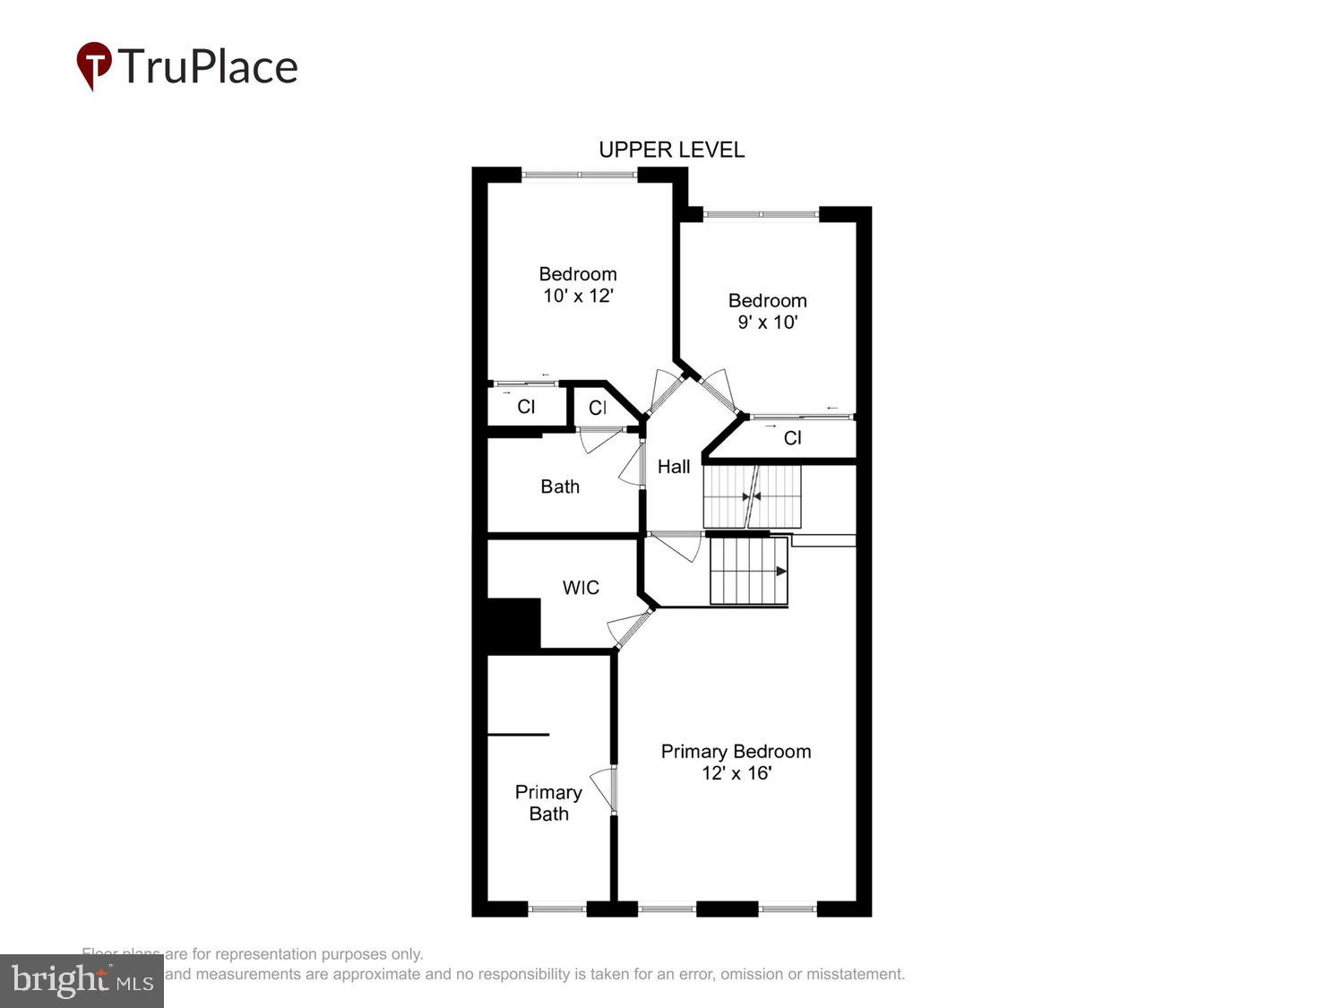
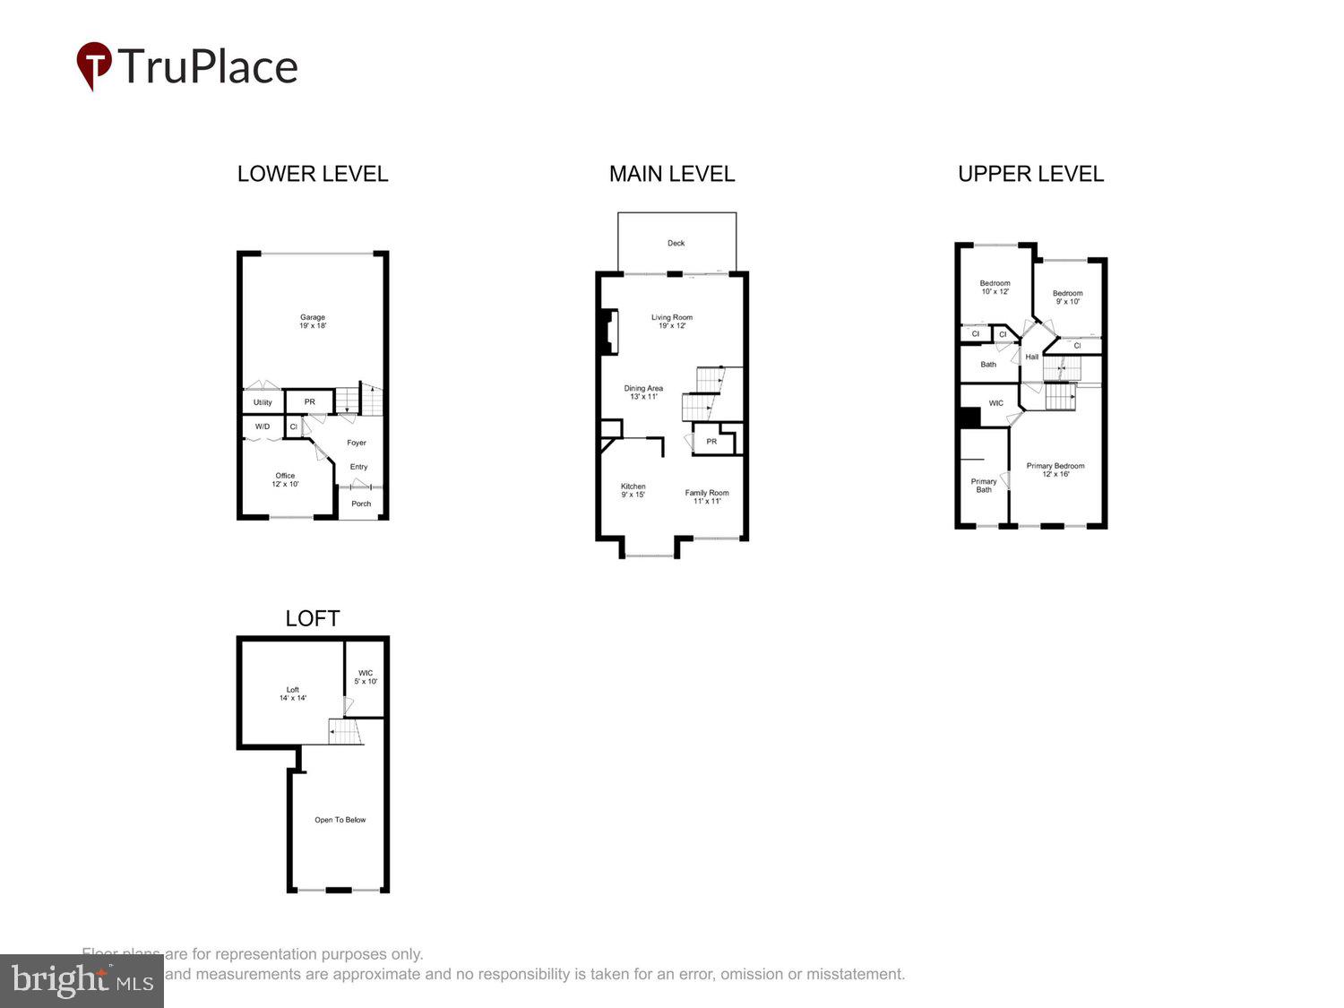
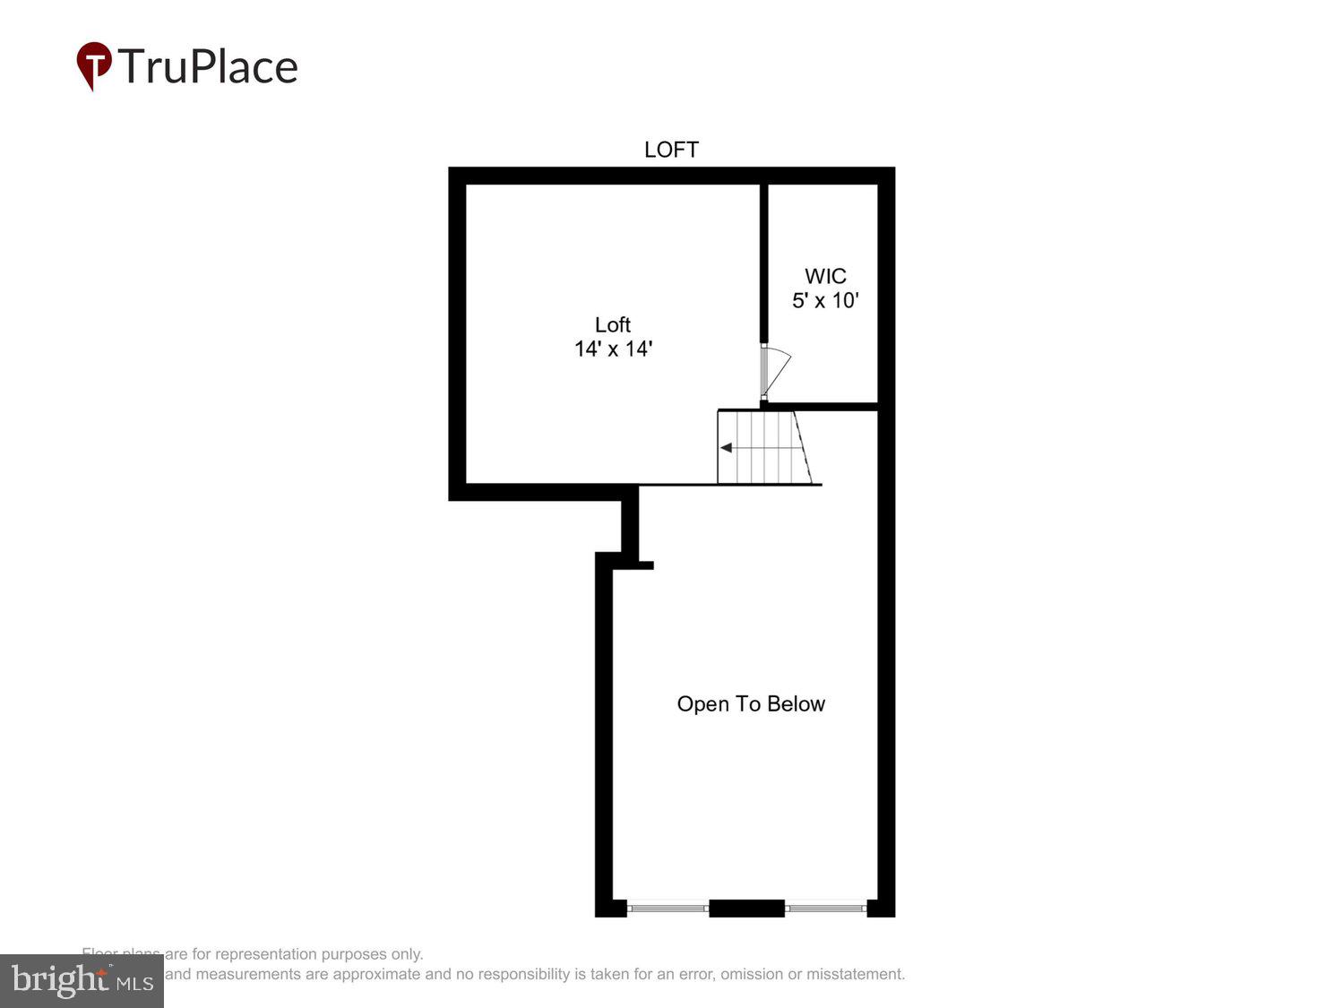
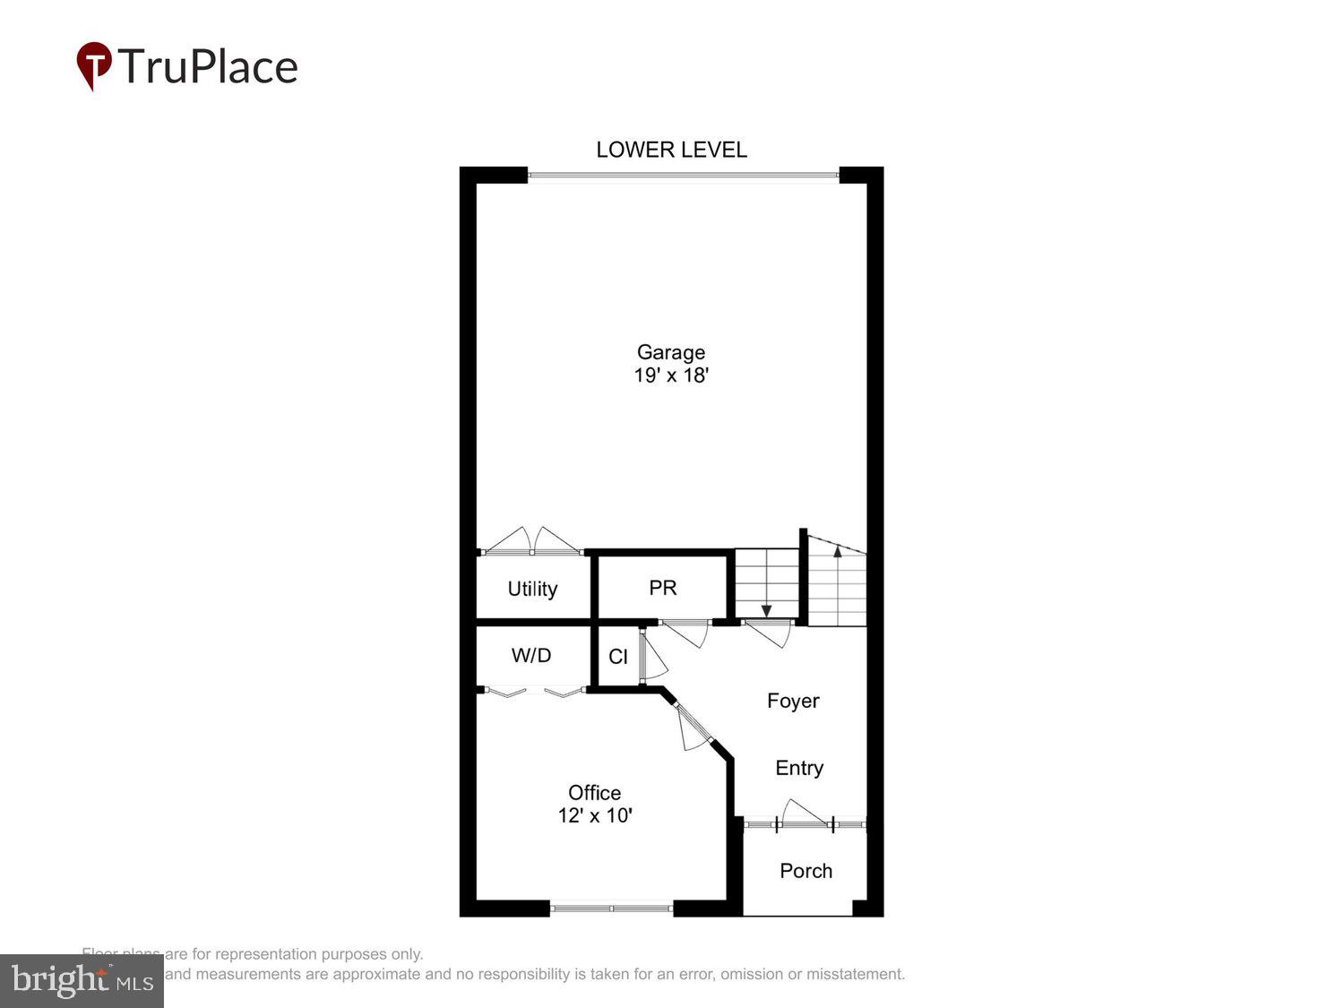
Impeccably cared for, this stunning four-bedroom, 2 full and 2 1/2-bath townhouse offers the perfect blend of space, style, and functionality across multiple thoughtfully designed levels. Enter on the main level where you’ll find a versatile bedroom or home office paired with a 1/2 bath, ideal for guests or work from home, A convenient laundry area is tucked into the closet on this level, adding everyday ease and functionality. The next level features a beautifully redesigned kitchen with a dedicated eating area. Expanded by inches, the peninsula now offers additional cabinetry, including glass-front shelving with lighting, perfect for both display and storage. The kitchen flows seamlessly into the dining and living spaces through architectural openings, creating a sense of connection while still maintaining distinct, defined areas. The main level is enhanced by rich wood flooring, adding warmth and continuity throughout. The living room is anchored by a fireplace, creating a cozy focal point for everyday living and entertaining. Step outside to a recently renovated deck overlooking beautiful green space, offering a private and peaceful outdoor retreat. Upstairs, the bedroom level includes two spacious bedrooms with a shared full bath. The next level is dedicated to a magnificent primary suite, featuring a beautifully renovated primary bathroom (updated within the last five years). Just a few steps above, an additional loft creates a flexible space perfect for a sitting area, nursery, home office, or more. Every bedroom features custom-built closets, maximizing storage and organization. Filled with natural light throughout, this home offers abundant storage, thoughtful upgrades, and a layout that balances openness with defined living spaces. Located just steps from Rio and Downtown Crown, enjoy an abundance of shops, restaurants, and everyday conveniences, all without ever getting in your car. Situated within the highly desirable Wootton High school district, this home offers both lifestyle and location. A rare combination of space, updates, walkability, and top-tier schools, this is one you won’t want to miss.
Features & Amenities
Interior
-
Total Bedrooms
4
-
Bathrooms
2
-
1/2 Bathrooms
2
-
Above Grade Finished Area
2160.0
-
Basement YN
NO
-
Cooling YN
YES
-
Cooling
Central Air, Other, Electric
-
Fireplace YN
YES
-
Heating YN
YES
-
Heating
Central
-
Main Level Bedrooms
1
-
Pet friendly
Yes
Exterior
-
Garage
Yes
-
Garage spaces
2
-
Construction Materials
Aluminum Siding, Brick
-
Parking
Garage, Attached
-
Pool
No
-
Waterfront YN
NO
Area & Lot
-
Lot Size(acres)
0.02
-
Lot Size(square feet)
1,007
-
Property Type
Residential
-
Property Sub Type
Townhouse
-
Architectural Style
Traditional
Price
-
Sales Price
$749,900
-
Tax Amount
$7,215
-
Financing Options
Cash
-
Sq. Footage
2,160
-
Price/SqFt
$347
HOA
-
Association
YES
-
Association Fee
$170
-
Association Fee Frequency
Monthly
-
Association Fee Includes
N/A
School District
-
Elementary School
N/A
-
Middle School
N/A
-
High School
N/A
Property Features
-
New Construction
NO
-
Foundation Details
Permanent
-
Senior Community YN
NO
-
Sewer
Public Sewer
-
Tax Lot
16
-
Water Source
Public
Schedule a Showing
Showing scheduled successfully.
Mortgage calculator
Estimate your monthly mortgage payment, including the principal and interest, property taxes, and HOA. Adjust the values to generate a more accurate rate.
Your payment
Principal and Interest:
$
Property taxes:
$
HOA fees:
$
Total loan payment:
$
Total interest amount:
$
Location
County
MONTGOMERY
Elementary School
Middle School
High School
Listing Courtesy of Lynn Spiegel , Long & Foster Real Estate, Inc.
RealHub Information is provided exclusively for consumers' personal, non-commercial use, and it may not be used for any purpose other than to identify prospective properties consumers may be interested in purchasing. All information deemed reliable but not guaranteed and should be independently verified. All properties are subject to prior sale, change or withdrawal. RealHub website owner shall not be responsible for any typographical errors, misinformation, misprints and shall be held totally harmless.

AGENT
Jon Zesati
Call Jon today to schedule a private showing.

* Listings on this website come from the FMLS IDX Compilation and may be held by brokerage firms other than the owner of this website. The listing brokerage is identified in any listing details. Information is deemed reliable but is not guaranteed. If you believe any FMLS listing contains material that infringes your copyrighted work please click here to review our DMCA policy and learn how to submit a takedown request.© 2024 FMLS.
Related Properties

GAITHERSBURG
27 FAIRBANKS DRIVE
3 Beds
3 Baths
1,990 Sq.Ft.
$654,900
MLS#: MDMC2251278
GAITHERSBURG
647 MAIN STREET B 647-B
3 Beds
2 Baths
2,248 Sq.Ft.
$620,000
MLS#: MDMC2238744

GAITHERSBURG
15500 QUINCE ORCHARD ROAD
4 Beds
2 Baths
728 Sq.Ft.
$675,000
MLS#: MDMC2252118

GAITHERSBURG
700 BEACON HILL TERRACE
3 Beds
3 Baths
3,170 Sq.Ft.
$809,000
MLS#: MDMC2250820

GAITHERSBURG
516 PARKVIEW AVENUE
3 Beds
2 Baths
2,629 Sq.Ft.
$656,075
MLS#: MDMC2245664

GAITHERSBURG
117 STOWE DRIVE
3 Beds
3 Baths
1,842 Sq.Ft.
$849,000
MLS#: MDMC2249466

GAITHERSBURG
20000 CINNABAR DRIVE
4 Beds
2 Baths
2,150 Sq.Ft.
$775,000
MLS#: MDMC2250142

GAITHERSBURG
9200 BRINK ROAD
6 Beds
3 Baths
2,660 Sq.Ft.
$728,000
MLS#: MDMC2252186
GAITHERSBURG
113 BOOKHAM LANE
4 Beds
3 Baths
2,670 Sq.Ft.
$675,000
MLS#: MDMC2247454

GAITHERSBURG
8104 PEPPER RIDGE WAY
4 Beds
3 Baths
3,386 Sq.Ft.
$669,900
MLS#: MDMC2252322
.png)