
Property
Beds
3
Full Baths
2
1/2 Baths
2
Year Built
2017
Sq.Footage
2,190
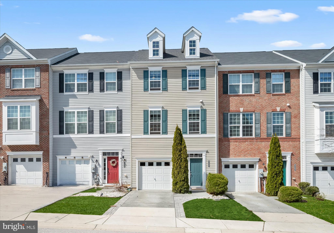
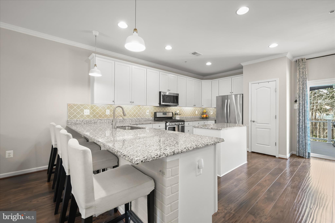
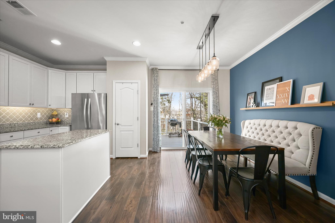
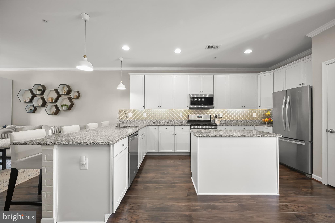
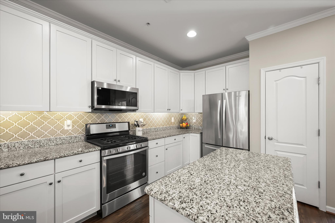
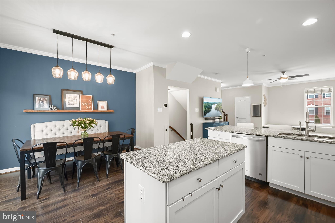
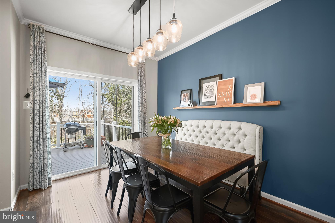
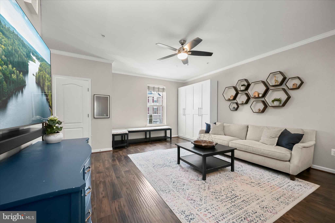
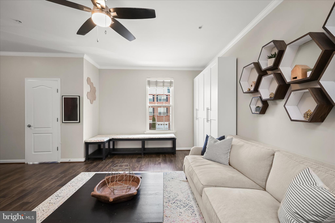
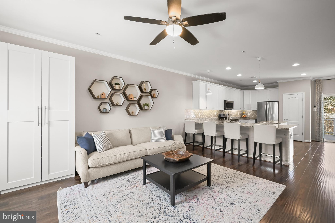
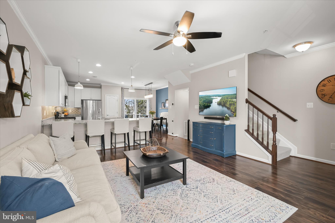
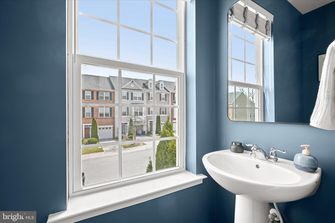
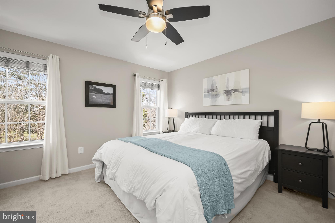
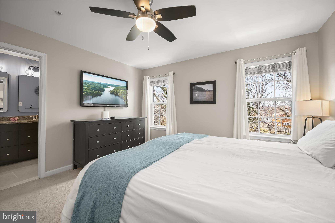
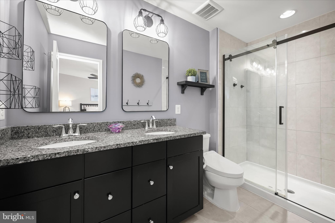
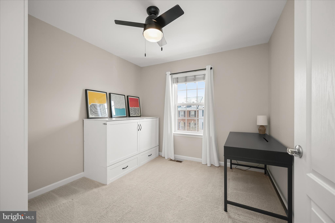
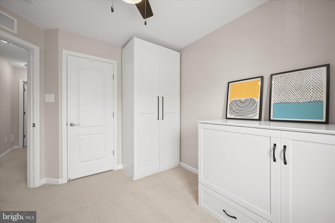
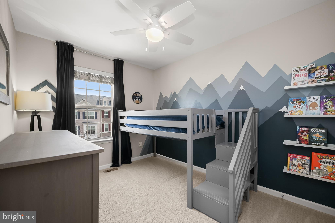
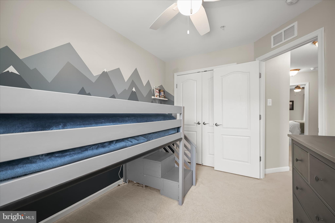
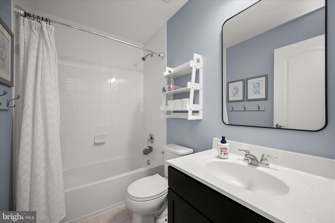
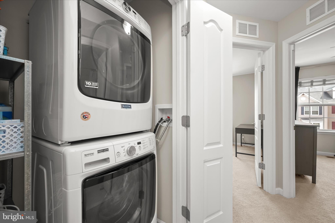
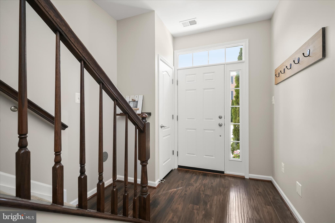
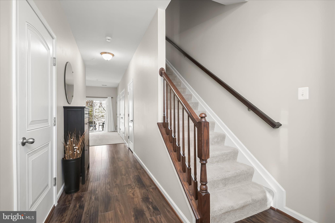
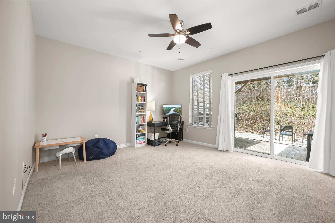
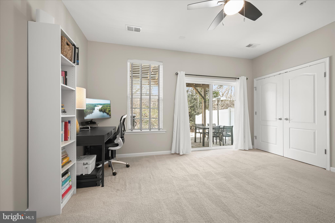
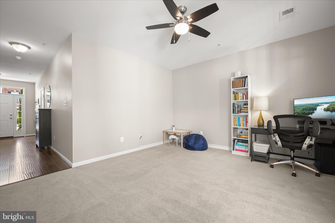
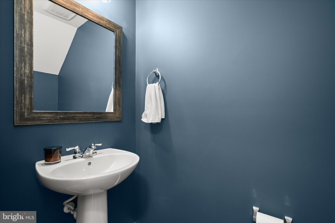
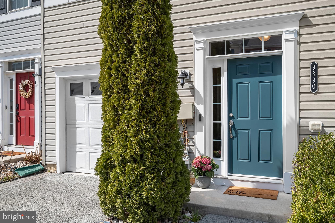
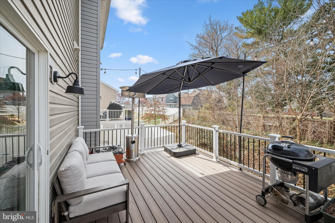
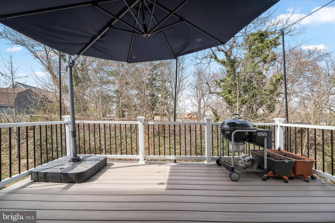
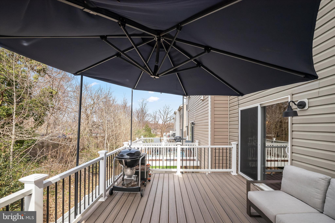
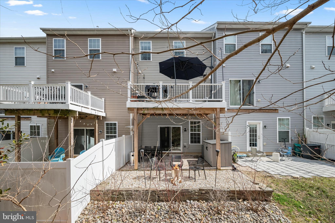
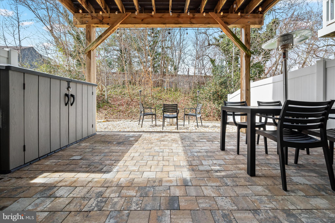
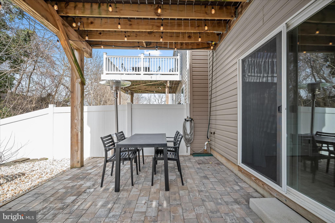
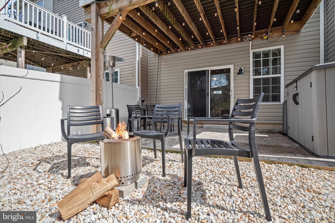
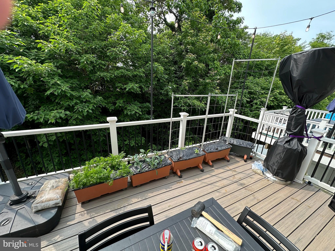
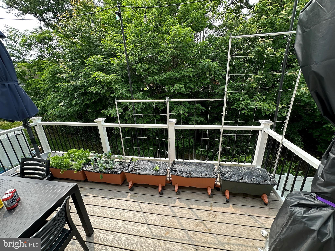
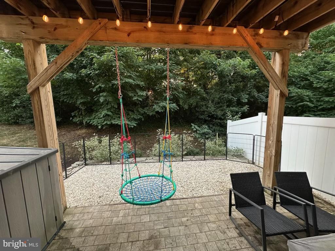
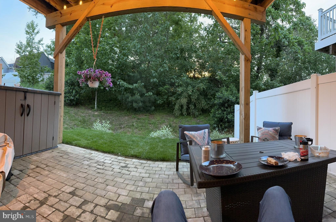
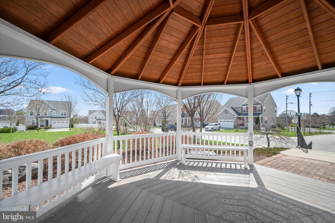
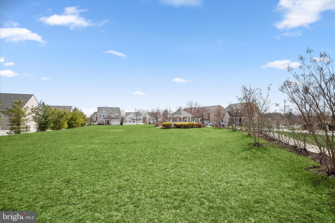
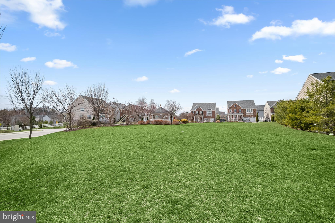
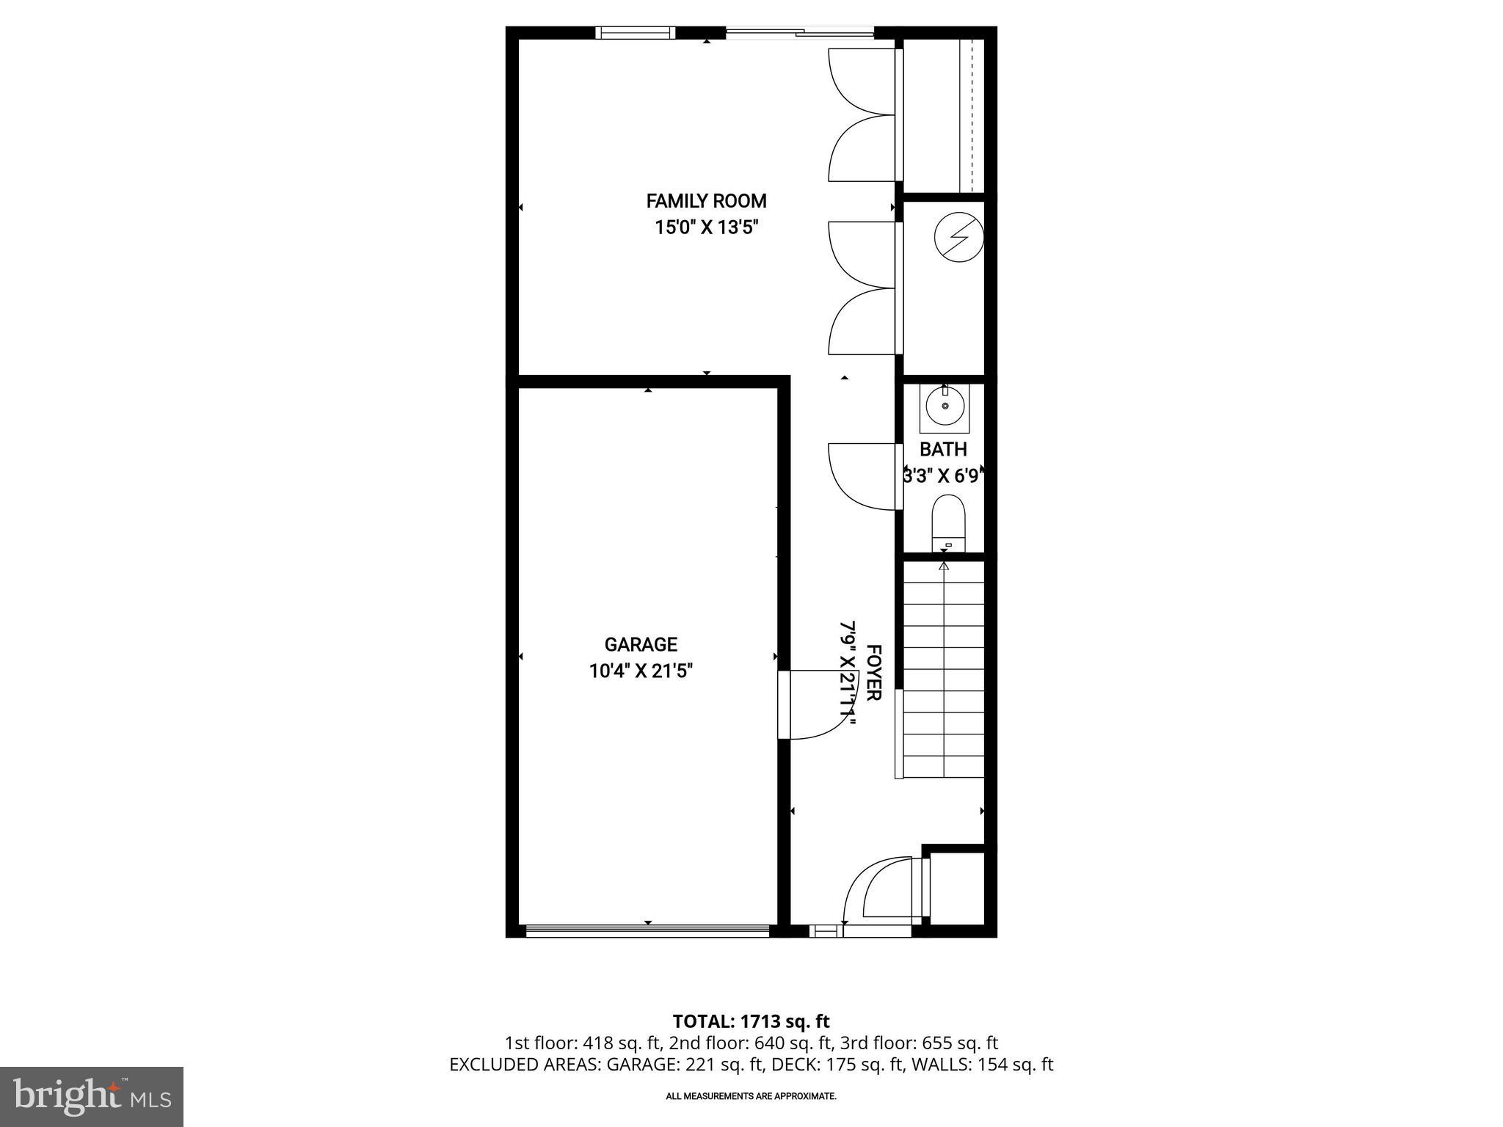
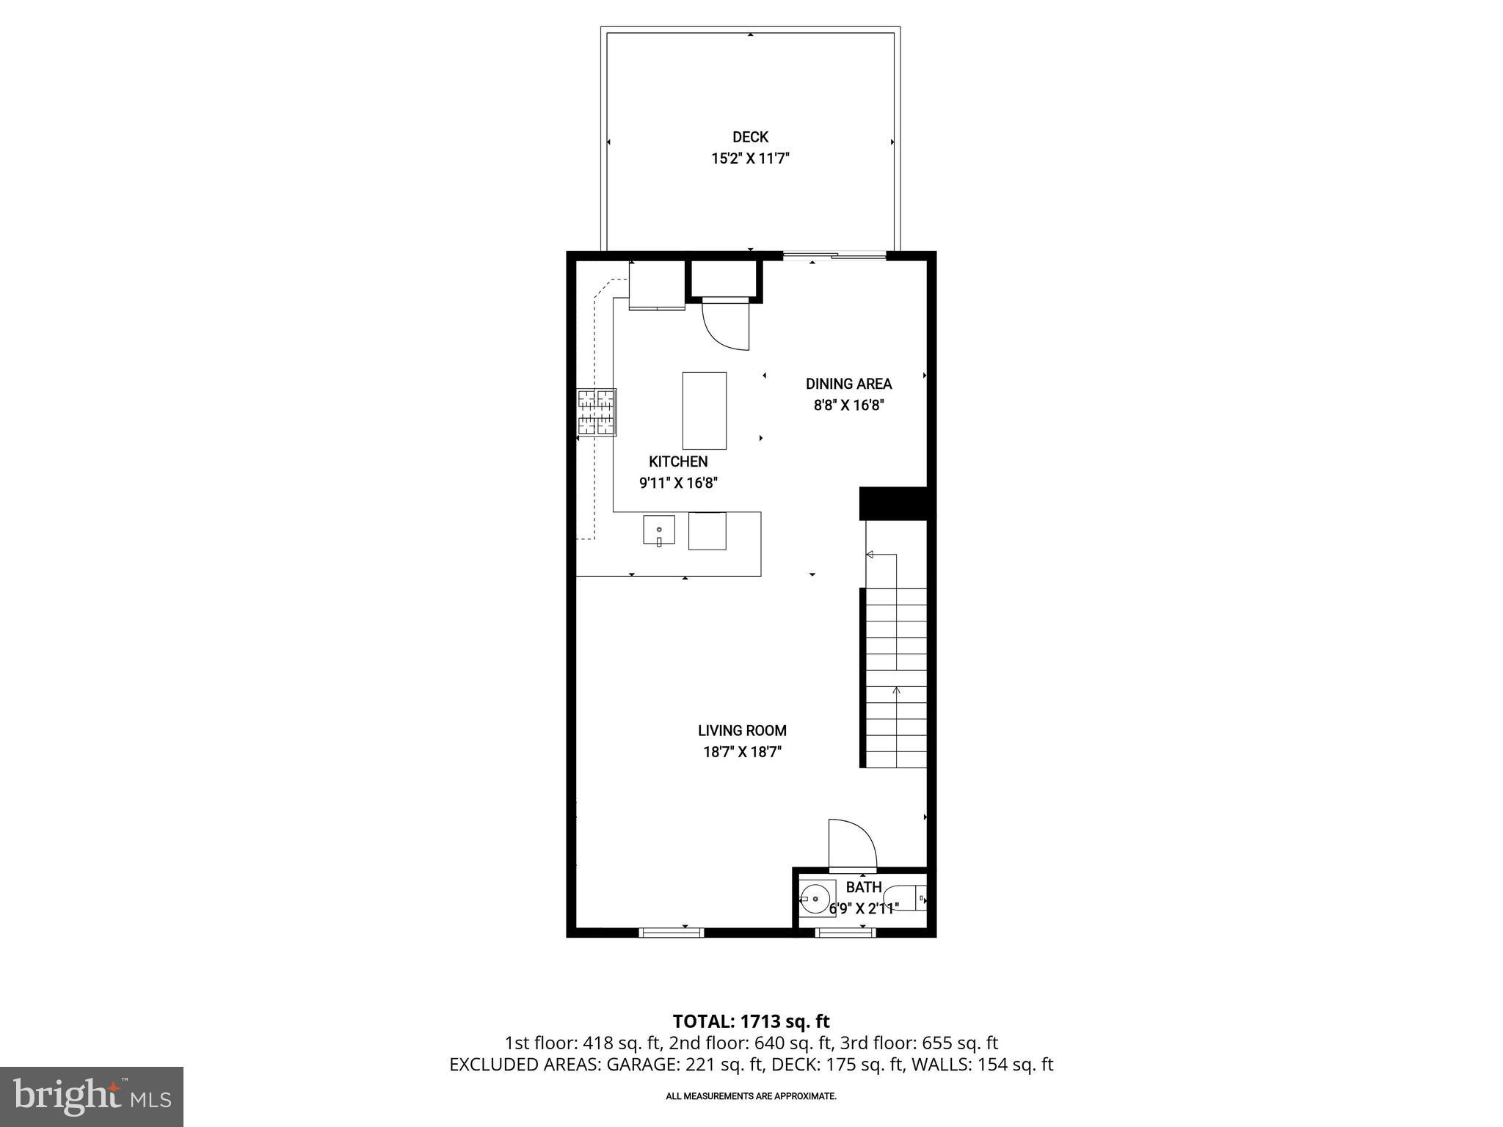
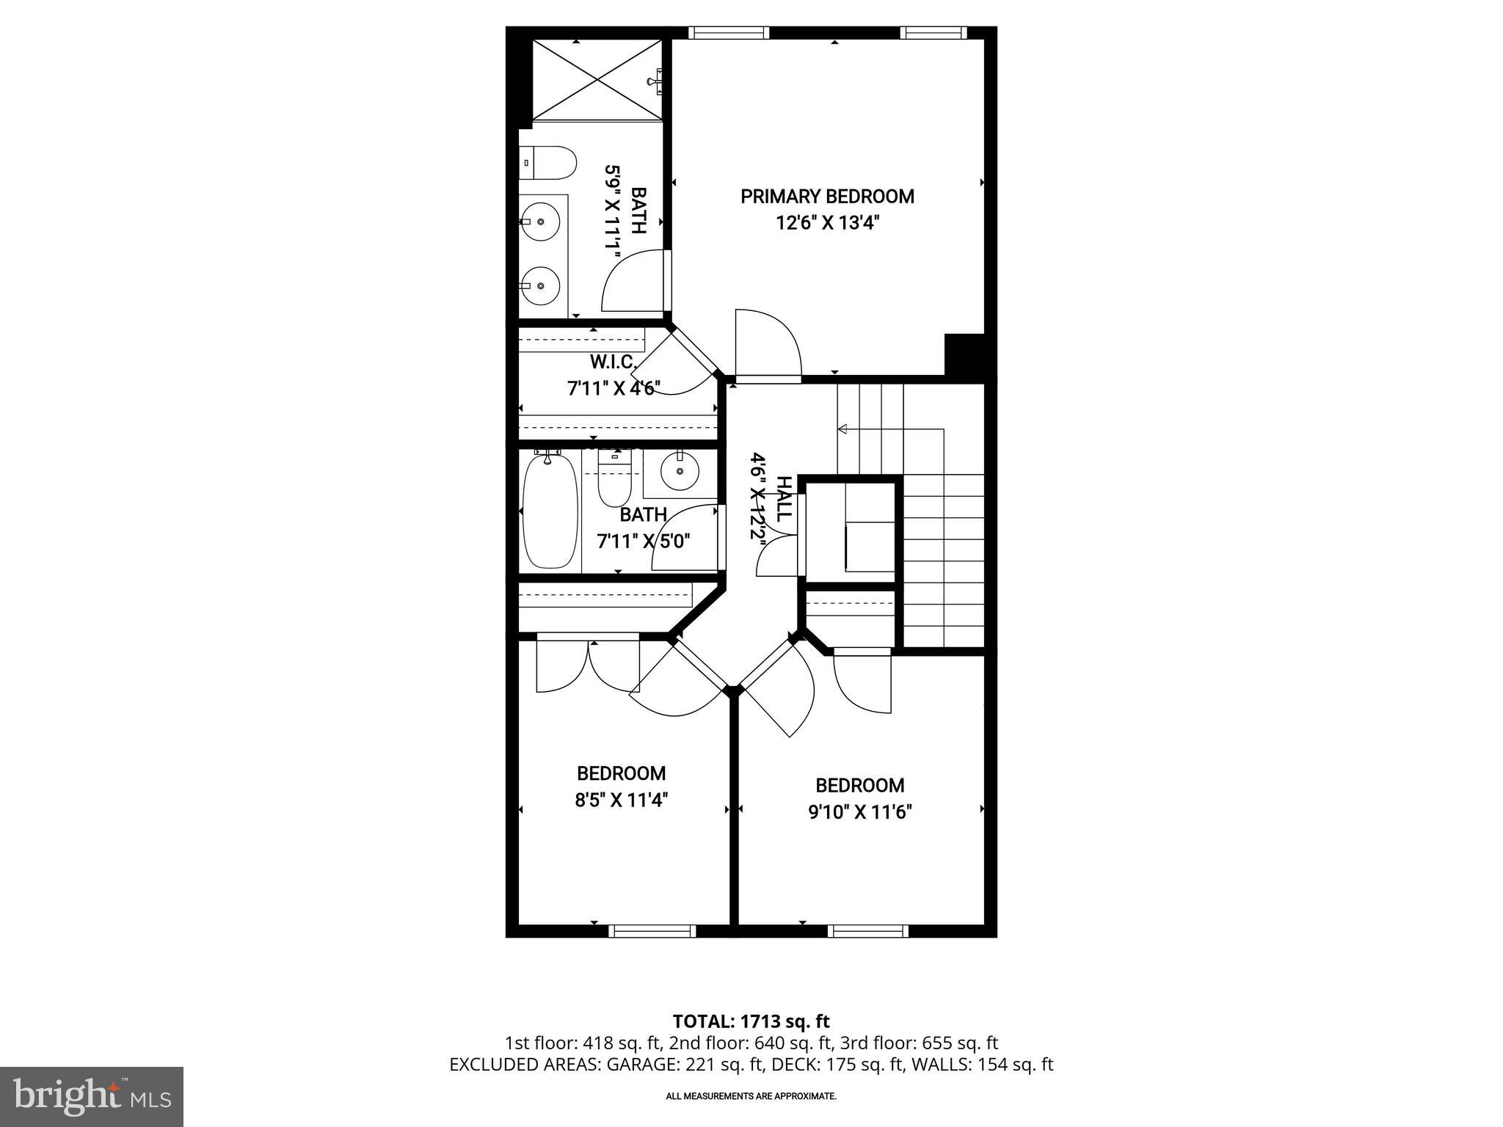
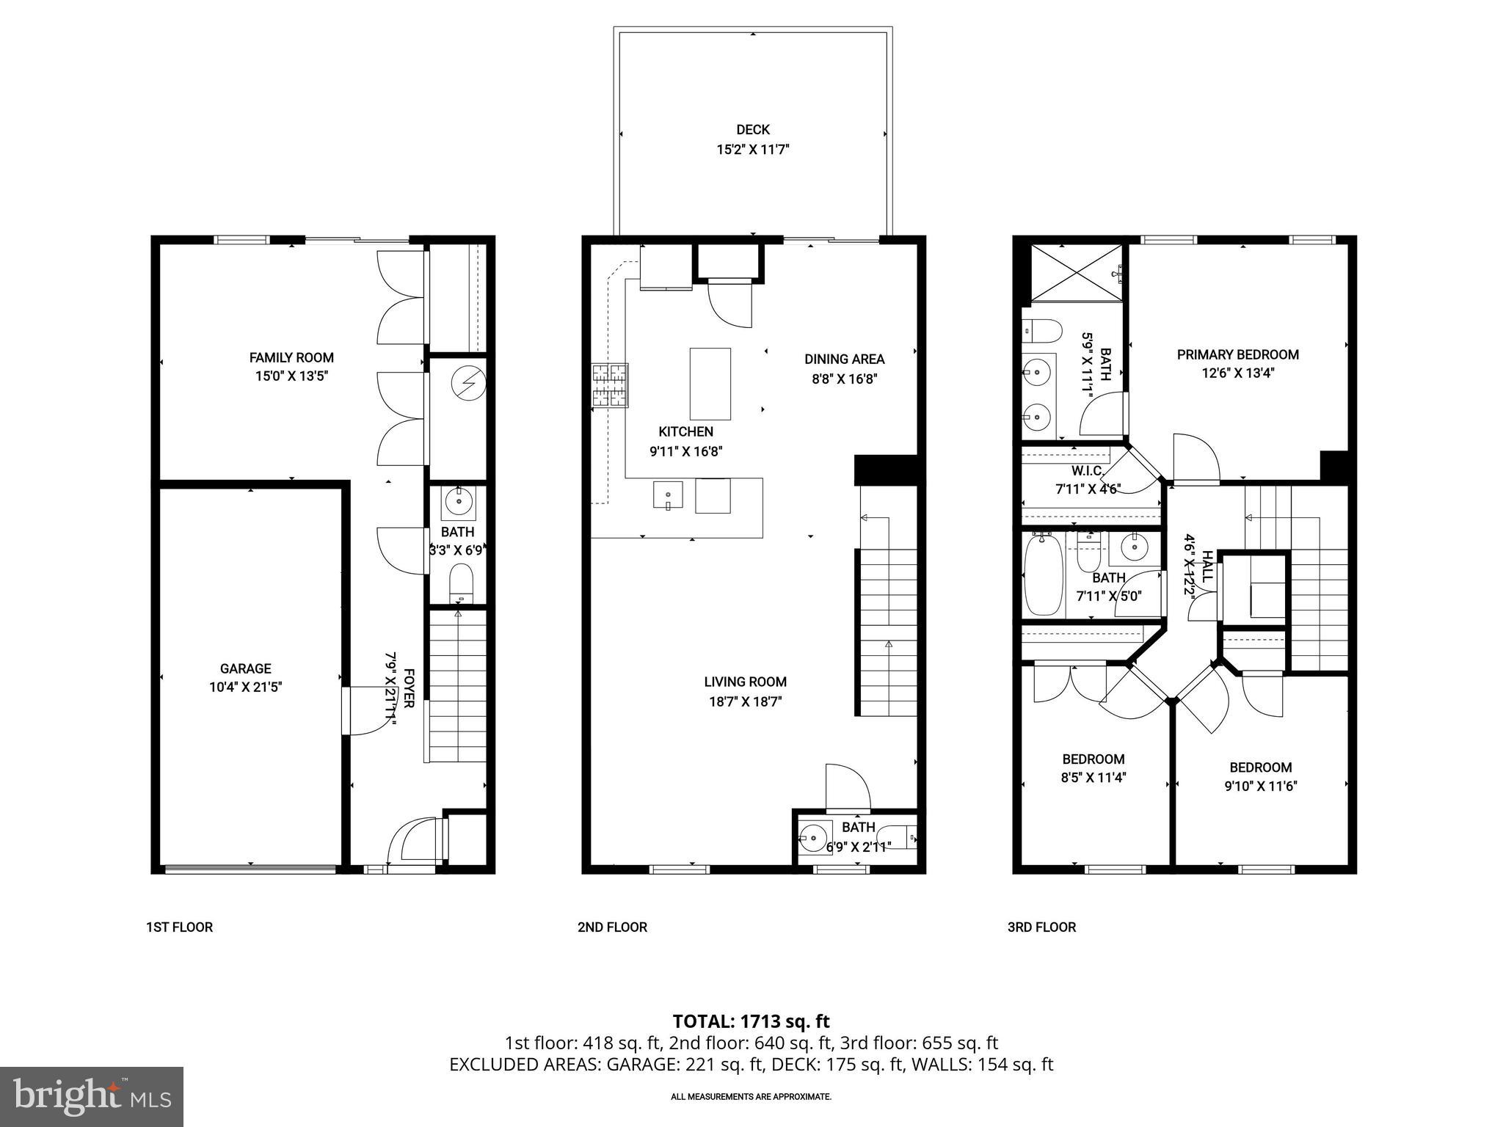
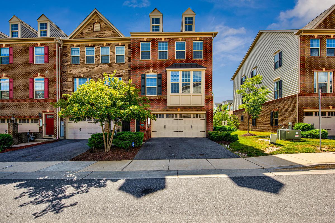
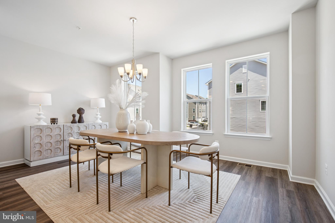
**OFFER DEADLINE - Tuesday 3/31 at 4:00 pm** Tucked within the High Ridge Meadows community in Howard County, this beautiful three-level garage townhome offers a peaceful setting backing to a wooded view. Outdoor living is thoughtfully designed, with a large composite deck off the main level and kitchen, as well as a walkout lower level leading to a beautiful brick paver patio, perfect for relaxing or entertaining. Meticulously maintained by its original owners, the home showcases upgrades throughout and a spacious open floor plan. The main level features crown molding and upgraded laminate plank flooring, seamlessly connecting the kitchen, dining, and living areas. The kitchen stands out with bright white upgraded cabinetry, undermount lighting, granite countertops, a design-inspired tile backsplash, center island, and pantry. Just off the kitchen, the dining area opens to the deck through a sliding glass door, while the adjacent living room provides generous space for everyday living. A powder room completes this level. Upstairs, three bedrooms include a comfortable primary suite with a walk-in closet and an en-suite bath featuring a double sink vanity, updated mirrors, lighting, and a glass shower door. Two additional bedrooms share a hall bath, and the conveniently located laundry room adds everyday ease. The entry level offers direct garage access, a versatile family room with a sliding glass door to the patio, and an additional powder room. Outside, the paver patio backs to trees, creating a private, natural backdrop. The roof has been replaced within the last year and includes a transferable warranty for added peace of mind. Nearby High Ridge Park and North Laurel Community Center offer outdoor recreation and fitness amenities, while quick access to major commuter routes including US-29, I-95, and Route 1 makes travel to Baltimore, Washington, D.C., and surrounding areas simple.
Features & Amenities
Interior
-
Other Interior Features
Eat-in Kitchen, Ceiling Fan(s), Kitchen Island, Pantry, Walk-In Closet(s), High Ceilings, Crown Molding, Open Floorplan
-
Total Bedrooms
3
-
Bathrooms
2
-
1/2 Bathrooms
2
-
Above Grade Finished Area
2190.0
-
Basement YN
YES
-
Cooling YN
YES
-
Cooling
Central Air, Ceiling Fan(s), Electric
-
Fireplace YN
NO
-
Heating YN
YES
-
Heating
Natural Gas, Forced Air
-
Pet friendly
N/A
Exterior
-
Garage
Yes
-
Garage spaces
1
-
Construction Materials
Vinyl Siding
-
Parking
Garage Door Opener, Garage, Driveway, Attached
-
Patio and Porch Features
Deck, Patio
-
Pool
No
-
Waterfront YN
NO
-
View
Trees/Woods
Area & Lot
-
Lot Size(acres)
0.04
-
Lot Size(square feet)
1,640
-
Property Type
Residential
-
Property Sub Type
Townhouse
-
Architectural Style
Colonial
Price
-
Sales Price
$550,000
-
Tax Amount
$7,462
-
Financing Options
Conventional
-
Sq. Footage
2,190
-
Price/SqFt
$251
HOA
-
Association
YES
-
Association Fee
$275
-
Association Fee Frequency
Quarterly
-
Association Fee Includes
N/A
School District
-
Elementary School
N/A
-
Middle School
N/A
-
High School
RESERVOIR
Property Features
-
New Construction
NO
-
Foundation Details
Other
-
Senior Community YN
NO
-
Sewer
Public Sewer
-
Tax Lot
98
-
Water Source
Public
Schedule a Showing
Showing scheduled successfully.
Mortgage calculator
Estimate your monthly mortgage payment, including the principal and interest, property taxes, and HOA. Adjust the values to generate a more accurate rate.
Your payment
Principal and Interest:
$
Property taxes:
$
HOA fees:
$
Total loan payment:
$
Total interest amount:
$
Location
County
HOWARD
Elementary School
Middle School
High School
RESERVOIR
Listing Courtesy of Sandra P Jaso, Northrop Realty
RealHub Information is provided exclusively for consumers' personal, non-commercial use, and it may not be used for any purpose other than to identify prospective properties consumers may be interested in purchasing. All information deemed reliable but not guaranteed and should be independently verified. All properties are subject to prior sale, change or withdrawal. RealHub website owner shall not be responsible for any typographical errors, misinformation, misprints and shall be held totally harmless.

AGENT
Jon Zesati
Call Jon today to schedule a private showing.

* Listings on this website come from the FMLS IDX Compilation and may be held by brokerage firms other than the owner of this website. The listing brokerage is identified in any listing details. Information is deemed reliable but is not guaranteed. If you believe any FMLS listing contains material that infringes your copyrighted work please click here to review our DMCA policy and learn how to submit a takedown request.© 2024 FMLS.
Related Properties

LAUREL
6306 SANDY STREET
5 Beds
3 Baths
2,714 Sq.Ft.
$575,000
MLS#: MDPG2211344

LAUREL
7857 HOLLY BRANCH DRIVE
4 Beds
3 Baths
2,686 Sq.Ft.
$489,900
MLS#: DESU2113496

LAUREL
3512 HAMMERSTONE ROAD
3 Beds
2 Baths
1,914 Sq.Ft.
$449,900
MLS#: MDAA2155048
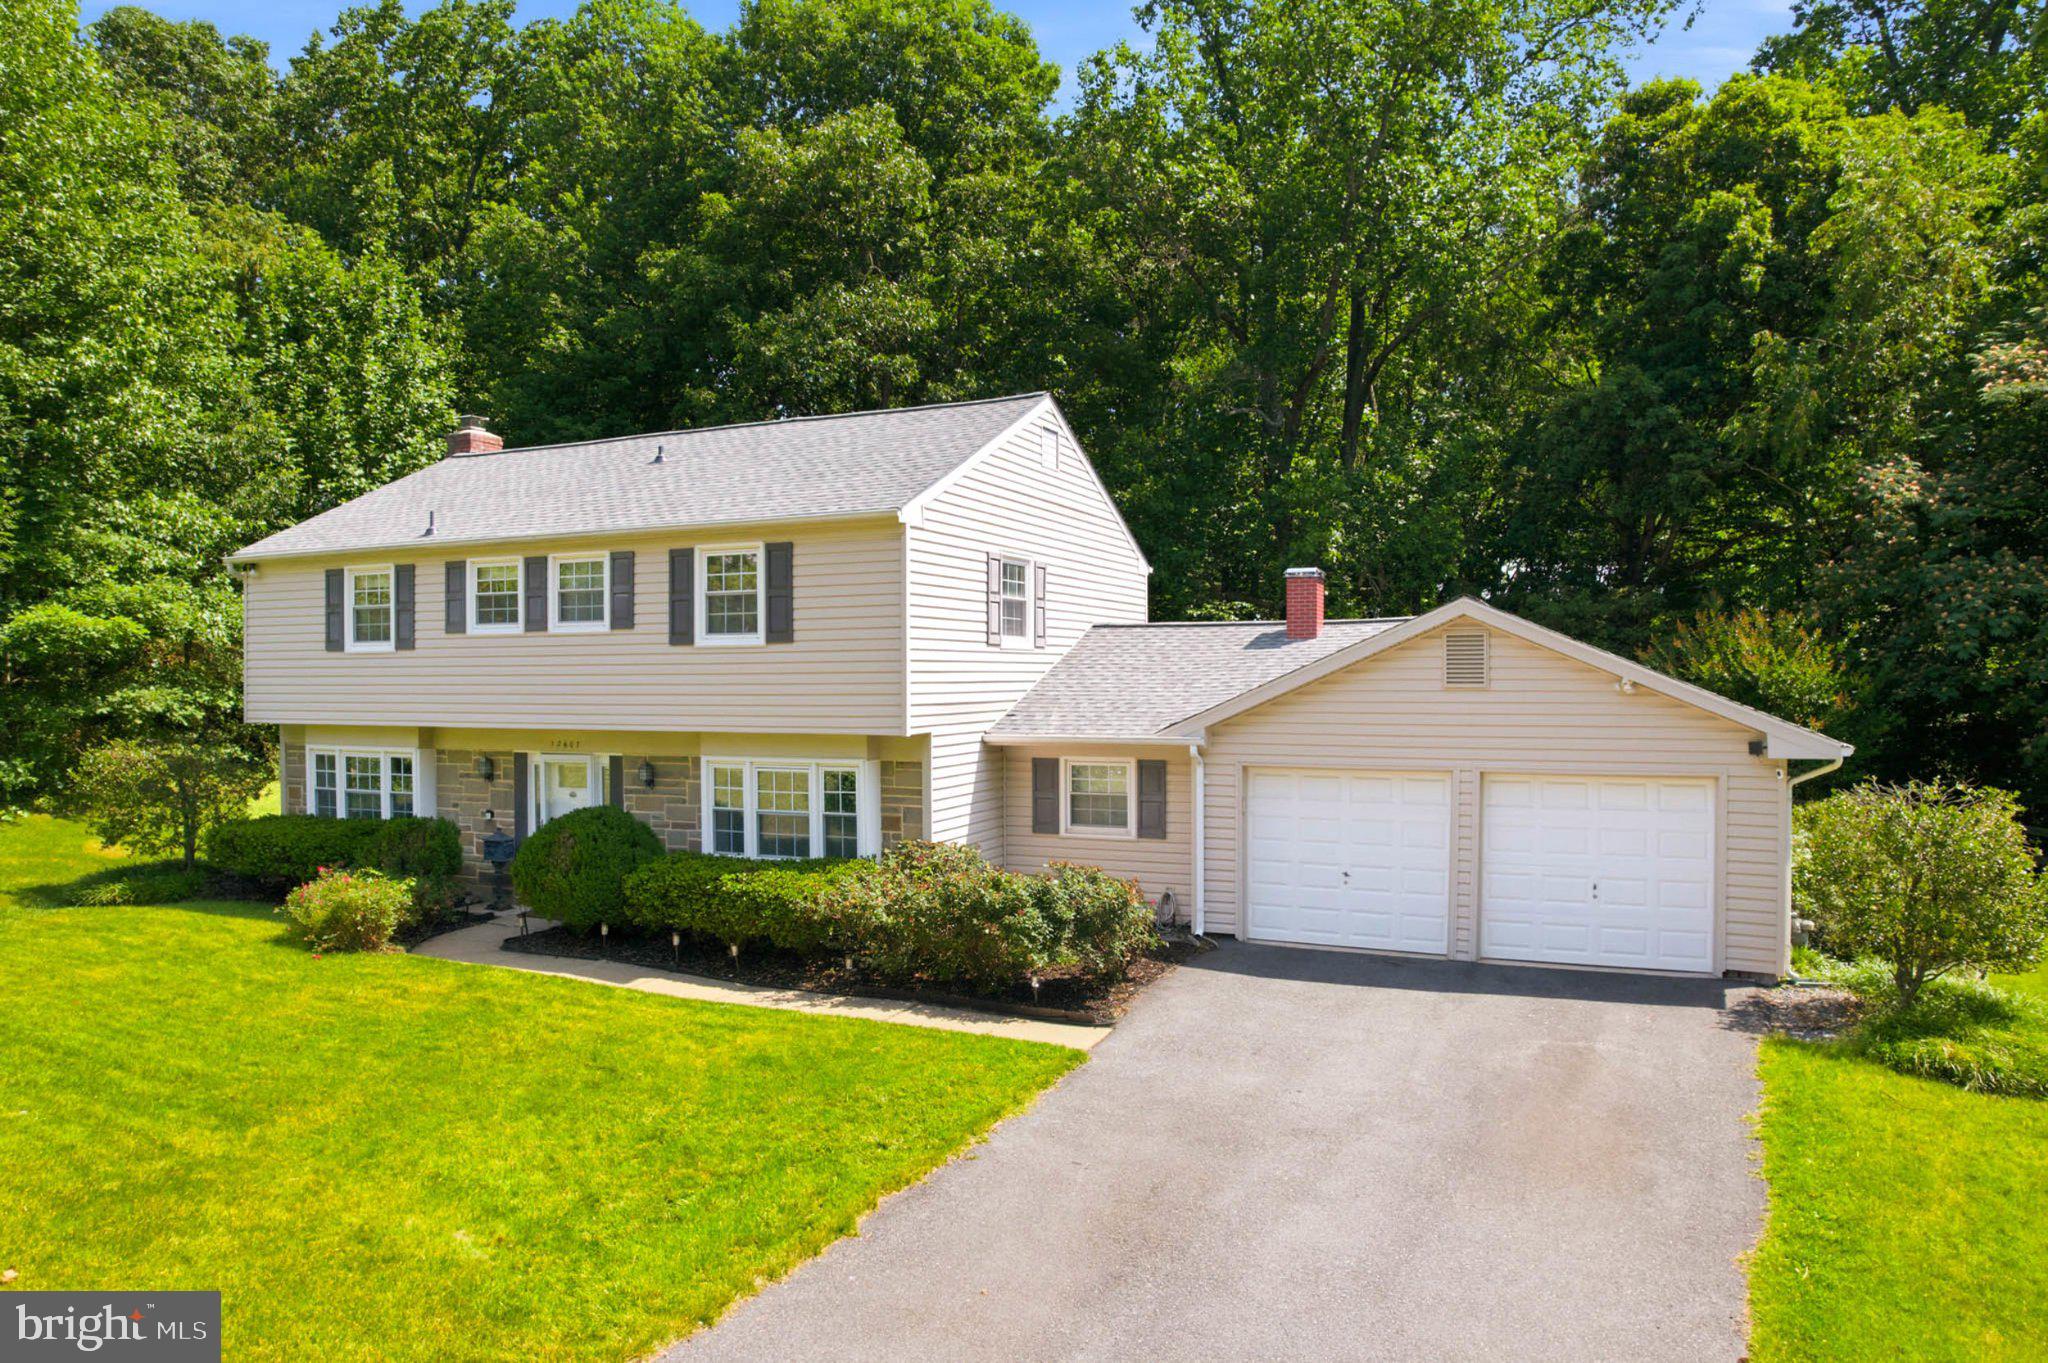
LAUREL
12607 IVYSTONE
4 Beds
2 Baths
2,228 Sq.Ft.
$580,000
MLS#: MDPG2207830

LAUREL
11910 CALLOW TERRACE
4 Beds
2 Baths
2,730 Sq.Ft.
$567,000
MLS#: MDPG2205834

LAUREL
12107 SPIRIT AVENUE
3 Beds
2 Baths
2,340 Sq.Ft.
$582,728
MLS#: MDPG2207504
LAUREL
14413 SANDY RIDGE LANE
3 Beds
3 Baths
1,868 Sq.Ft.
$535,000
MLS#: MDPG2207704

LAUREL
201 MAIN STREET
4 Beds
1 Baths
2,400 Sq.Ft.
$650,000
MLS#: MDPG2215916
LAUREL
12114 RUNNING BULL WAY
3 Beds
2 Baths
N/A
$578,082
MLS#: MDPG2207496

LAUREL
3150 OLD SHARPTOWN RD
3 Beds
2 Baths
1,886 Sq.Ft.
$500,000
MLS#: DESU2090140
.png)