Features & Amenities

Interior

  • Other Interior Features

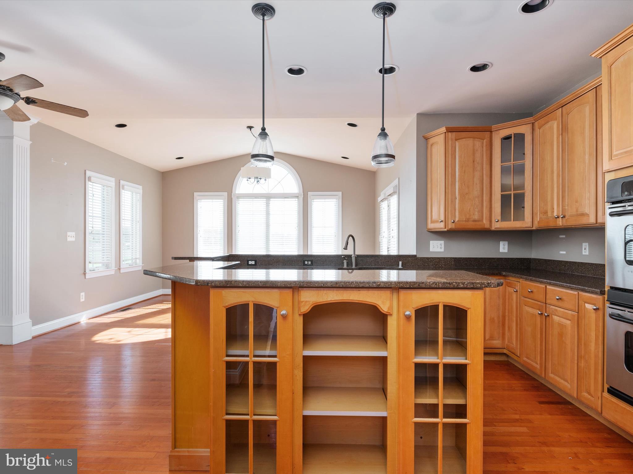
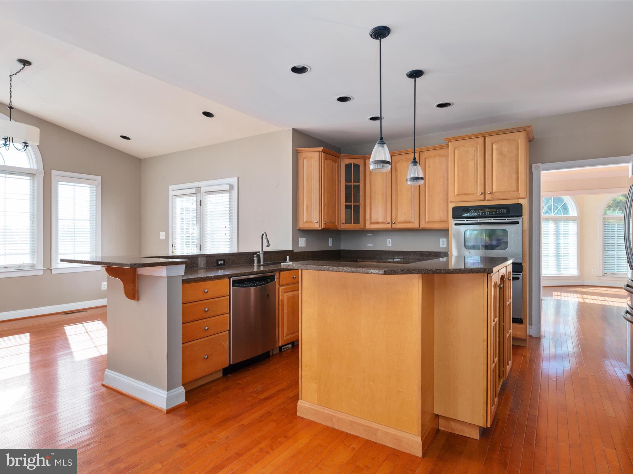
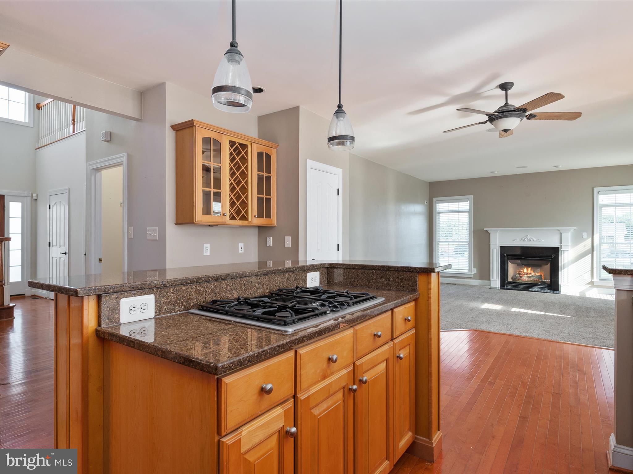
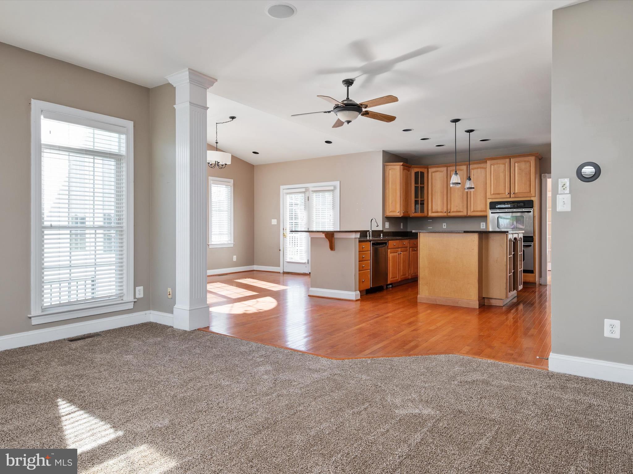
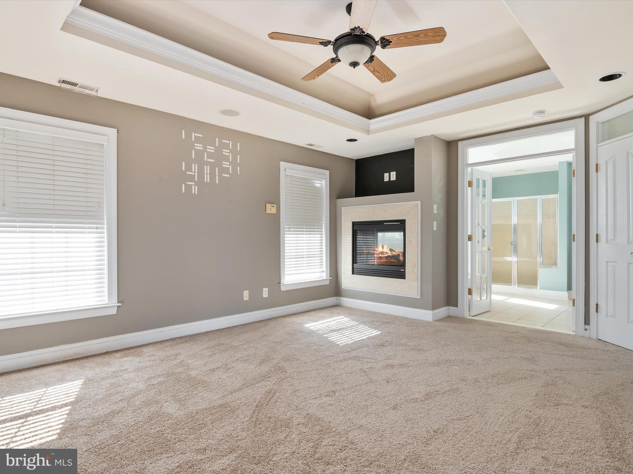
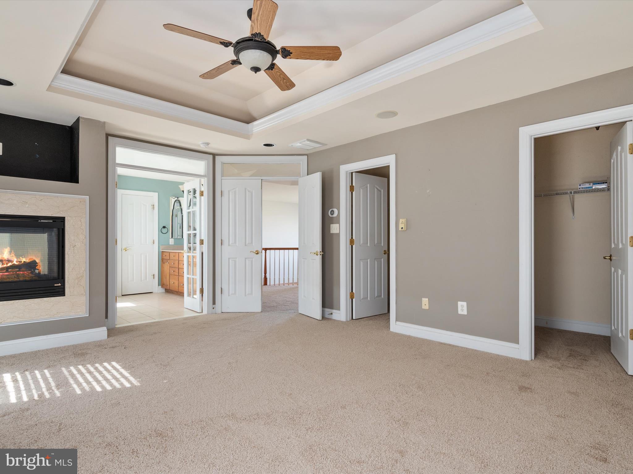
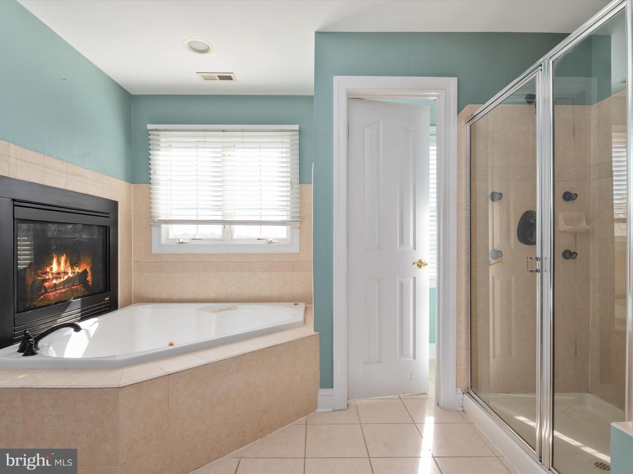
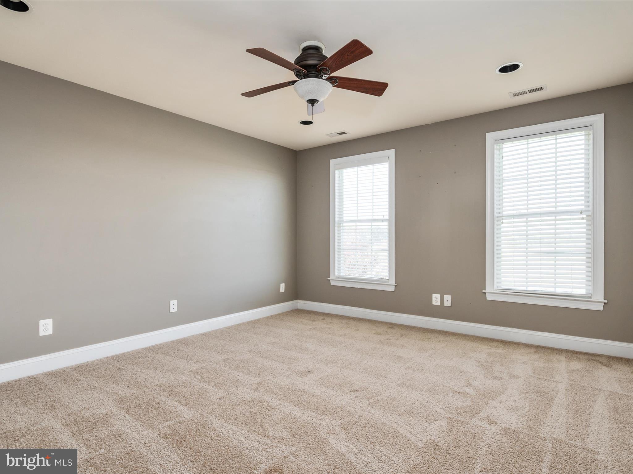
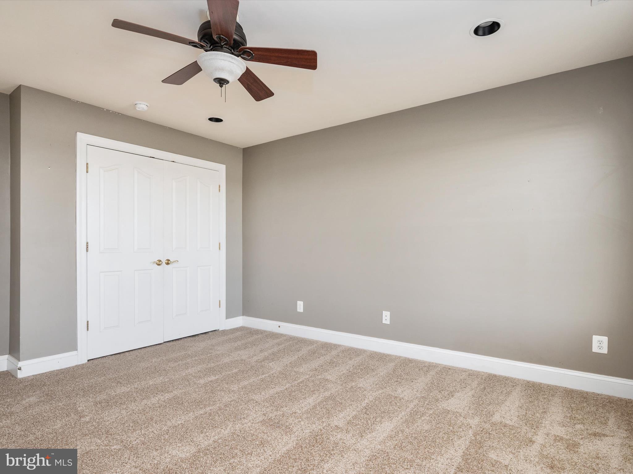
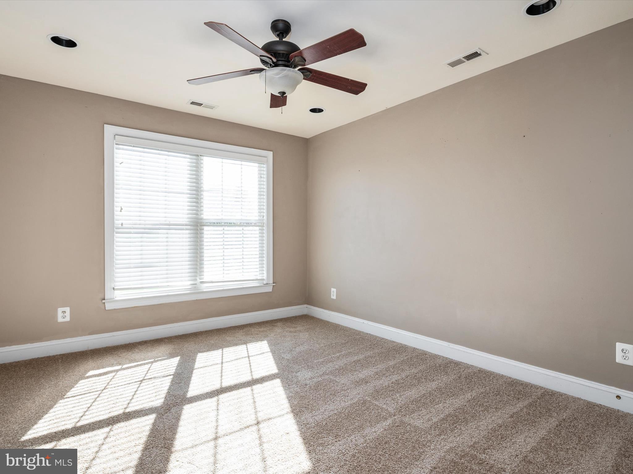
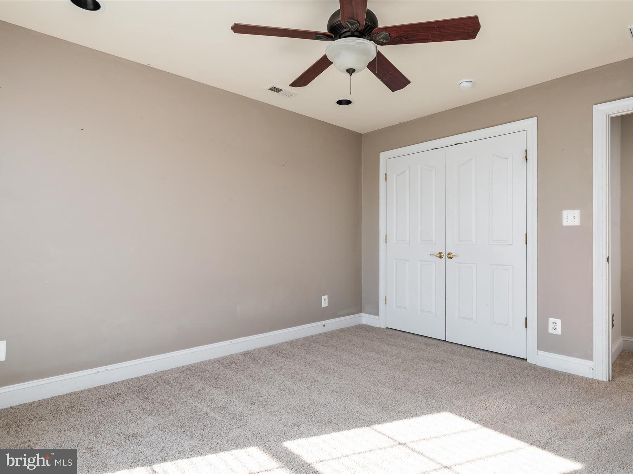
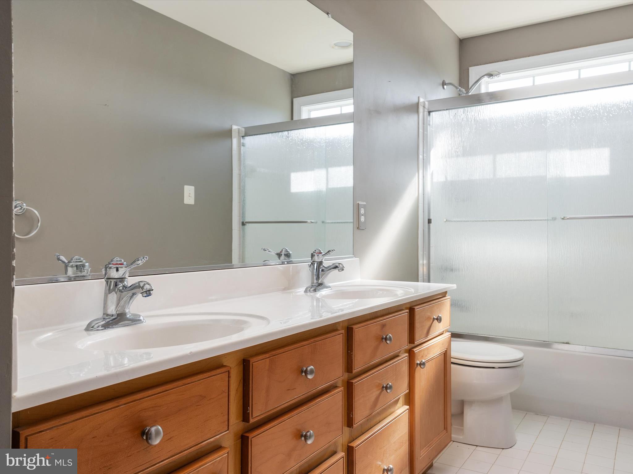
    Ceiling Fan(s), Kitchen Island, Pantry, Recessed Lighting, Soaking Tub, Walk-In Closet(s), Other

  • Total Bedrooms

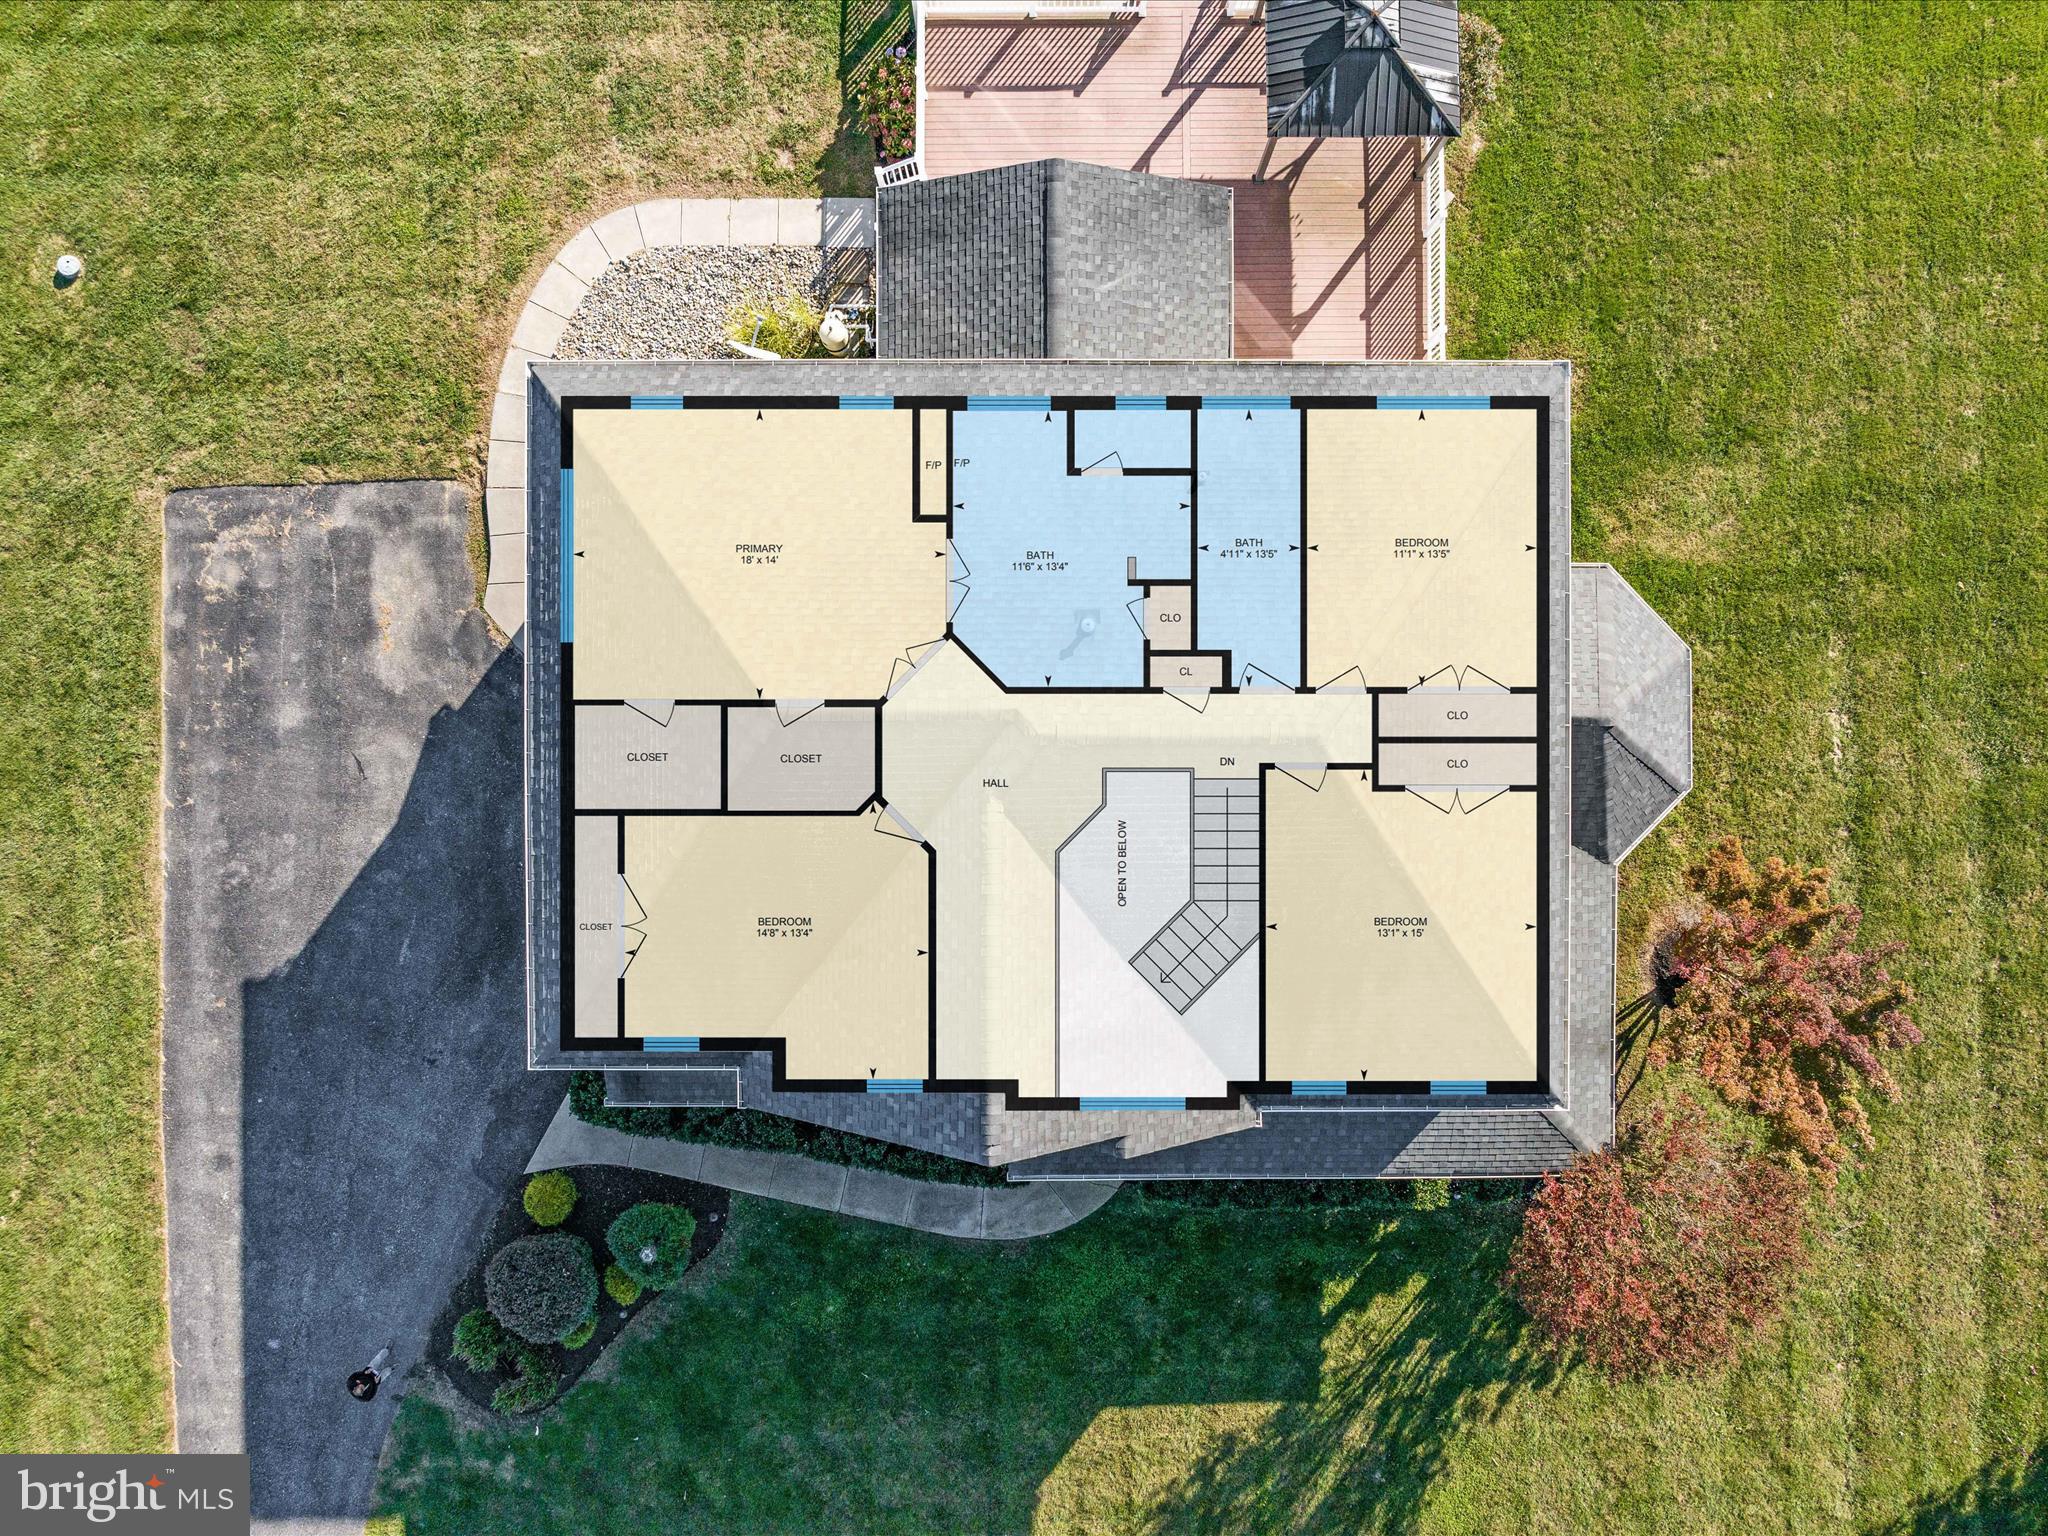
    4

  • Bathrooms

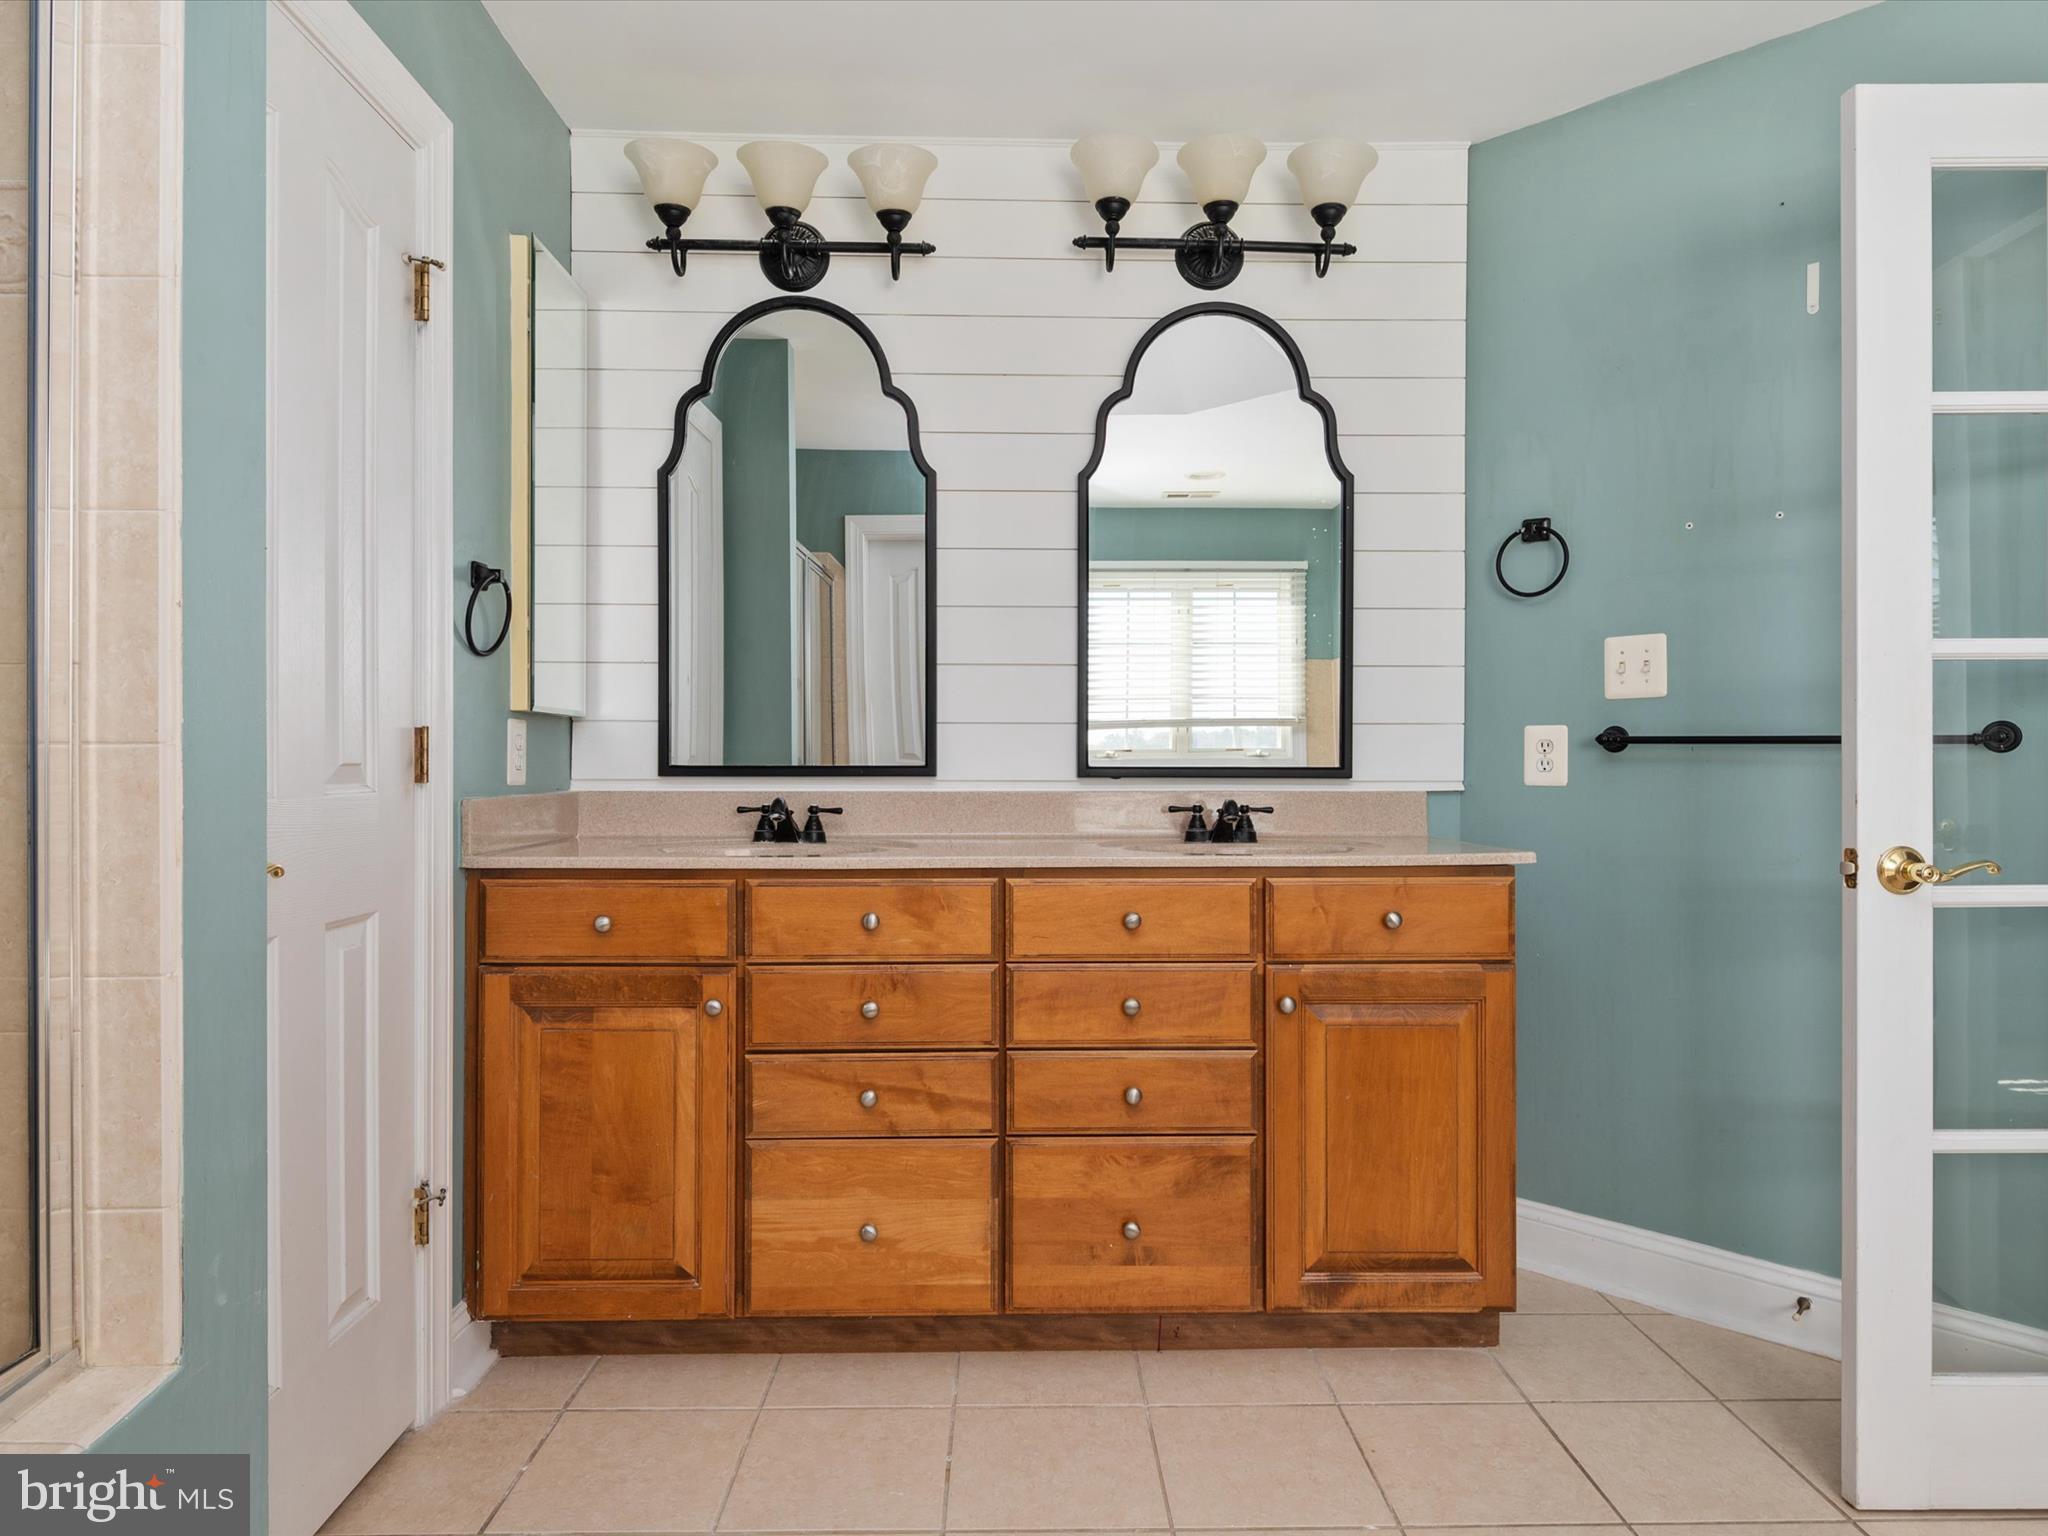
    2

  • 1/2 Bathrooms

    1

  • Above Grade Finished Area

    3002.0

  • Basement YN

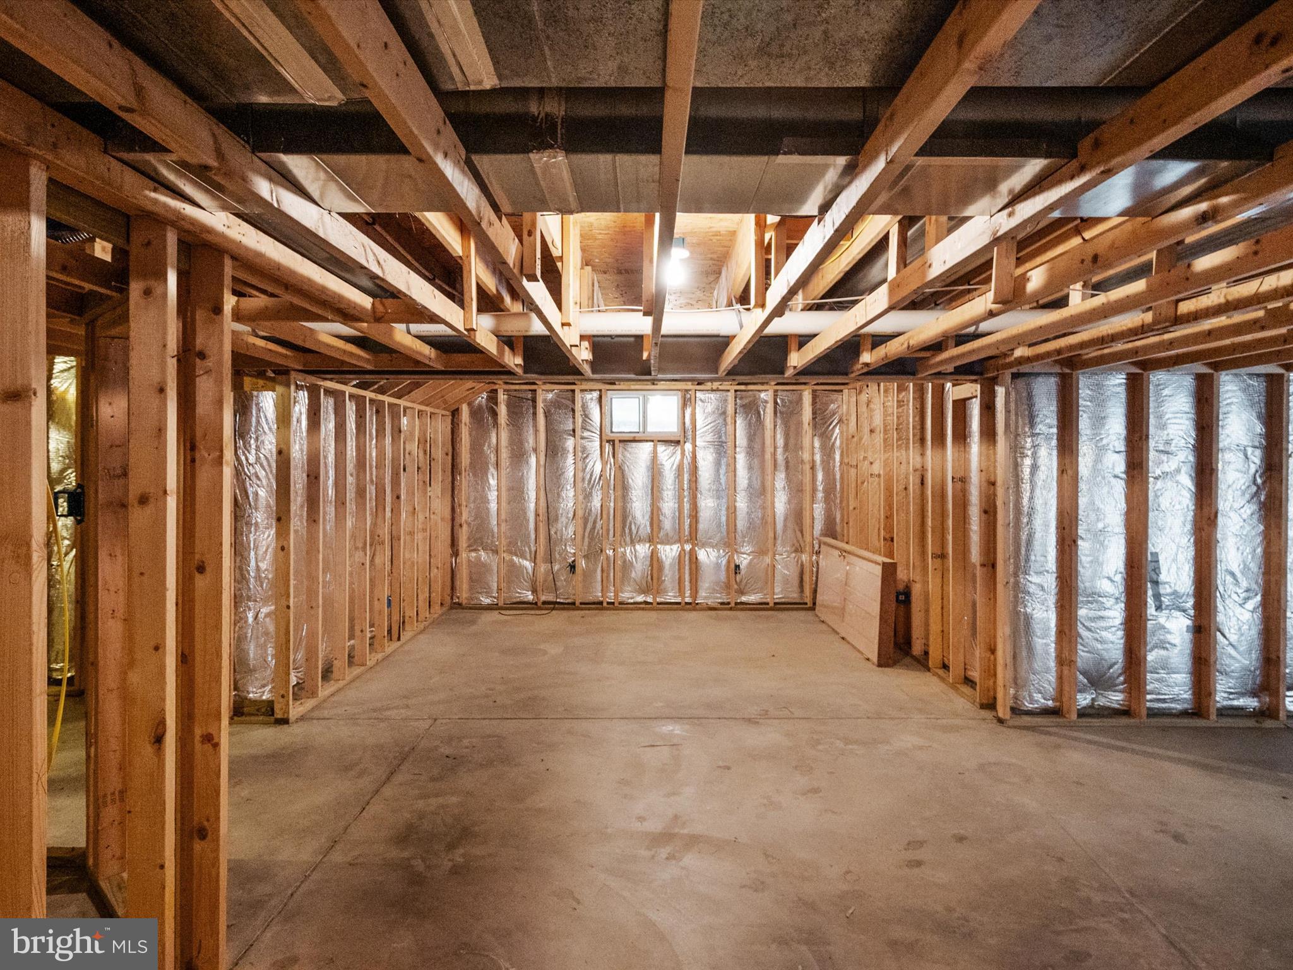
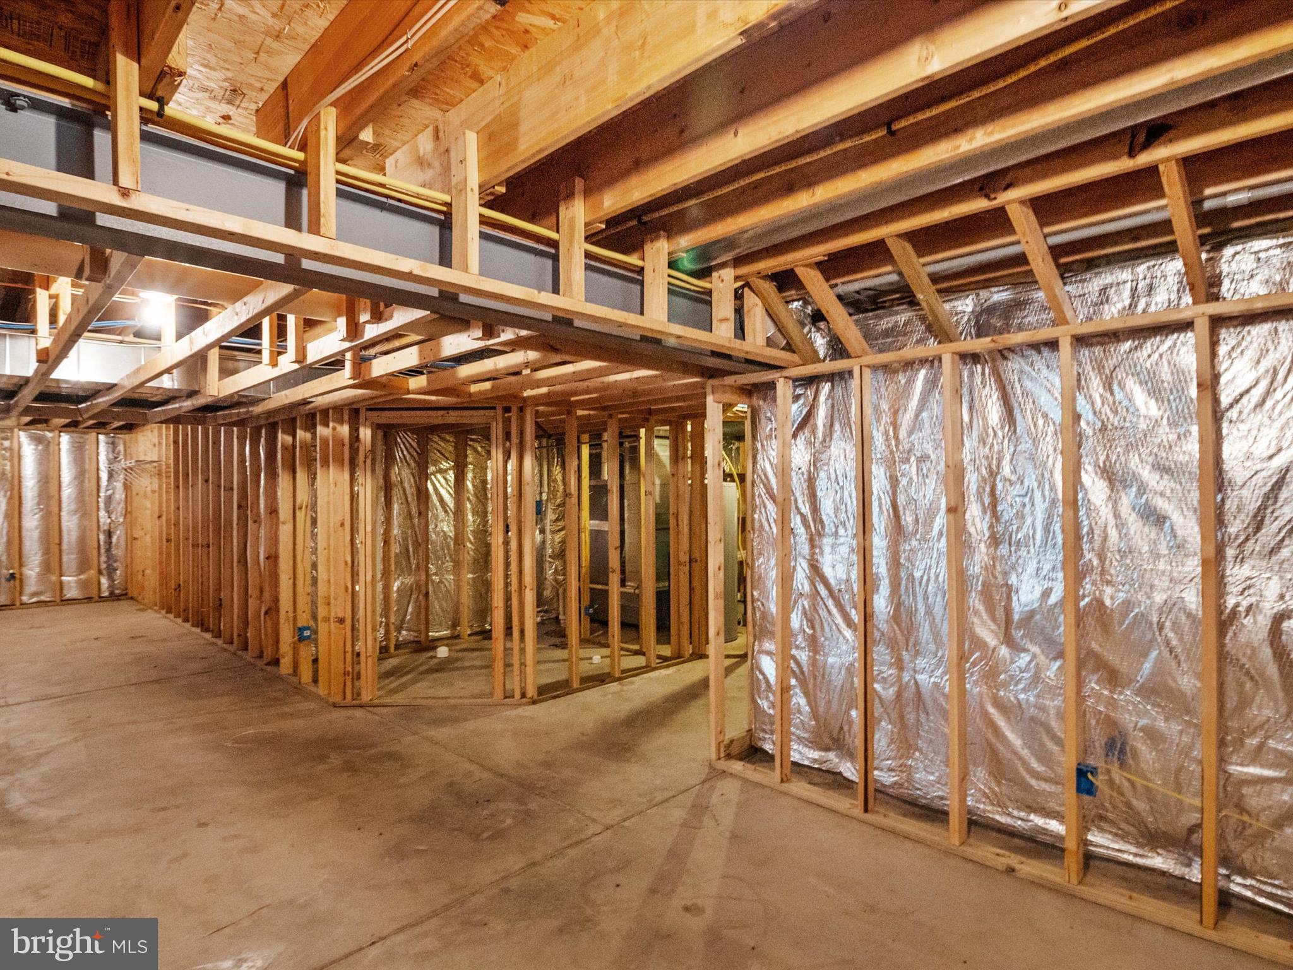
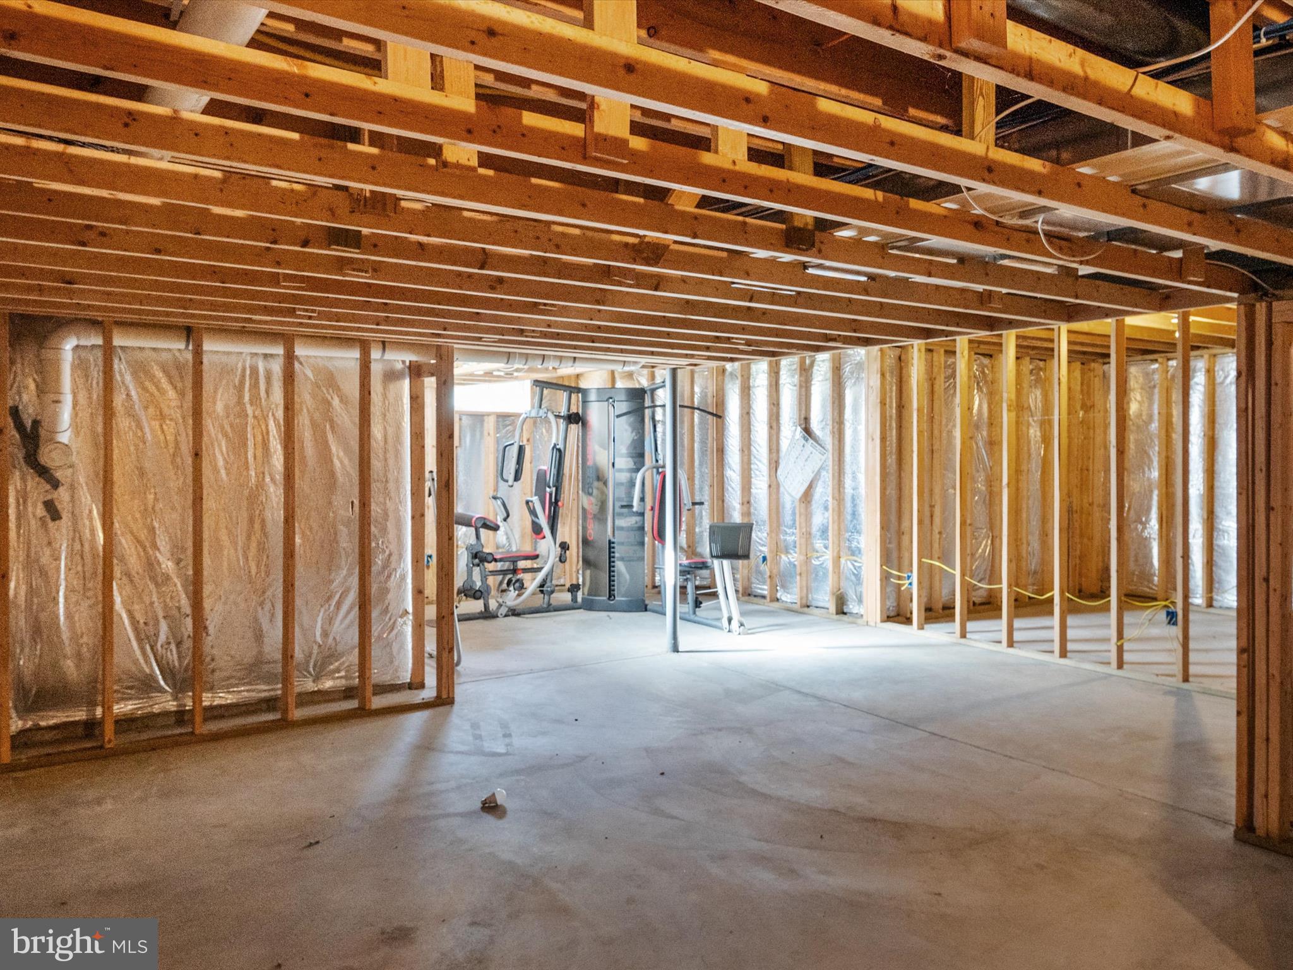
    YES

  • Cooling YN

    YES

  • Cooling

    Central Air, Ceiling Fan(s)

  • Fireplace YN

    YES

  • Heating YN

    YES

  • Heating

    Electric, Propane, Zoned, Forced Air

  • Pet friendly

    N/A

Exterior

  • Garage

    Yes

  • Garage spaces

    2

  • Parking

    Oversized, Garage Door Opener, Asphalt, Shared Driveway, Attached

  • Patio and Porch Features

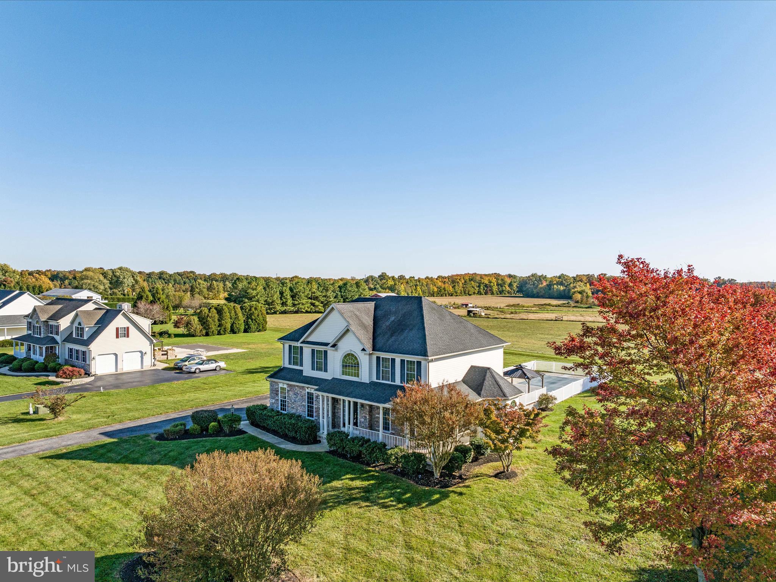
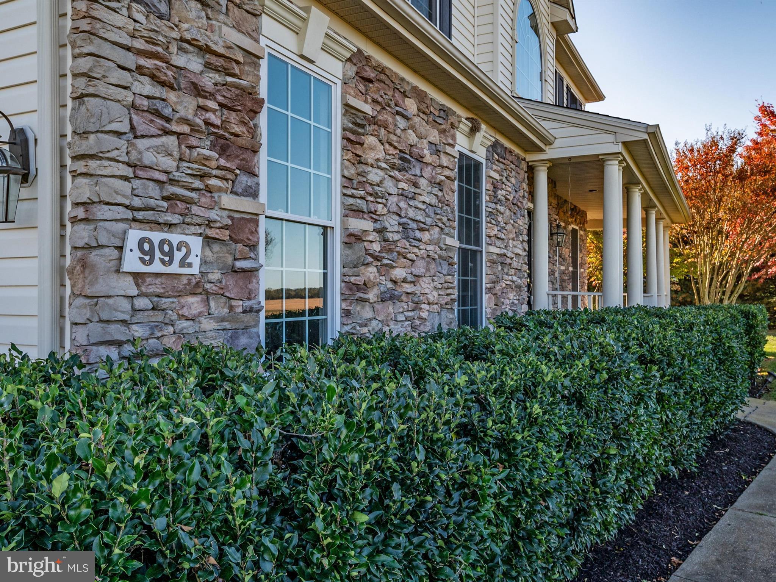
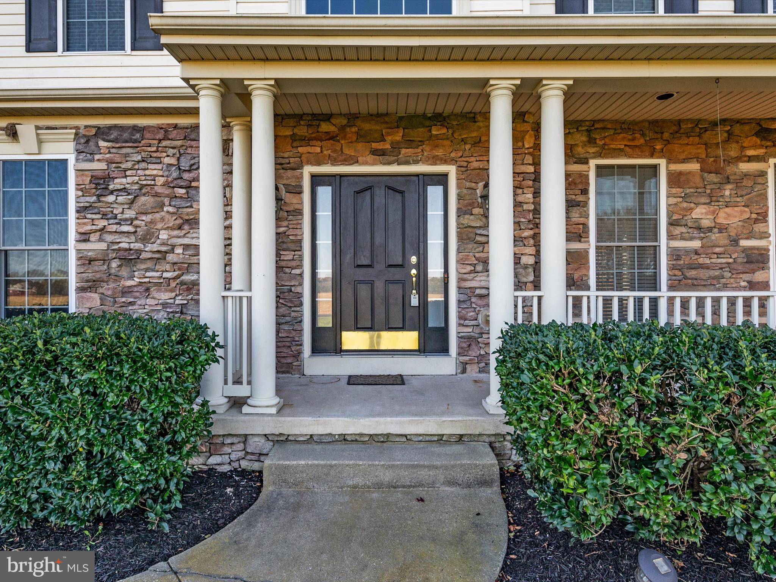
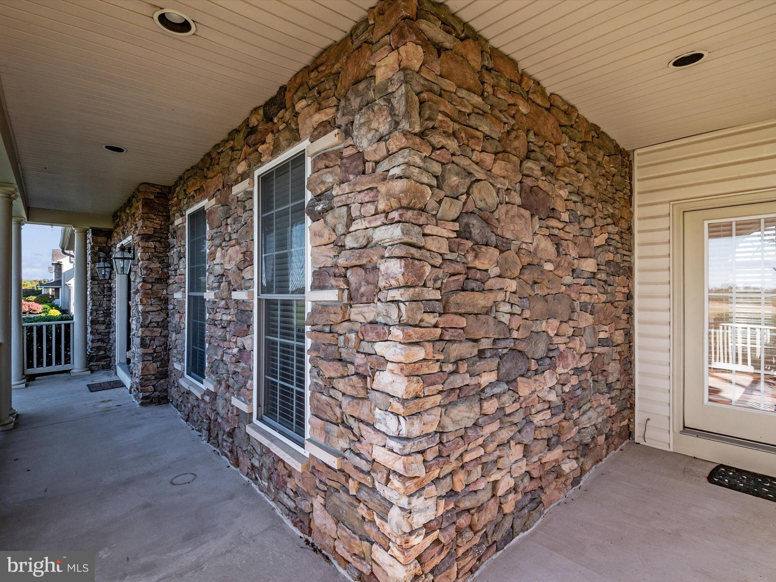
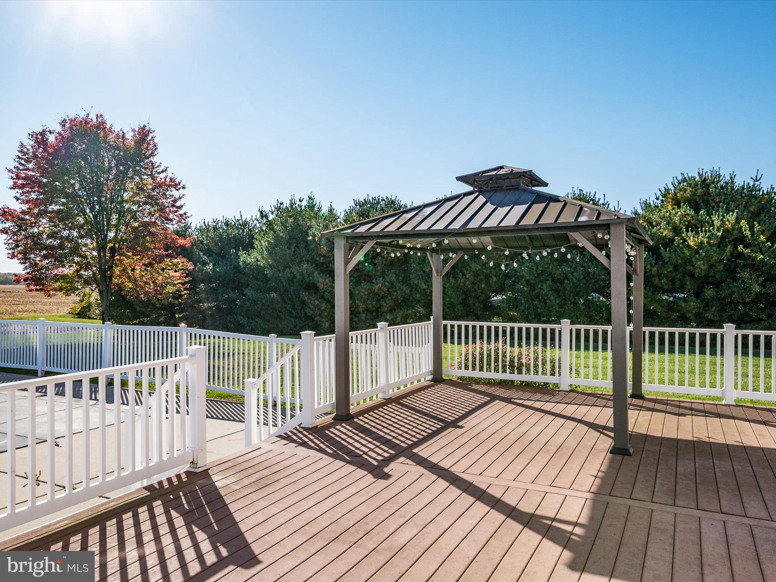
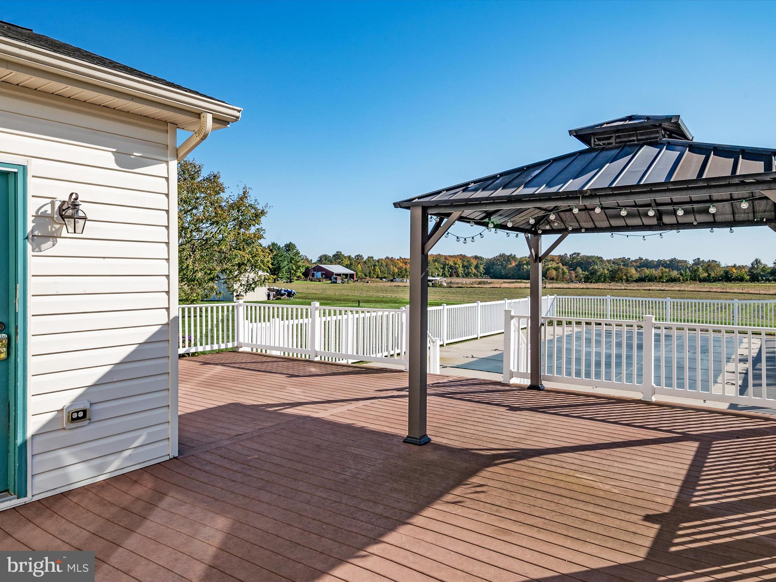
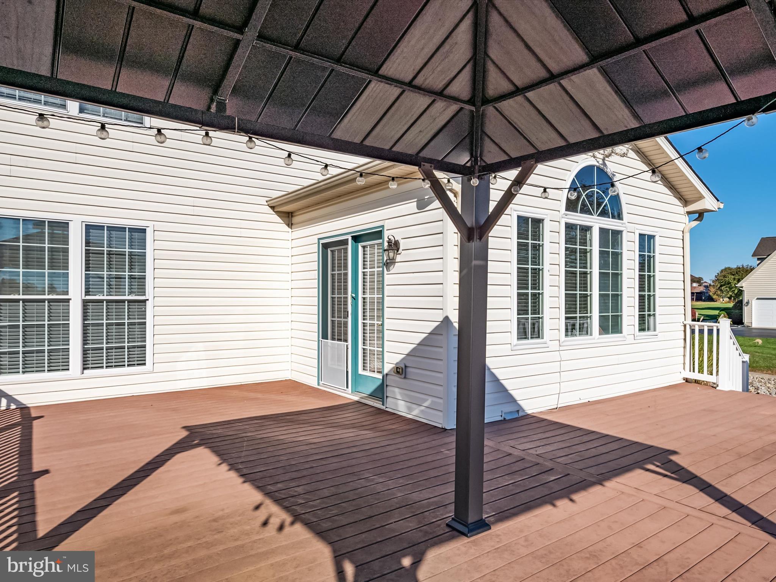
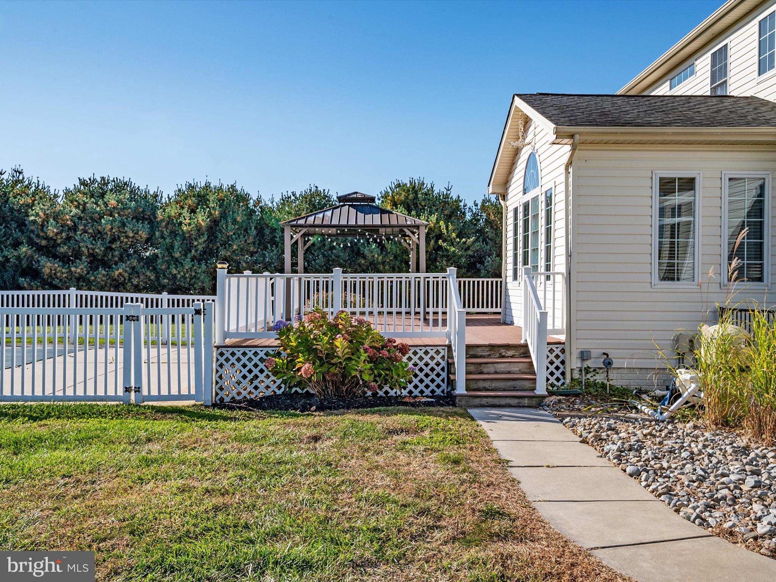
    Deck, Porch, Wrap Around

  • Pool

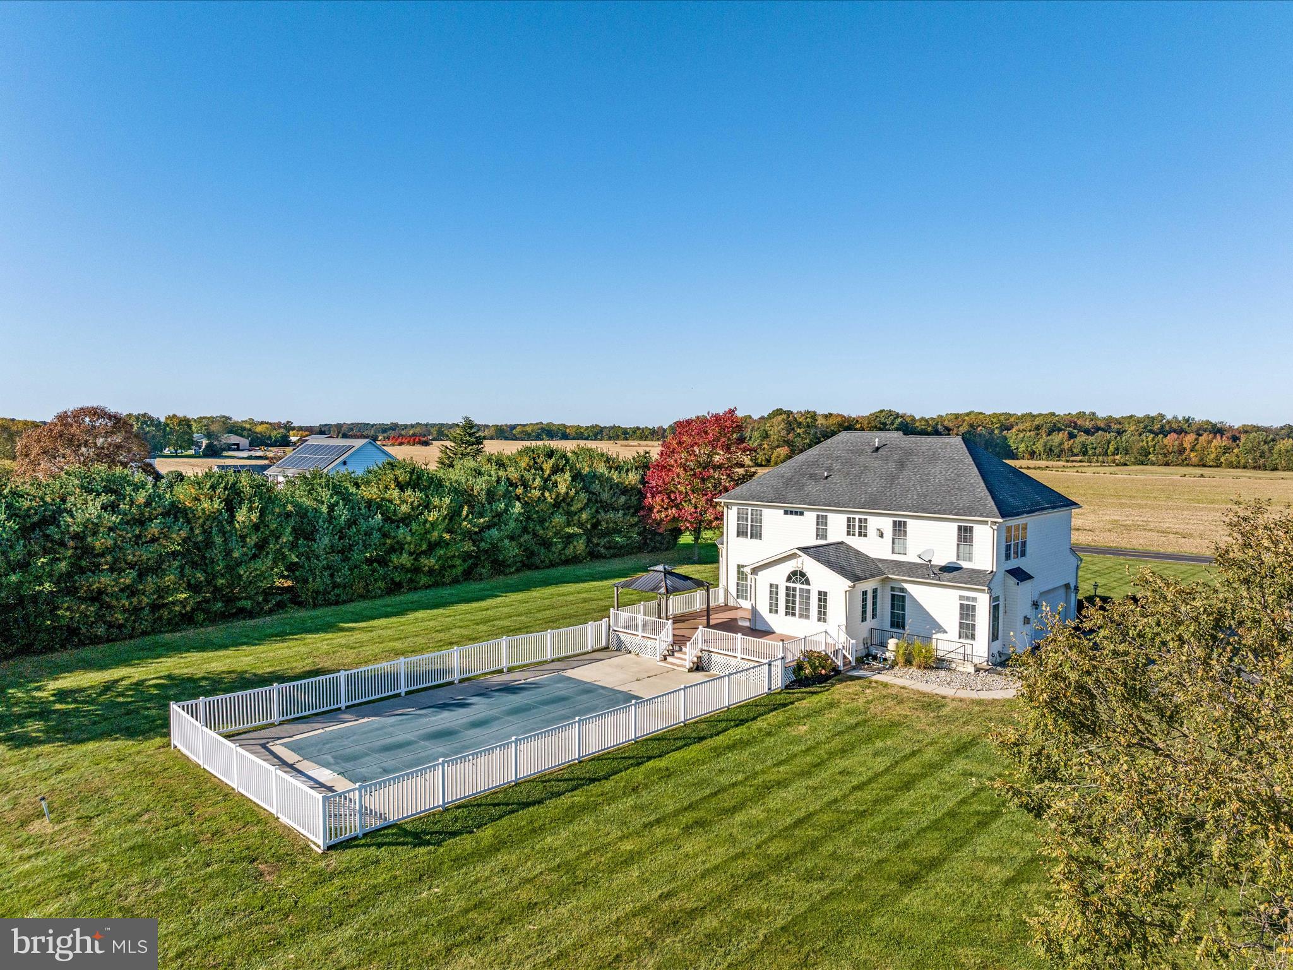
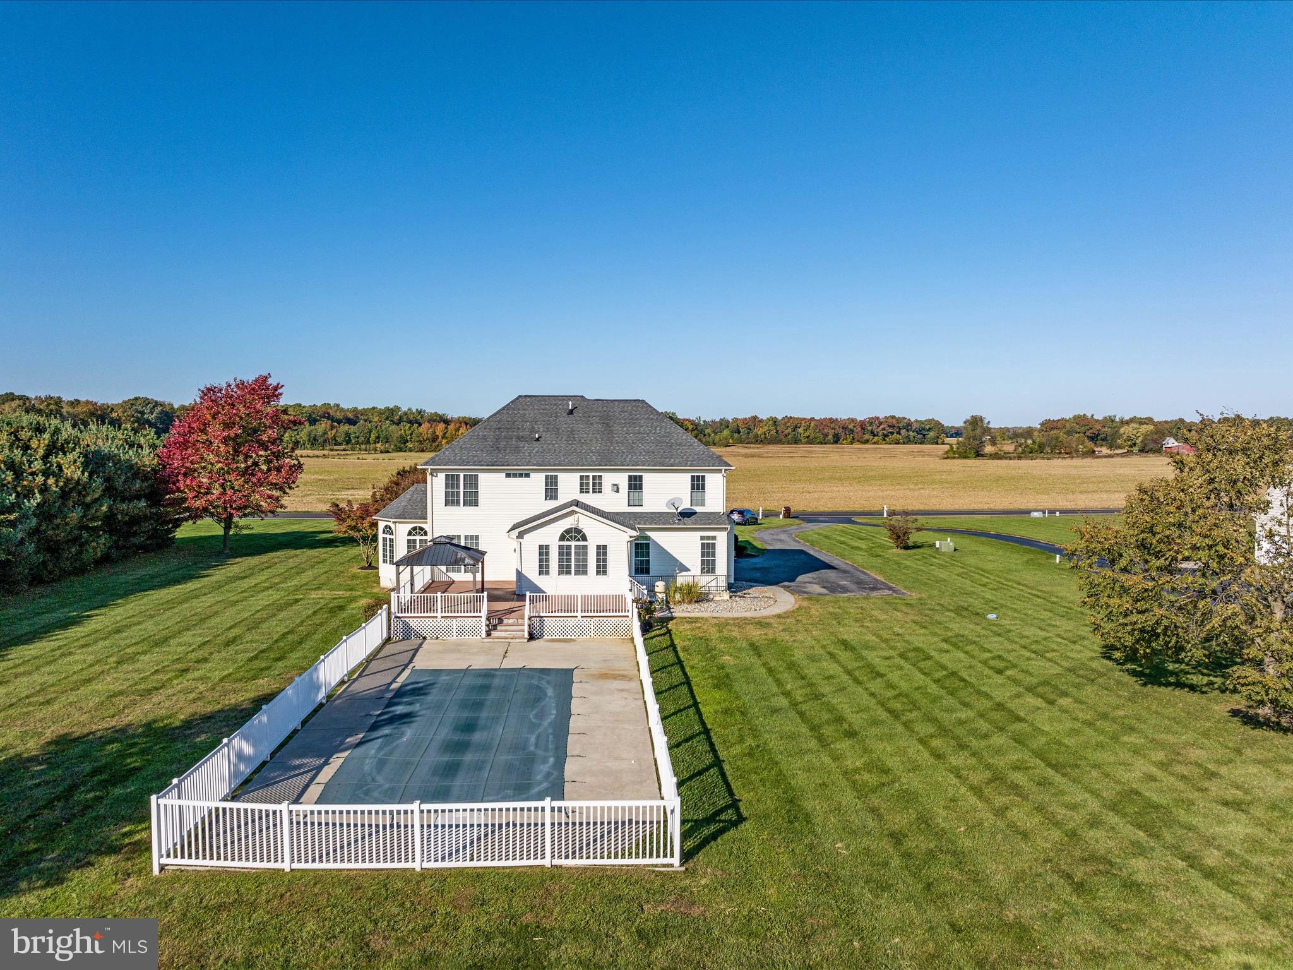
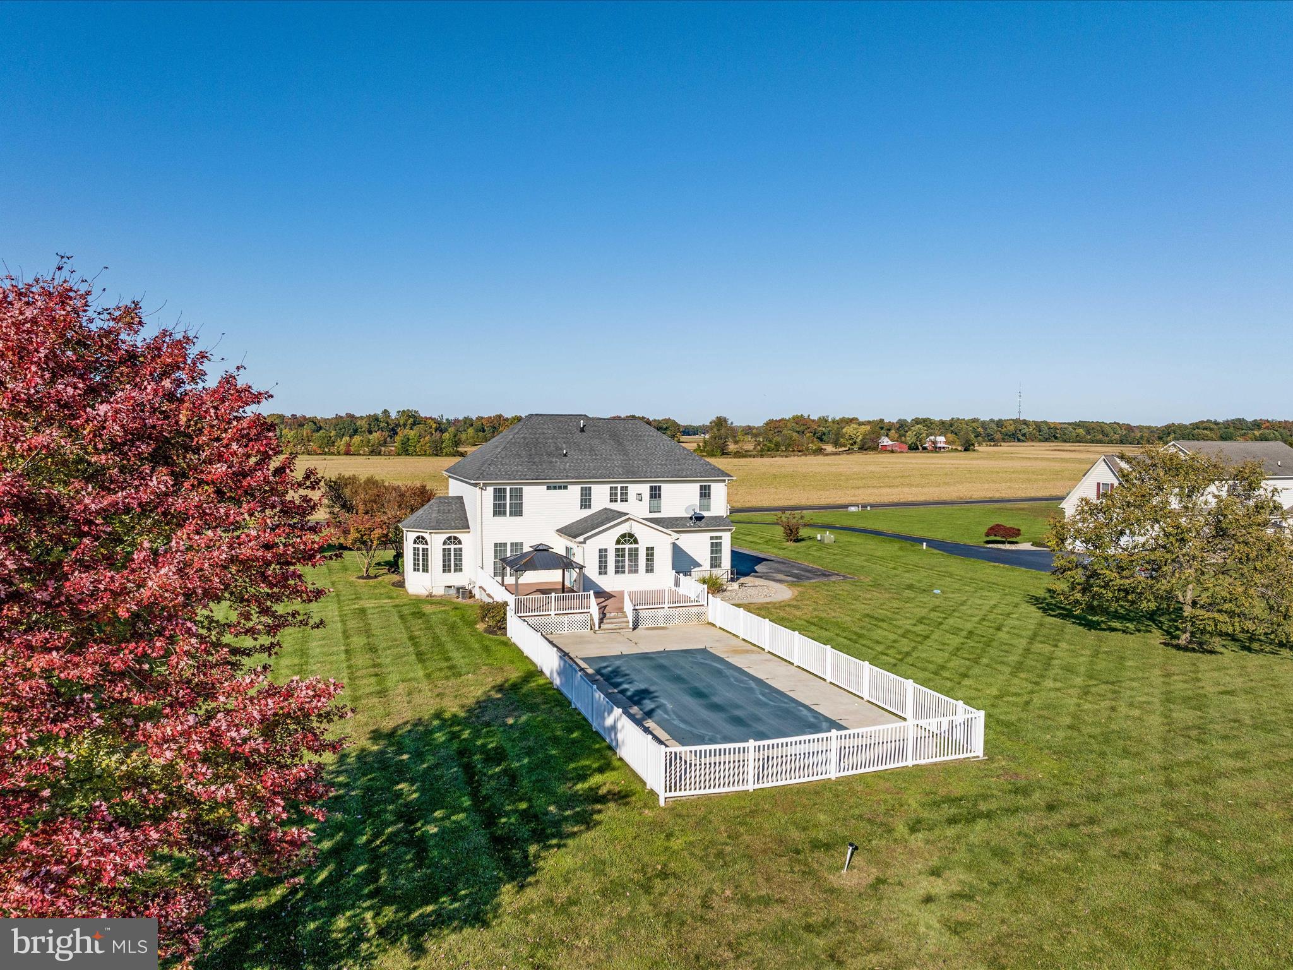
    Yes

  • Pool Features

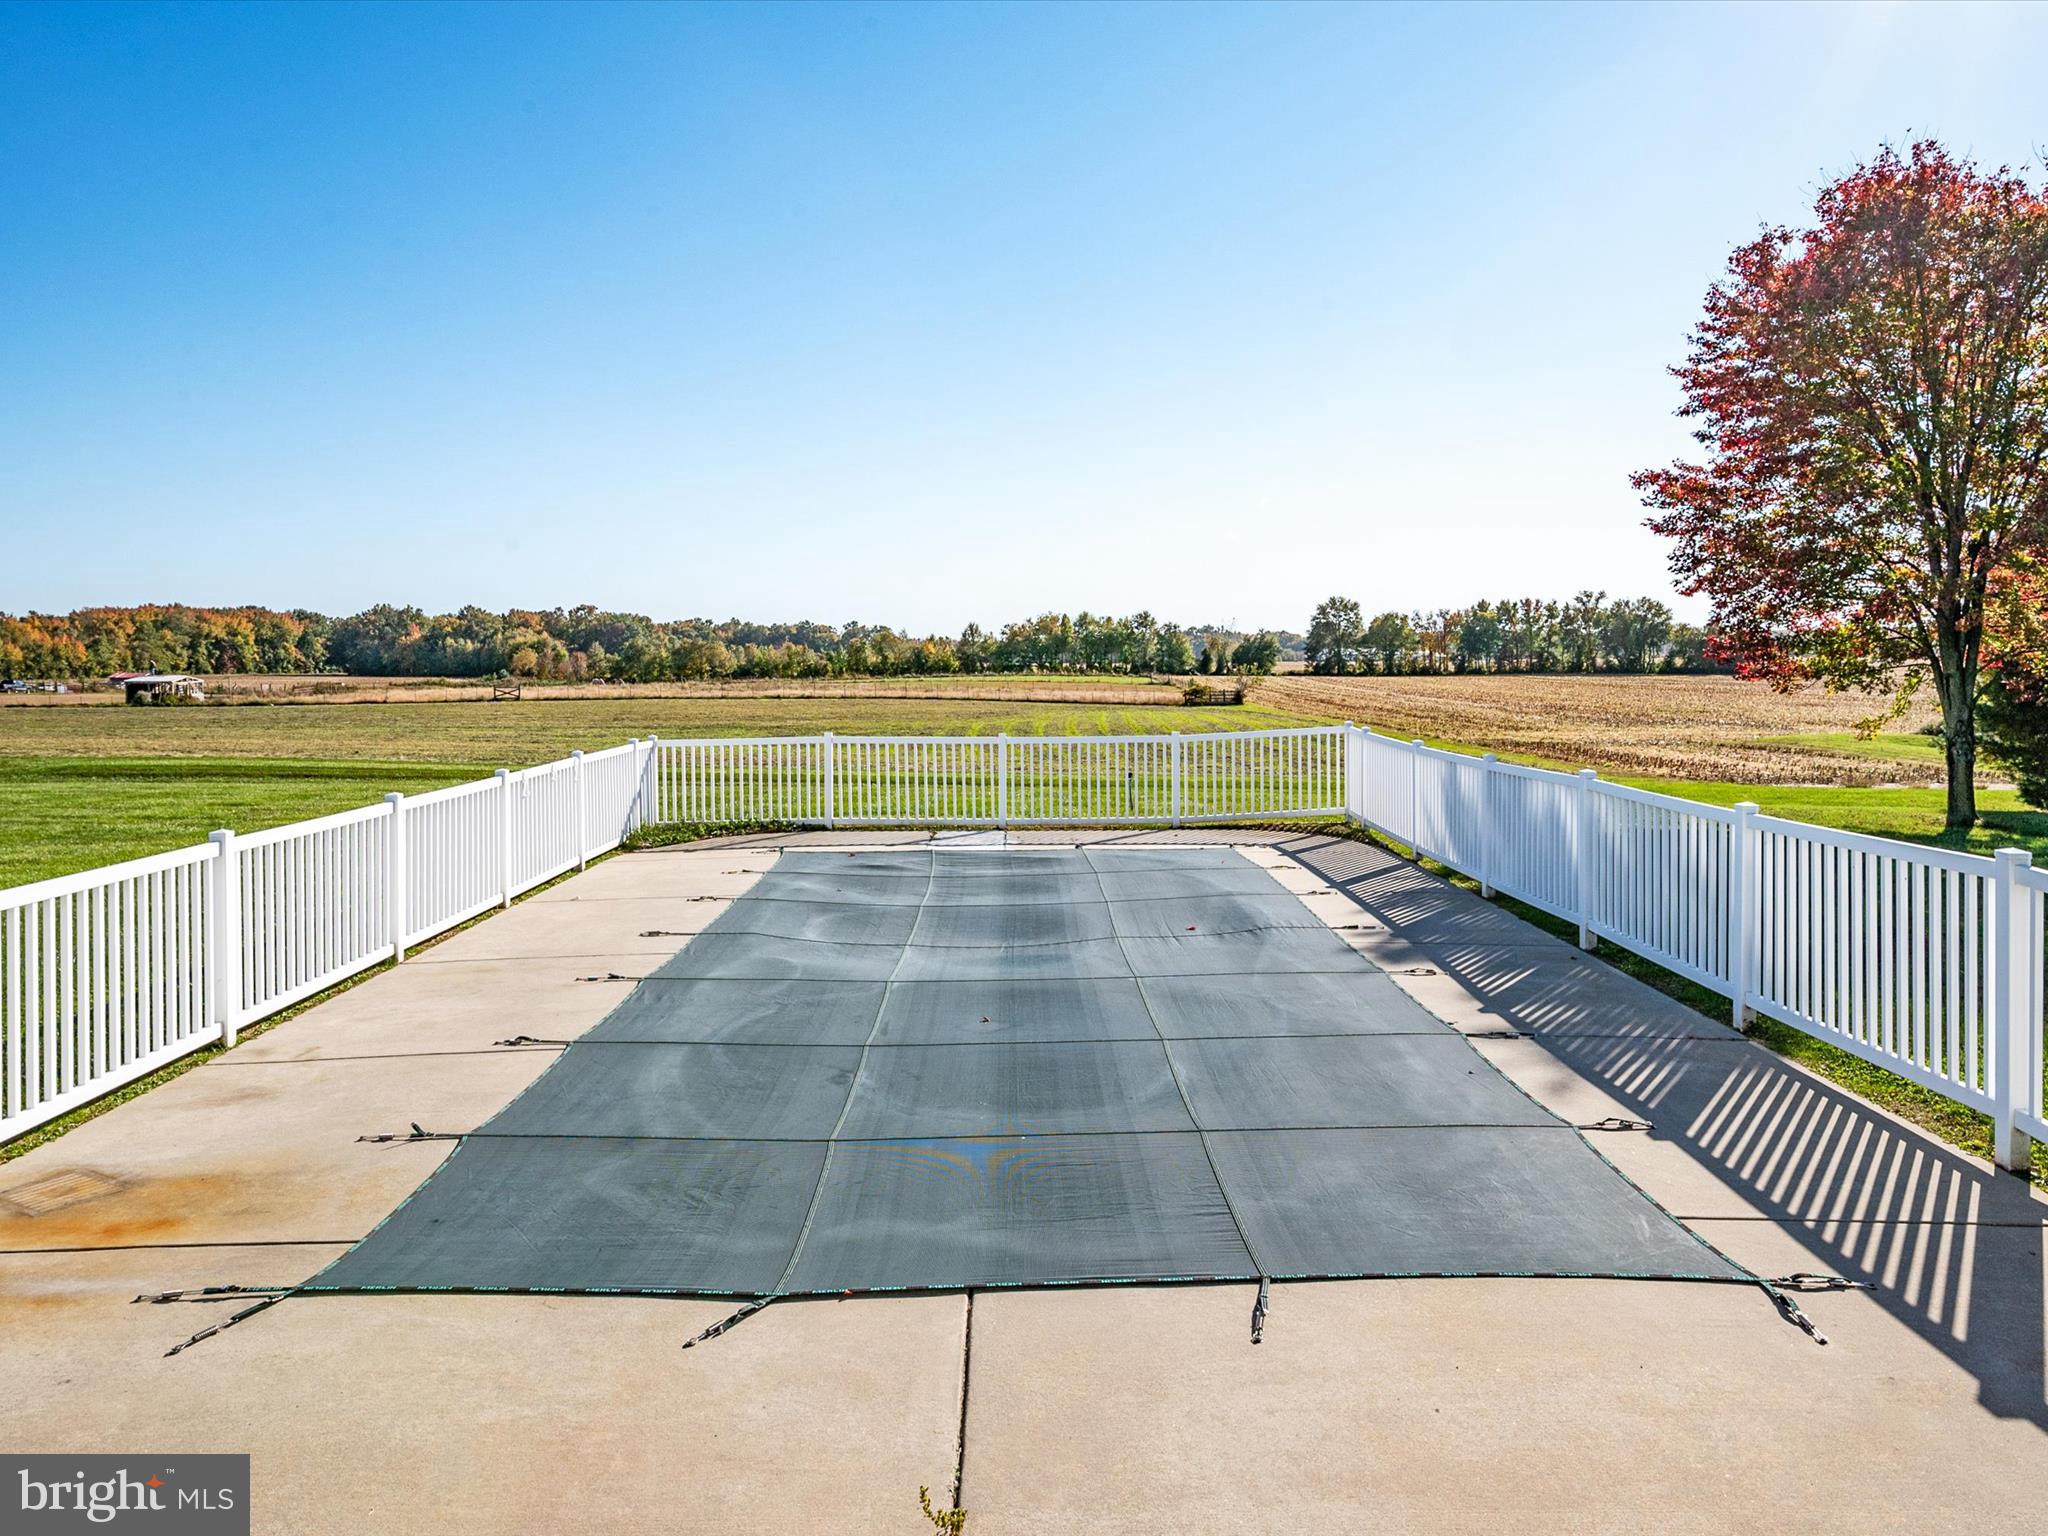
    Fenced

  • Waterfront YN

    NO

Area & Lot

  • Lot Features

    Front Yard, Level

  • Lot Size(acres)

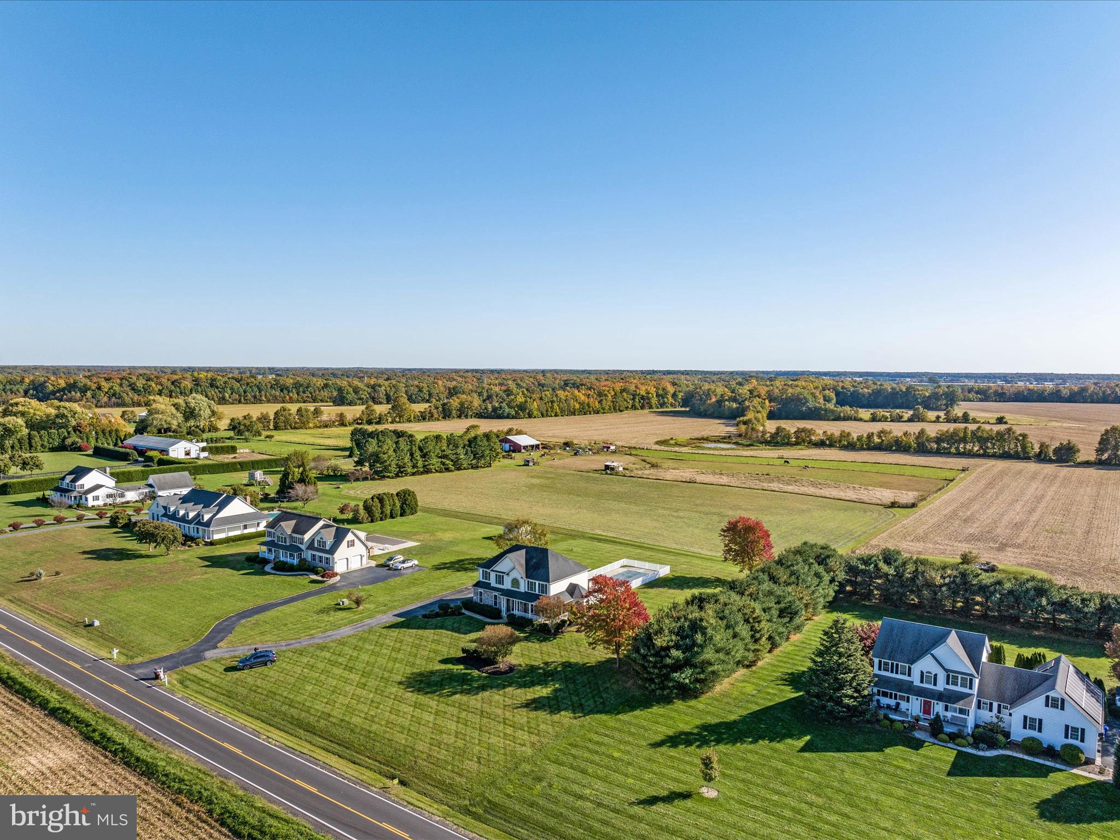
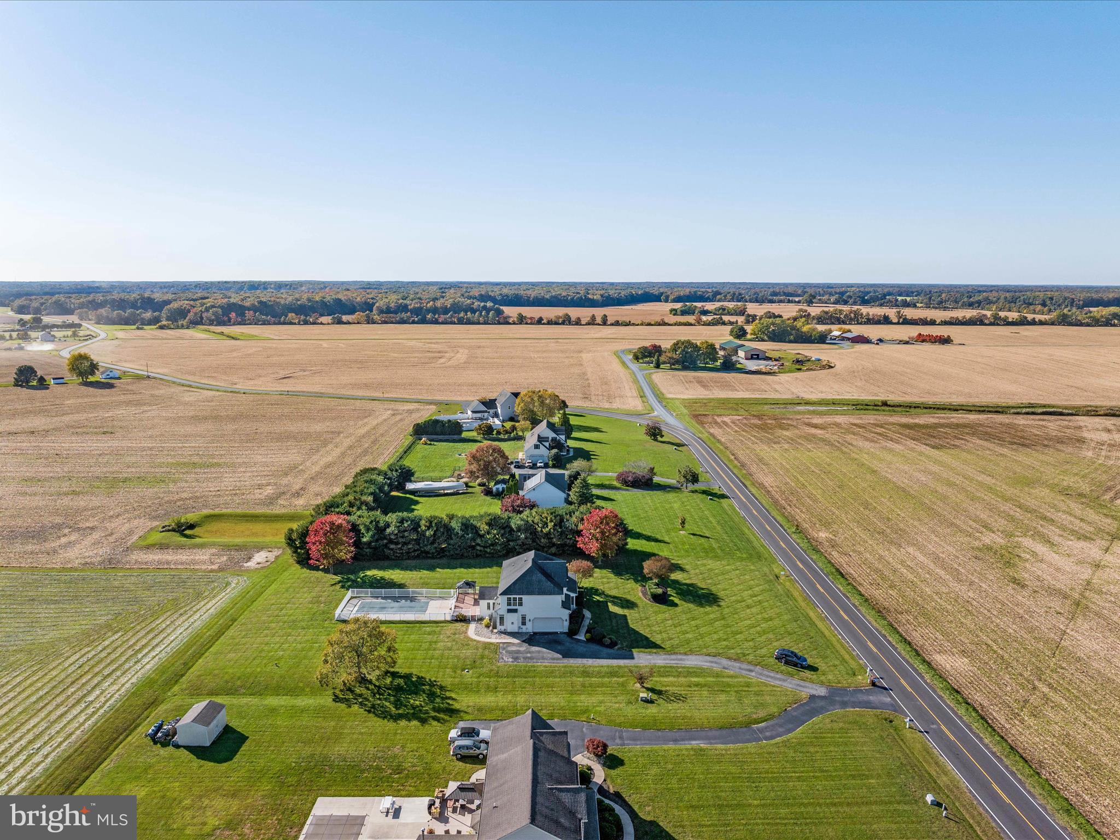
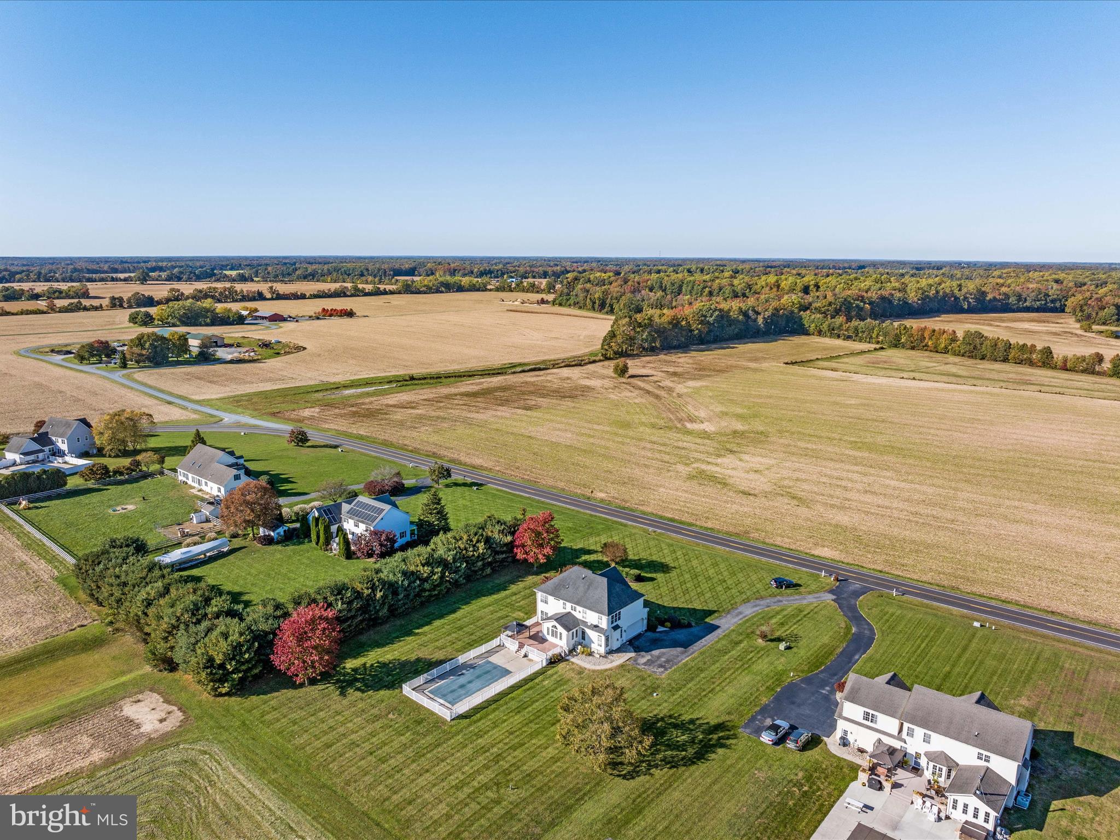
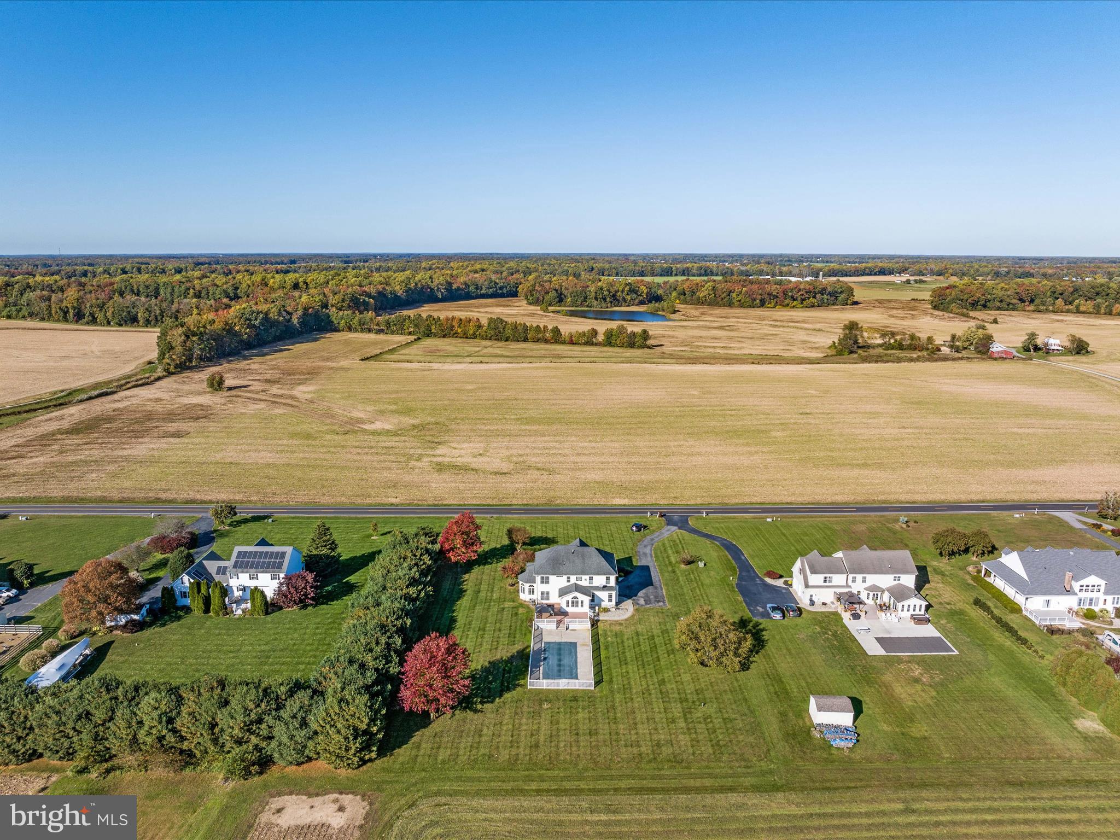
    1.24

  • Lot Size(square feet)

    54,014

  • Property Type

    Residential

  • Property Sub Type

    Single Family Residence

  • Architectural Style

    Colonial

Price

  • Sales Price

    $669,999

  • Tax Amount

    $4,250

  • Financing Options

    FHA, Cash, Conventional, USDA, VA

  • Sq. Footage

    3,002

  • Price/SqFt

    $223

HOA

  • Association

    No

Property Resources

  • Horse Property

    NO

School District

  • Elementary School

    N/A

  • Middle School

    N/A

  • High School

    N/A

Property Features

  • Foundation Details

    Other

  • Senior Community YN

    NO

  • Sewer

    Septic Tank

  • Tax Lot

    9

  • Water Source

    Well

Schedule a Showing

Showing scheduled successfully.

<
>
IN PERSON
VIA CHAT

What is 3 + 4 ?


Change time

Mortgage calculator

Estimate your monthly mortgage payment, including the principal and interest, property taxes, and HOA. Adjust the values to generate a more accurate rate.

Your payment

Principal and Interest:

$

Property taxes:

$

HOA fees:

$

Total loan payment:

$

Total interest amount:

$

Location

County

QUEEN ANNES

Elementary School

Middle School

High School

Listing Courtesy of Richard A Polish, Sid Sells Maryland Realty

RealHub Information is provided exclusively for consumers' personal, non-commercial use, and it may not be used for any purpose other than to identify prospective properties consumers may be interested in purchasing. All information deemed reliable but not guaranteed and should be independently verified. All properties are subject to prior sale, change or withdrawal. RealHub website owner shall not be responsible for any typographical errors, misinformation, misprints and shall be held totally harmless.

Agent Jon Zesati

Salesperson, Realtor

Jon Zesati

Call Jon today to schedule a private showing.


* Listings on this website come from the FMLS IDX Compilation and may be held by brokerage firms other than the owner of this website. The listing brokerage is identified in any listing details. Information is deemed reliable but is not guaranteed. If you believe any FMLS listing contains material that infringes your copyrighted work please click here to review our DMCA policy and learn how to submit a takedown request.© 2024 FMLS.
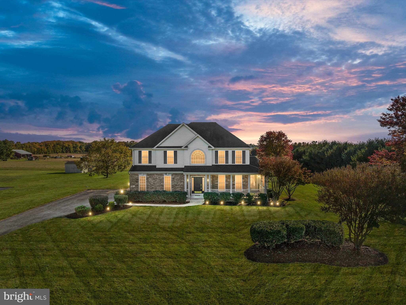
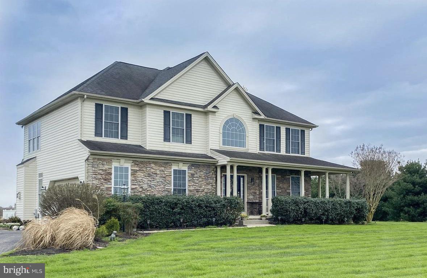
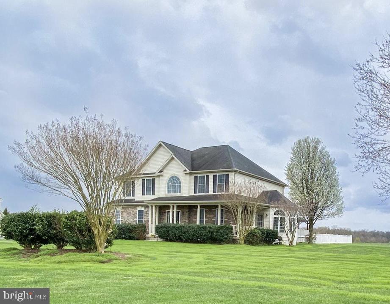
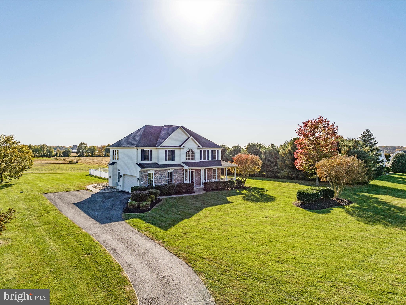
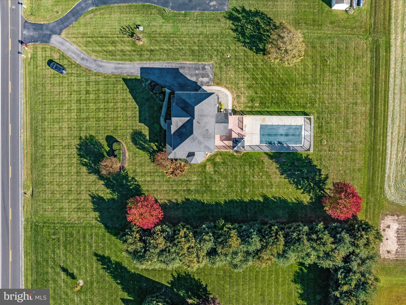
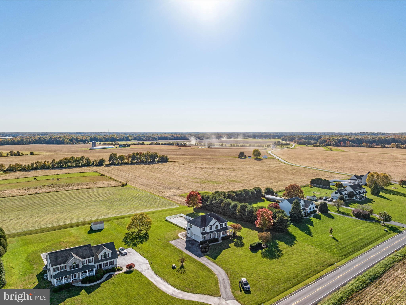
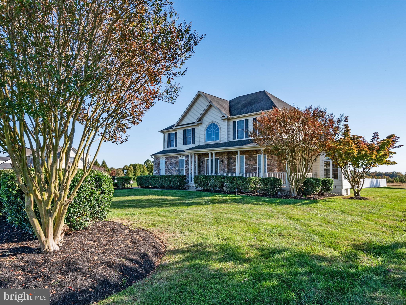
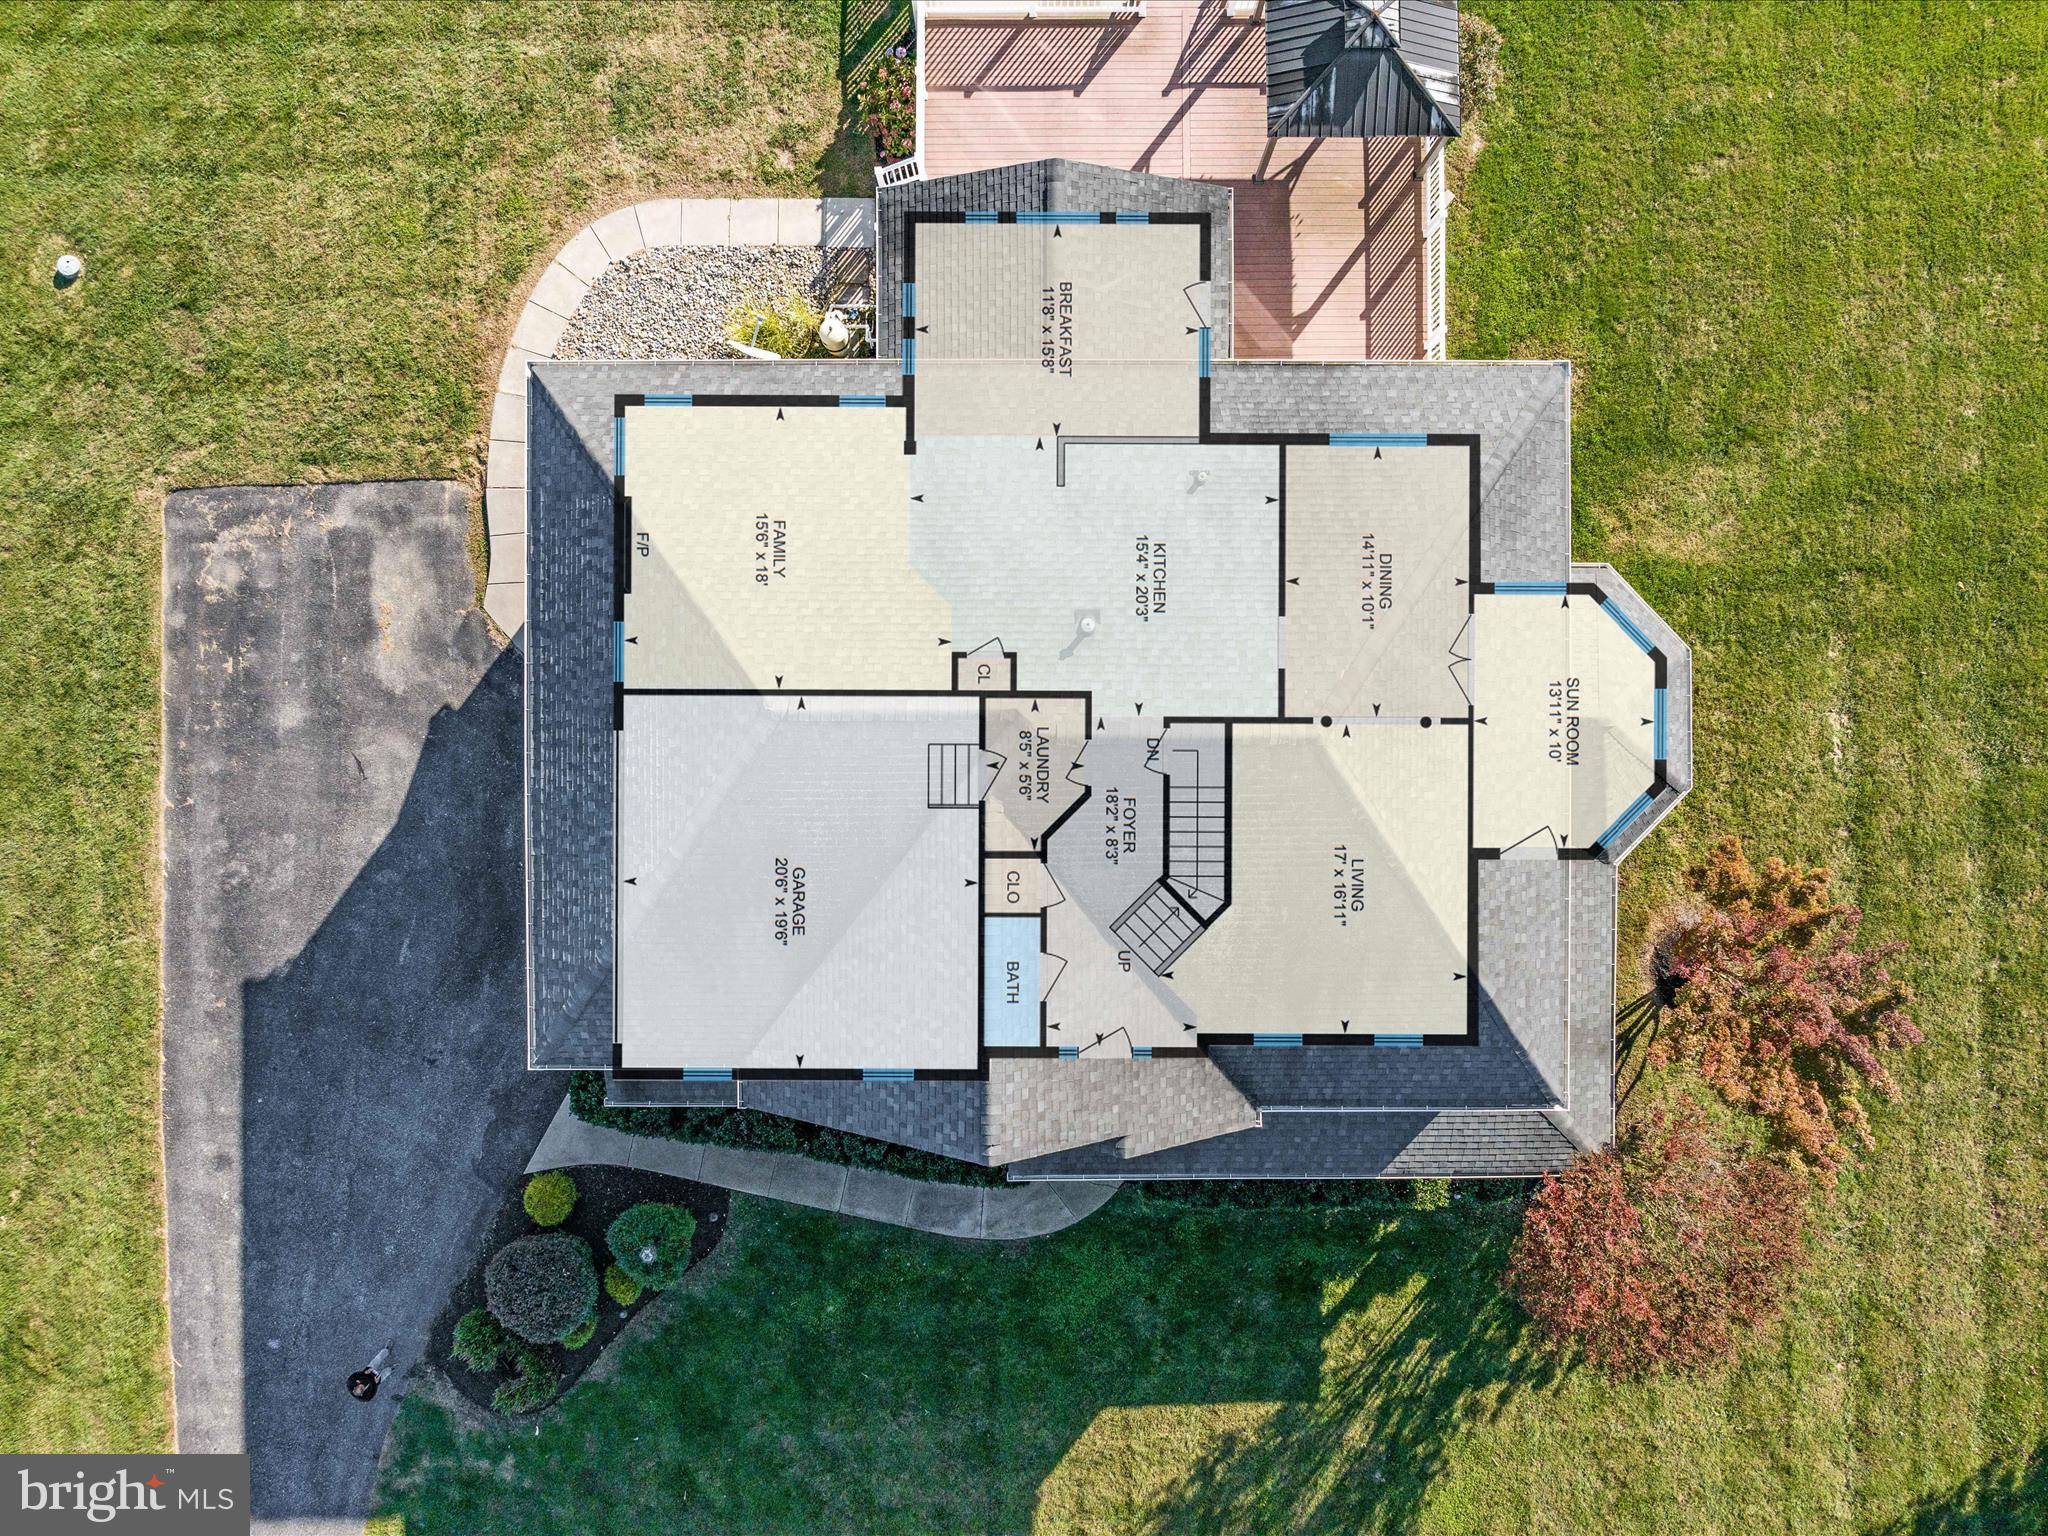
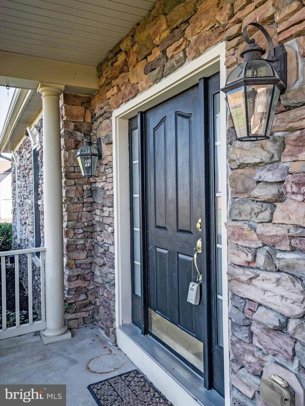
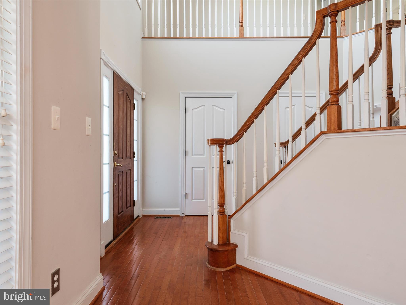
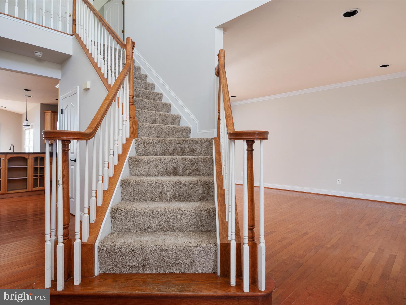
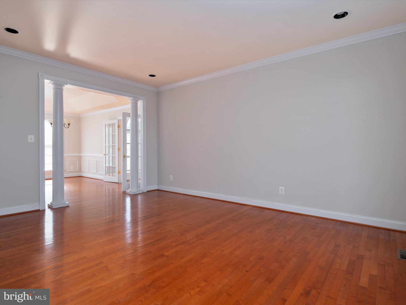
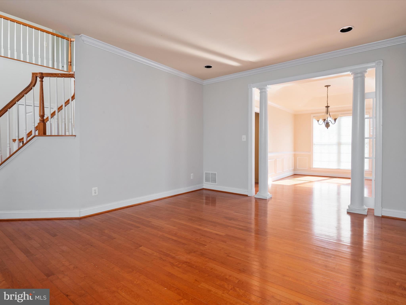
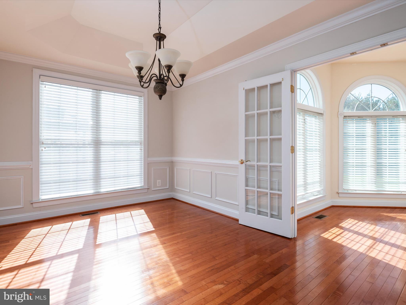
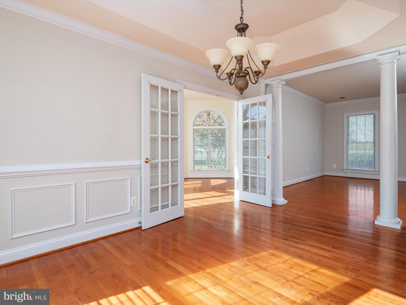
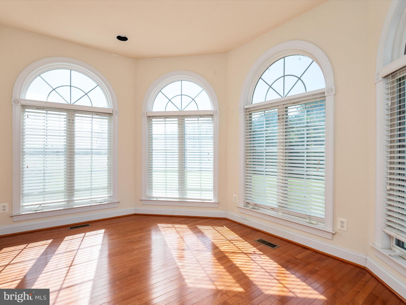
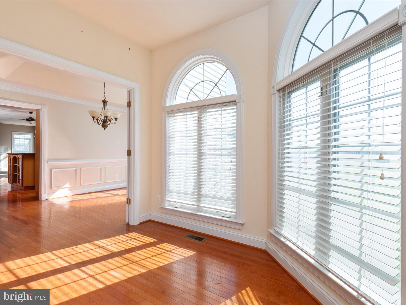
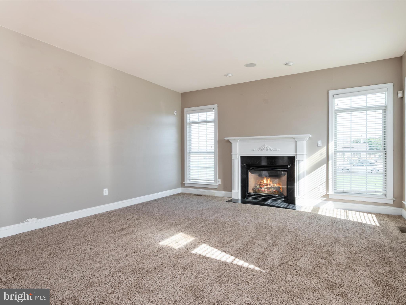
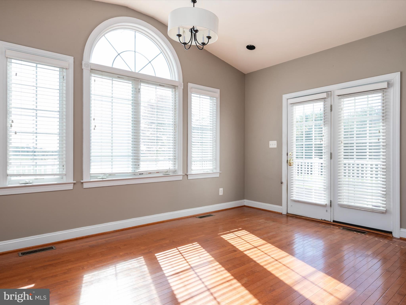
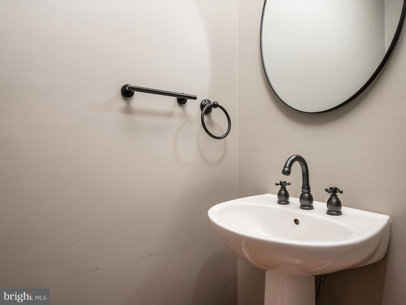
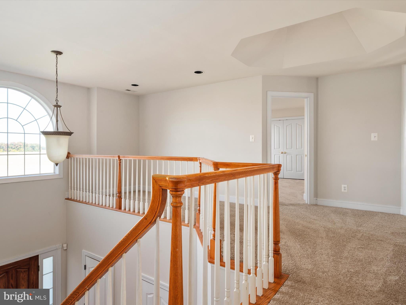
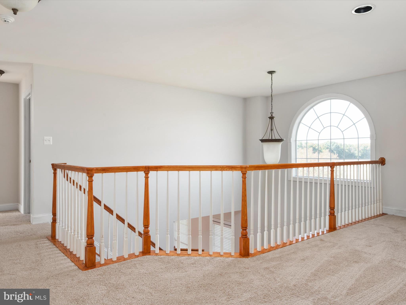
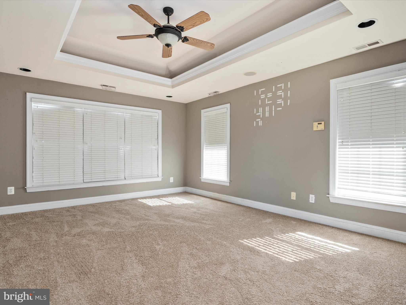
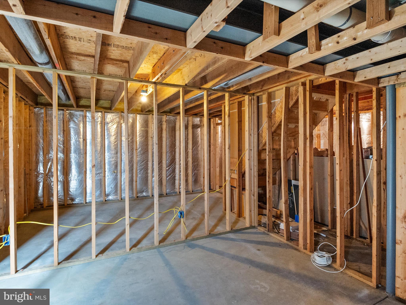
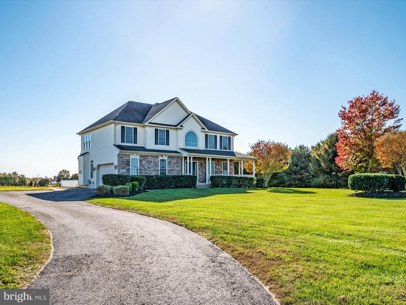
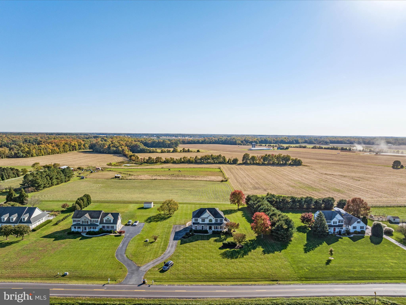
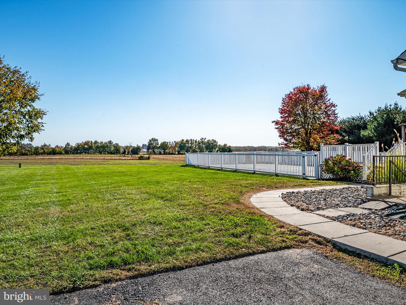
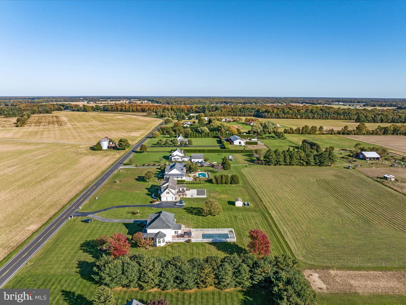
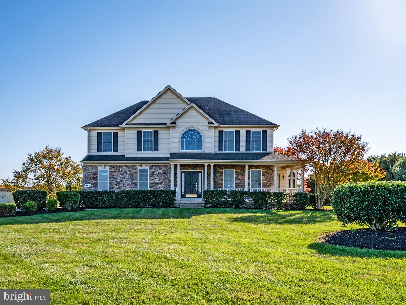
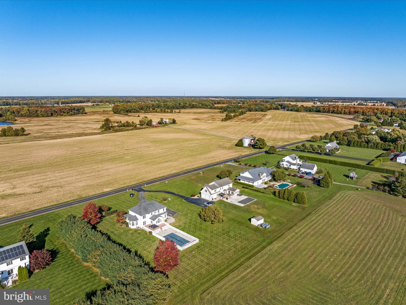
Price improvement!  This magnificent 4 bedroom 2-1/2 bath colonial on more than an acre with in-ground pool will be ready for your 2024 summertime cookouts and pool parties. Massive unfinished basement has rough for a full bath. Main level office has a separate entrance and would be perfect for someone needing privacy to work from home. This home located in Autumn Acres does have covenants and restrictions.

992 WHITE MARSH ROAD

Message successfully sent.

What would you like to know?

What is 3 + 4 ?

I agree to receive email communication and understand I can unsubscribe at any time.

I agree to be contacted by Charis Realty Group - Christine Issler, Broker via call, email, and text for real estate services. To opt out, you can reply 'stop' at any time or reply 'help' for assistance. You can also click the unsubscribe link in the emails. Message and data rates may apply. Message frequency may vary. Privacy Policy

Related Properties

Welcome to Meadow Creek. Estate homes on acre plus homesites with plenty of room for a pool and a separate garage.. In the country but close to downtown Centreville. Centreville offers restaurants, grocery stores, parks and schools. This  one level home features a formal dining area flanked by columns as well as three nicely sized bedrooms and a large living area with gourmet-appointed island kitchen, breakfast room and optional morning room on one level. Your owner’s bath includes a separate soaking tub and shower or you may choose to install the large enclosed spa shower and closet for linens. Plan features a main level washer/dryer laundry/mud room and a lower level which can be customized to meet your needs.
**Special offer Construction financing** Models shown with options
#MDQA2016932

CENTREVILLE

319 TWIN MEADOWS FARM LANE

3 Beds

2 Baths

N/A

$679,900

MLS#: MDQA2016932

Discover the charm of the Blue Lantern Inn in the quaint, historic town of Centreville on Maryland's Eastern Shore. Built in the 1800s, this property offers over 6000 sq ft of living space, featuring four bedrooms, two full baths and living room with a fireplace.  A 3 minute drive to Centreville Landing for boating, fishing and crabbing on the Corsica River. Walking distance to restaurants. Approximately 42 minutes to Annapolis, 30 minutes to Easton,1 hour 8 minutes to Baltimore and less than 2 hours from Ocean City and  Rehoboth, DE.  Property is 'AS IS" -Seller to make no repairs.
#MDQA2014502

CENTREVILLE

112 S COMMERCE STREET

8 Beds

3 Baths

4,710 Sq.Ft.

$595,000

MLS#: MDQA2014502

Move-in ready home with easy Rt 66 access and a wide variety of nearby restaurants and grocery stores. Zoned for Centreville HS in Fairfax County. Hardwood floors in main living area and an open-concept layout. Recent updates include new roof, new primary shower door & toilets, and new front door. 1-car garage. Convenient location — won’t last!
#VAFX2339714

CENTREVILLE

6316 JOHN CHARLES LNDG

3 Beds

3 Baths

1,640 Sq.Ft.

$645,000

MLS#: VAFX2339714
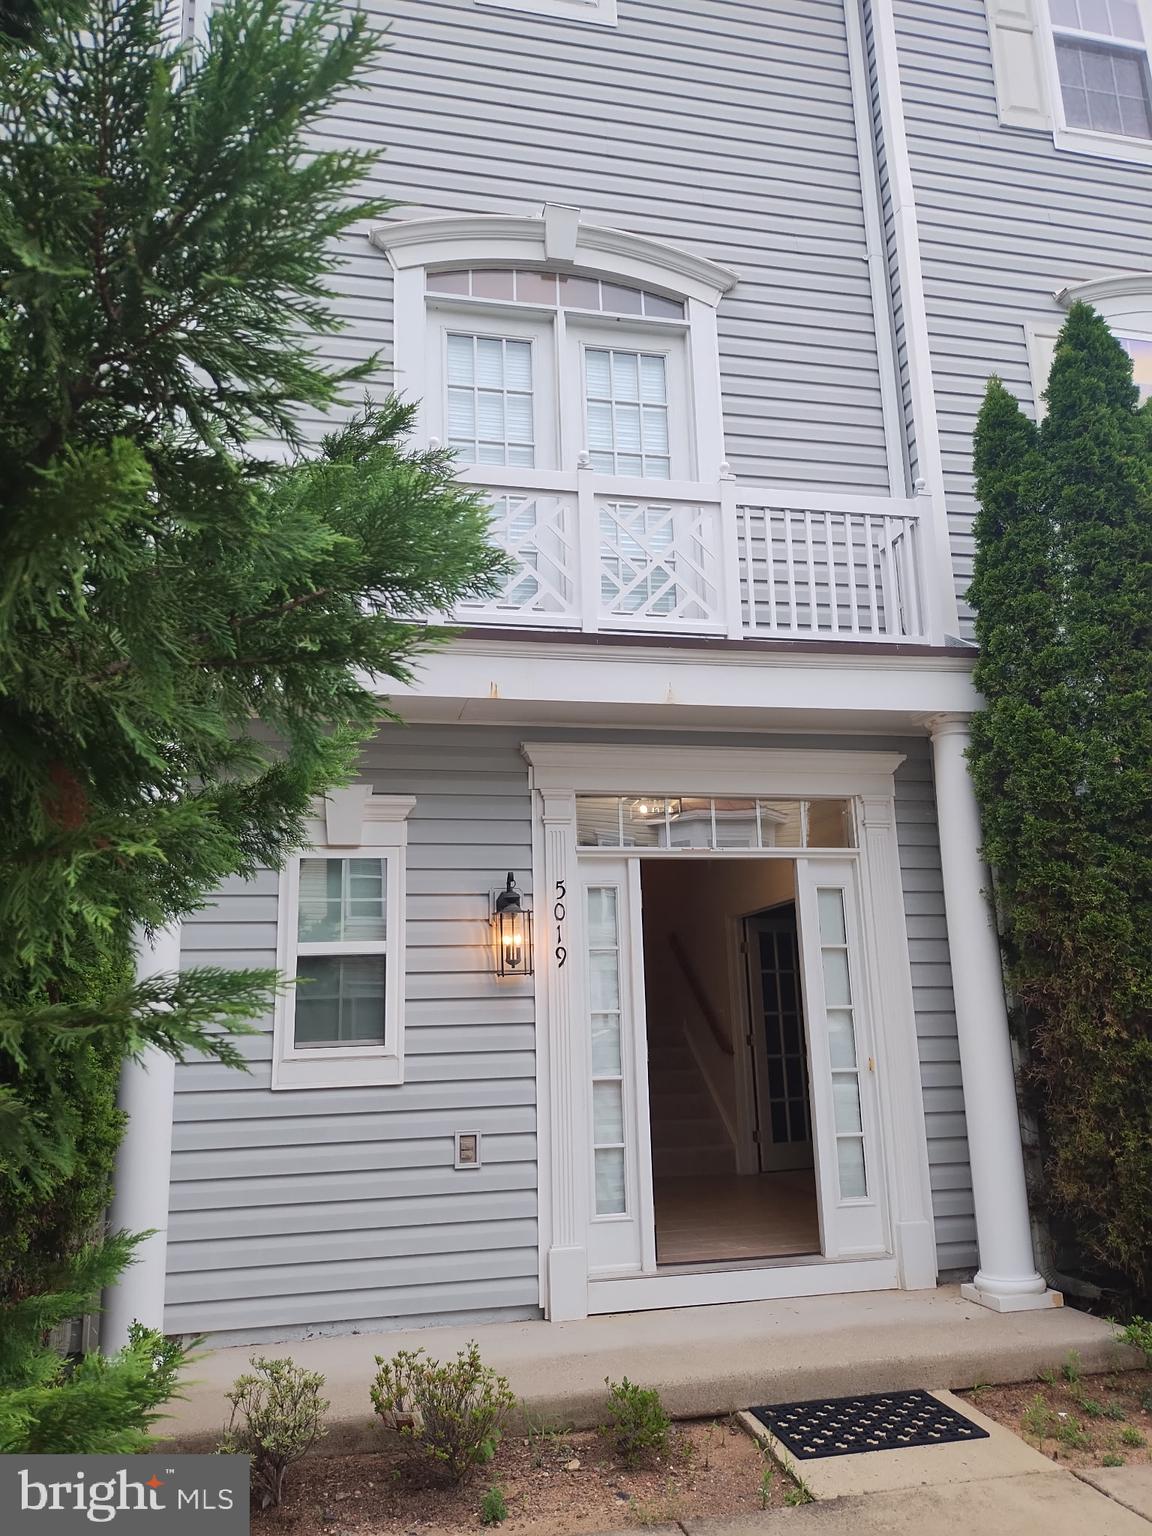
Shows like a model. Gourmet kitchen. Fabulous floor plan. Ultra convenient location. 2 car attached gagarge
#VAFX2323426

CENTREVILLE

5019 GREENHOUSE TERRACE

4 Beds

2 Baths

1,690 Sq.Ft.

$699,000

MLS#: VAFX2323426

Centreville - Close to everything but yet privacy at its finest!  This contemporary home has been completely remodeled and is what you have been looking for.  The open floor plan and the large rooms featured in this 5-bedroom 4.5 bath home.  Great for entertaining inside and outside with inground swimming pool.  This home also has a full basement that you could finish off as well.  No HOA and ready to move in.
#MDQA2018876

CENTREVILLE

400 PERLEE ROAD

5 Beds

4 Baths

2,971 Sq.Ft.

$789,000

MLS#: MDQA2018876

Welcome to 6550 Creek Run Drive in amenity-filled Green Trails!  This home has been thoughtfully updated to make it move-in ready for the new owner.  The welcoming front porch and landscaping are just a preview of what's inside.  You will immediately notice the light, airy feel when you step into the home.  New LVP flooring gives continuity to the main floor, and sparkling light fixtures give it a luxurious feel.  The main level family room and dining area are open to one another providing an ideal flow for entertaining.  The kitchen has been updated with professionally painted white cabinets, new granite countertops, and stainless steel appliances.  A breakfast area overlooking the back yard provides the perfect spot for morning coffee.  Off the kitchen is a cozy den with fireplace.  The deck off the den overlooks the tree-lined back yard.  A convenient powder room for guests rounds out the main level.  Upstairs are 3 bedrooms including a primary suite with vaulted ceiling, walk-in closet, and spa-like bathroom with double vanity, soaking tub, and multifunctional shower system.  There are two secondary bedrooms and an updated hall bath.  The upper level features new carpet and ceiling fans in all the bedrooms.  The lower level has new LVP, a laundry room,  and a versatile rec room.  There's plenty of space for movies, games, and relaxing in the rec room, and the projector wall, mounted projector system, and amazing fiberoptic starry ceiling with approximately 1800 twinkling lights set the mood.  Green Trails has a community pool, tot lot, sport courts, and community activities, so there's something for the whole family to enjoy!
#VAFX2340862

CENTREVILLE

6550 CREEK RUN DRIVE

3 Beds

2 Baths

2,607 Sq.Ft.

$725,000

MLS#: VAFX2340862

Open house 10/3, Saturday, 1:00 pm - 3:00 pm. Welcome Home to Sully Station! Beautifully remodeled three-level townhouse featuring a bright, modern interior and numerous brand-new upgrades. The updated kitchen offers new cabinets, new quartz countertops, new refrigerator, new gas stove, new dishwasher, and a new microwave.
This spacious home features 3 bedrooms and 2.5 bathrooms, hardwood floors, a generously sized kitchen, and a beautifully remodeled master bedroom with an upgraded full bath, plus all bathrooms and a power room. Enjoy outdoor living from the walk-out deck, plus the additional flexibility of a finished walk-out lower level.
Parking is convenient with a one-car garage, one-car on the driveway,  plus assigned parking space #37.
Ideally located near schools, shopping, and everyday conveniences, with easy access to I-66 and Route 28 as well as a nearby park-and-ride—making commuting throughout Northern Virginia convenient.
#VAFX2340760

CENTREVILLE

14720 GROBIE POND LANE

3 Beds

2 Baths

1,320 Sq.Ft.

$559,000

MLS#: VAFX2340760

Rare opportunity to own in sought after Creek Point Estates with NO HOA. You will fall in love with this amazing 4BR, 2.5 BA colonial on 1.6 acres with gleaming hardwood floors, great room with build in bookcases, fireplace, HUGE primary bedroom with 2 WICs, deck, screened in porch, gourmet kitchen, large garage, separate dinning room, living room, family and office. Lots of room to play and expand. Owners have updated many important things including a new roof last year, newer HVAC, appliance and so much more. Sellers are offering $5000 closing help -WOW! Only minutes from a public boat ramp/docks, parks, shopping, doctors, historic Centreville and more. Come get this one before its gone! All reasonable offers considered.
#MDQA2018592

CENTREVILLE

112 CREEK POINT ROAD

4 Beds

2 Baths

2,598 Sq.Ft.

$590,000

MLS#: MDQA2018592
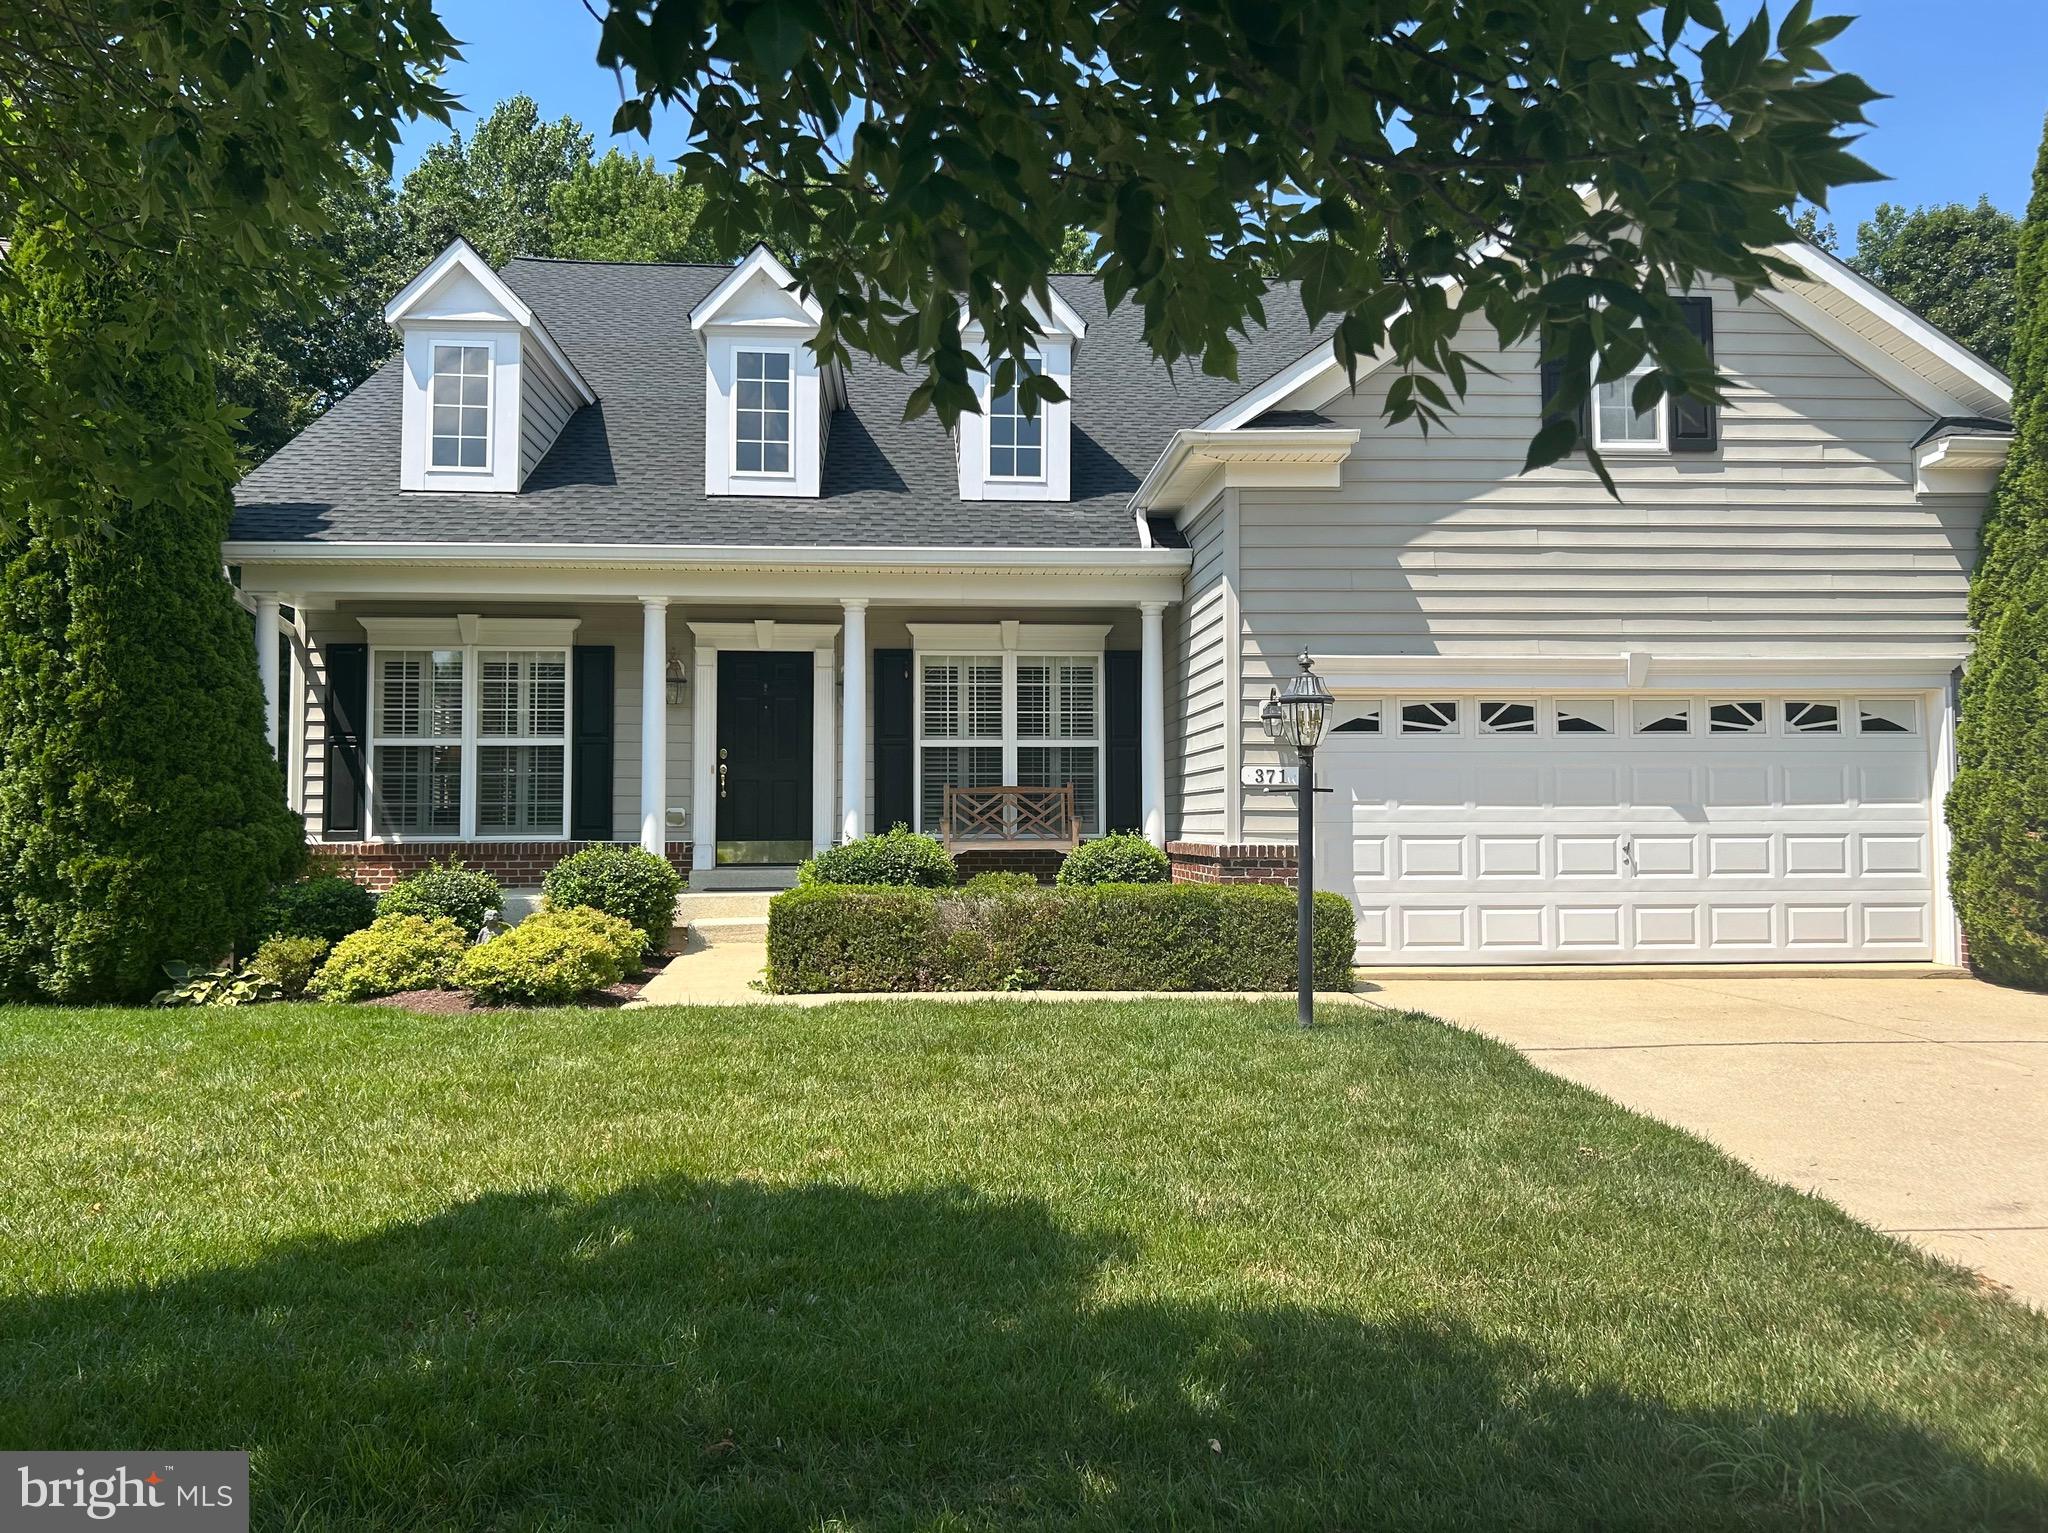
Welcome to 371 Overture Way, nestled in the serene 55+ active adult community of Symphony Village in Centreville, where comfort, convenience, and connection come together beautifully.

This thoughtfully maintained home offers over 6,000 square feet of living and storage space,  featuring 3 spacious bedrooms, 4 full baths, and 1 half bath, along with a new roof installed in 2023 for added peace of mind. The attached two-car garage includes a durable epoxy-coated floor and stairs to generous overhead storage, perfect for keeping everything organized without sacrificing living space.

Designed with ease and everyday enjoyment in mind, the bright, open main level showcases a gourmet kitchen with extended granite countertops, stainless steel appliances, and a Jenn Air gas stove, ideal for both casual meals and entertaining. The adjoining breakfast nook provides ample cabinetry and prep space, while the flowing layout includes hardwood floors, custom plantation shutters, and inviting living and dining areas. A sun-filled sunroom with wall-to-wall windows offers a tranquil retreat and opens onto a spacious deck, perfect for relaxing or hosting guests while enjoying the private wooded backdrop.

The main level primary suite is a true retreat, featuring two walk-in closets, dual vanities, a soaking tub, and a walk-in shower, offering comfort and convenience all in one space. Upstairs, a versatile loft provides the perfect setting for a sitting area or home office, along with a guest bedroom complete with its own full bath and walk-in closet - ideal for visiting family and friends.

The fully finished lower level expands your living space even further, with a family room featuring a fireplace, room for a game table, and a walkout to a beautifully paved patio. Two additional bonus rooms, a full bath, and an oversized storage area with a workbench, refrigerator, and freezer make this level both functional and flexible.

Life in Symphony Village means more than just a beautiful home, it's a vibrant, welcoming community. Residents enjoy access to a clubhouse with social spaces, indoor and outdoor pools, a fitness center, pickleball and bocce courts, walking and hiking trails, and a full calendar of activities designed to keep you as active and engaged as you would like to be.

Conveniently located near Queenstown Premium Outlets and the charming downtown area of Centreville, you will also find yourself just a short drive from the waterfront towns of Chestertown, Easton, St. Michaels, and Annapolis.

This is more than a home,  it is a lifestyle designed for comfort, connection, and ease. Come experience all that 371 Overture Way has to offer!
#MDQA2014206

CENTREVILLE

371 OVERTURE WAY

3 Beds

4 Baths

6,000 Sq.Ft.

$595,000

MLS#: MDQA2014206
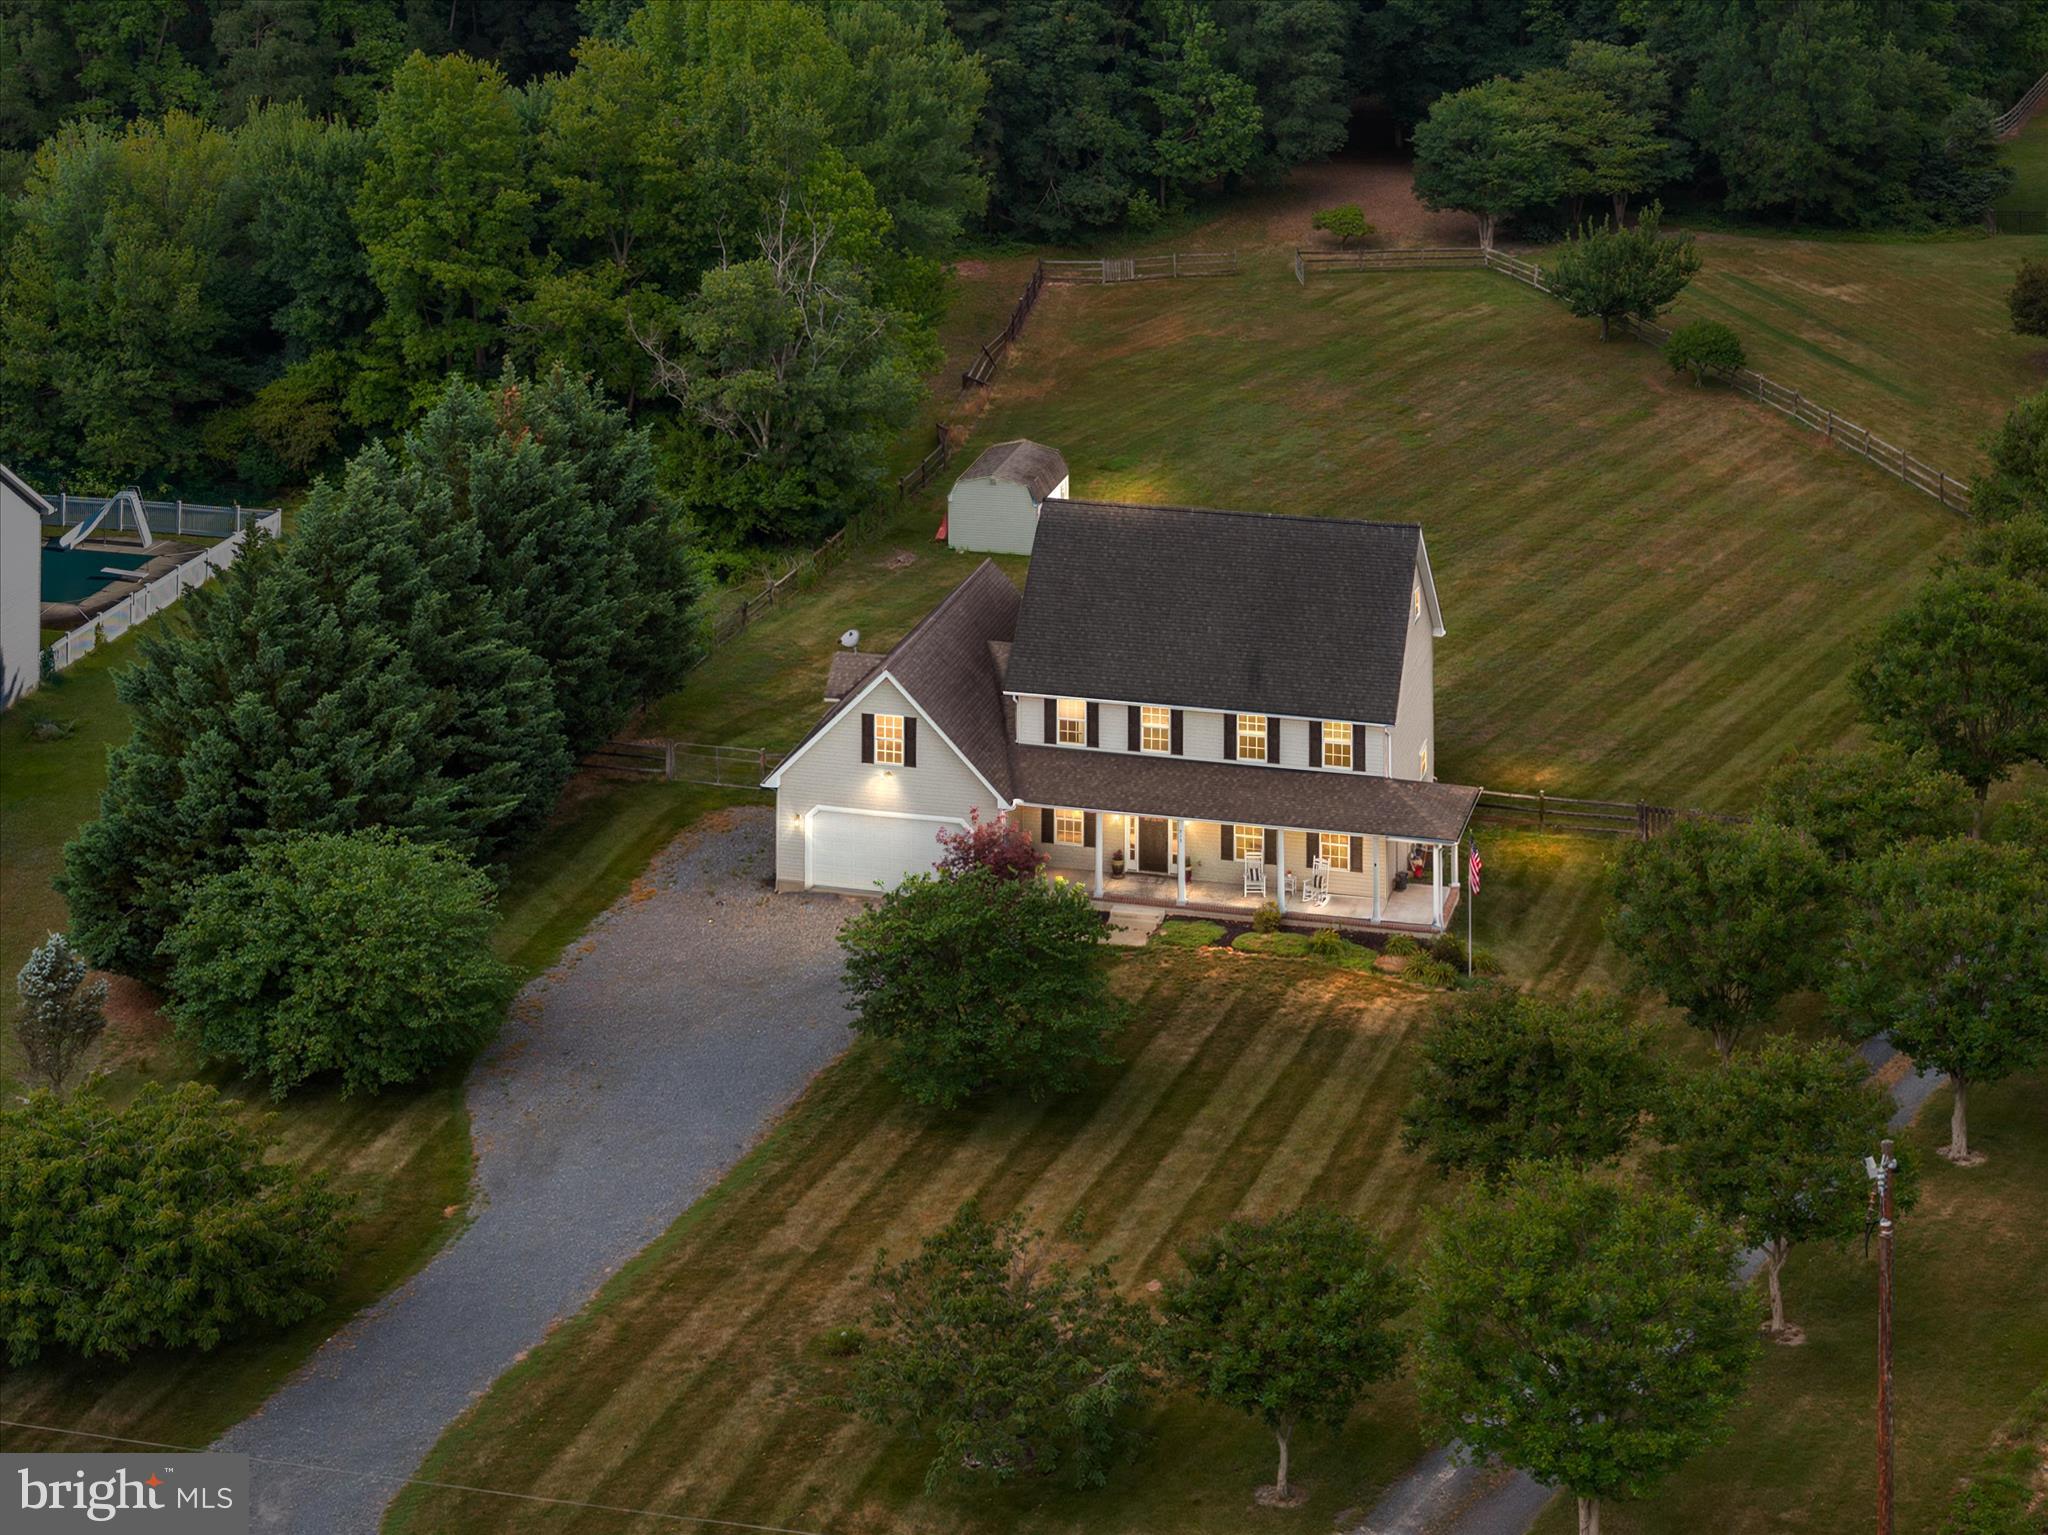
OVER 5 ACRES. NO HOA. JUST MINUTES FROM US301. That’s a combination that’s becoming increasingly difficult to find.
Welcome to 913 Clark Corners Rd, where 5.42 ACRES of partially wooded land offer the freedom to live your way! Whether you’re dreaming of horses, chickens, gardening, recreational activities, frequent sightings of deer, birds, owls, and other wildlife, or simply room to breathe, this property delivers the space and flexibility today’s buyers are searching for.

Inside, you’ll find a thoughtfully updated home featuring a fully renovated kitchen with quartz countertops, 42” soft-close white cabinetry, stainless steel appliances, recessed lighting, a large center island with seating, and luxury vinyl plank flooring that flows seamlessly into the spacious family room with a gas fireplace. The main level also boasts engineered hardwood floors and offers formal living and dining rooms, an updated powder room, and a renovated laundry/mud room with additional cabinetry, countertop workspace, and valuable pantry storage.

Upstairs, the spacious primary suite includes a walk-in closet and private bath, while three additional bedrooms and a full hall bath provide room for family, guests, hobbies, or a home office.

Outside, enjoy a welcoming wraparound front porch that’s perfect for relaxing and taking in the peaceful surroundings, along with a rear deck, partially fenced backyard, large storage shed, mature landscaping, permanent Govee front exterior lighting, and a blend of open yard and wooded acreage that creates a setting rarely found at this price point.

Above the garage, the unfinished attic space provides exceptional storage and potential future possibilities, subject to buyer verification of county requirements and approvals.

Whether you’re looking for room to grow, room to roam, or simply room to breathe, this property delivers!
#MDQA2017320

CENTREVILLE

913 CLARK CORNERS ROAD

4 Beds

2 Baths

2,752 Sq.Ft.

$585,000

MLS#: MDQA2017320

Send a message

Message successfully sent.

Your message

What is 3 + 4 ?

Reason for contacting?

I agree to receive email communication and understand I can unsubscribe at any time.

I agree to be contacted by Charis Realty Group - Christine Issler, Broker via call, email, and text for real estate services. To opt out, you can reply 'stop' at any time or reply 'help' for assistance. You can also click the unsubscribe link in the emails. Message and data rates may apply. Message frequency may vary. Privacy Policy

Sign Out

Virtual Assistant

Would you like to take the next step with this property? We can help you schedule a showing or virtual tour, or send you more details.

Yes, I would like more information.

Thank You for Your Reply, One of Our Agents will contact you as soon as possible

No, maybe later.

Thank you, you can always contact me via email, phone number or through the contact form.

Realhub AI

Lucy - Your AI-Powered Realtor

Update Your Temporary Password

Personalize your search

Enter your email and we'll notify you immediately when new listings match what you're looking for.

or enter email address

Already have an account ? Login here

Continue your home search

I agree to receive communications and understand I can unsubscribe at any time.

I agree to be contacted by Charis Realty Group - Christine Issler, Broker via call, email, and text for real estate services. To opt out, you can reply 'stop' at any time or reply 'help' for assistance. You can also click the unsubscribe link in the emails. Message and data rates may apply. Message frequency may vary. Privacy Policy

Already have an account ? Login here

We use cookies

We use cookies primarily for analytics to enhance your experience. By accepting, you agree to our use of these cookies. You can manage your preferences or learn more about our cookies policy.
