Properties

Browse or get in touch to schedule a walkthrough.

  • Nearby me
Price range

Popular Features

Community Features

Association

Property Features

Waterfront

View

Exterior Features

Interior Features

Style

10000 properties match your criteria

Updated 1 minute ago

E-Alert name
OFFER DEADLINE FOR MONDAY, 3/30 AT NOON. Please submit all highest and best offers by then. Welcome to 2129 Beach Village Court #101, a beautifully updated 2 bedroom, 2 bath waterfront condominium in the highly sought after gated community of Chesapeake Harbour. Freshly painted with new luxury vinyl plank flooring, this light filled residence offers a serene coastal retreat just minutes from Downtown Annapolis. The thoughtful home is designed with both comfort and entertaining in mind, featuring a spacious open layout that connects the living room, dining area, and kitchen. The well-appointed kitchen offers stainless steel appliances along with abundant cabinet and counter space, creating a space that is as functional as it is inviting for gathering with family and friends. Enjoy tranquil Chesapeake Bay views from both the living space and private deck, where gentle breezes and expansive water vistas create the perfect setting for relaxing mornings and peaceful evenings. The primary suite offers direct access to the deck and features a spa inspired bathroom along with generous closet space designed for comfort and convenience. Life at Chesapeake Harbour is truly exceptional. Residents enjoy gated entry security, waterfront pools, marina access, tennis courts, private beach access, scenic walking trails and waterfront dining at the beloved Beacon Waterfront Bar & Grill. Sit on the balcony and get a front row view of the Annapolis boat races, the downtown Annapolis fireworks display on the 4th of July and the Navy Blue Angels flyover that happens during the Naval Academy’s graduation ceremony. All of this is just a short drive to the shops, restaurants and the historic charm of Annapolis. A rare opportunity to enjoy resort style waterfront living in one of the area’s most coveted communities.
#MDAA2138712

ANNAPOLIS

2129 BEACH VILLAGE COURT 101

2 Beds

2 Baths

1,250 Sq.Ft.

$699,000

MLS#: MDAA2138712

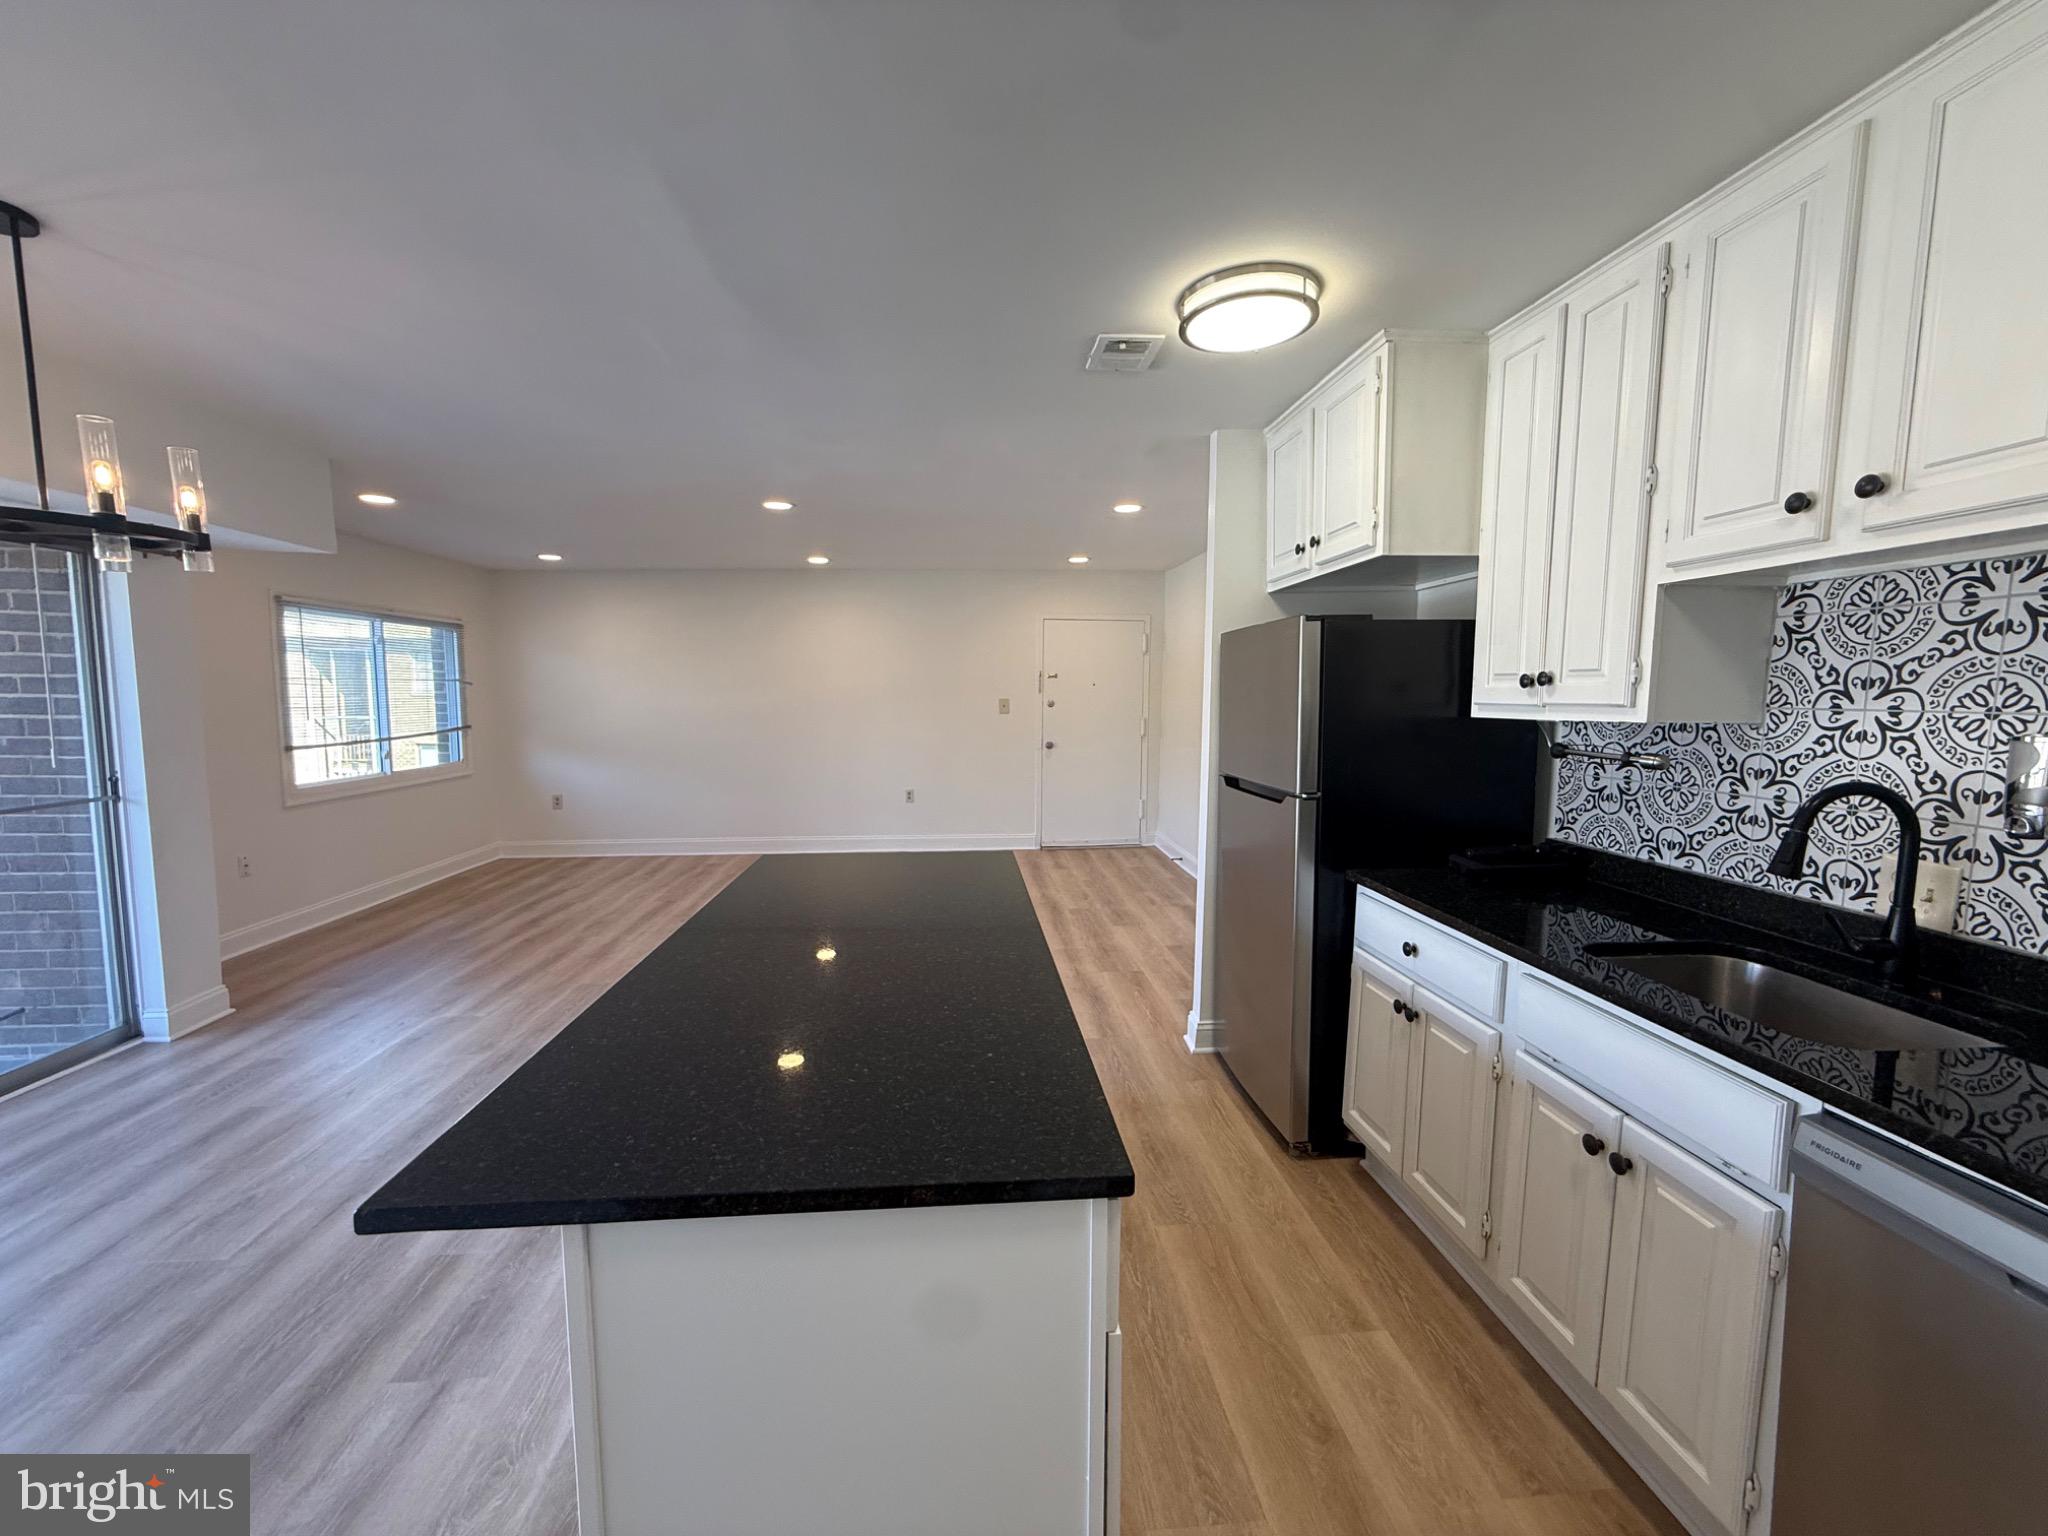
None
#MDPG2103984

LAUREL

601 7TH STREET 302

None Beds

None Baths

1,300 Sq.Ft.

$235,000

MLS#: MDPG2103984

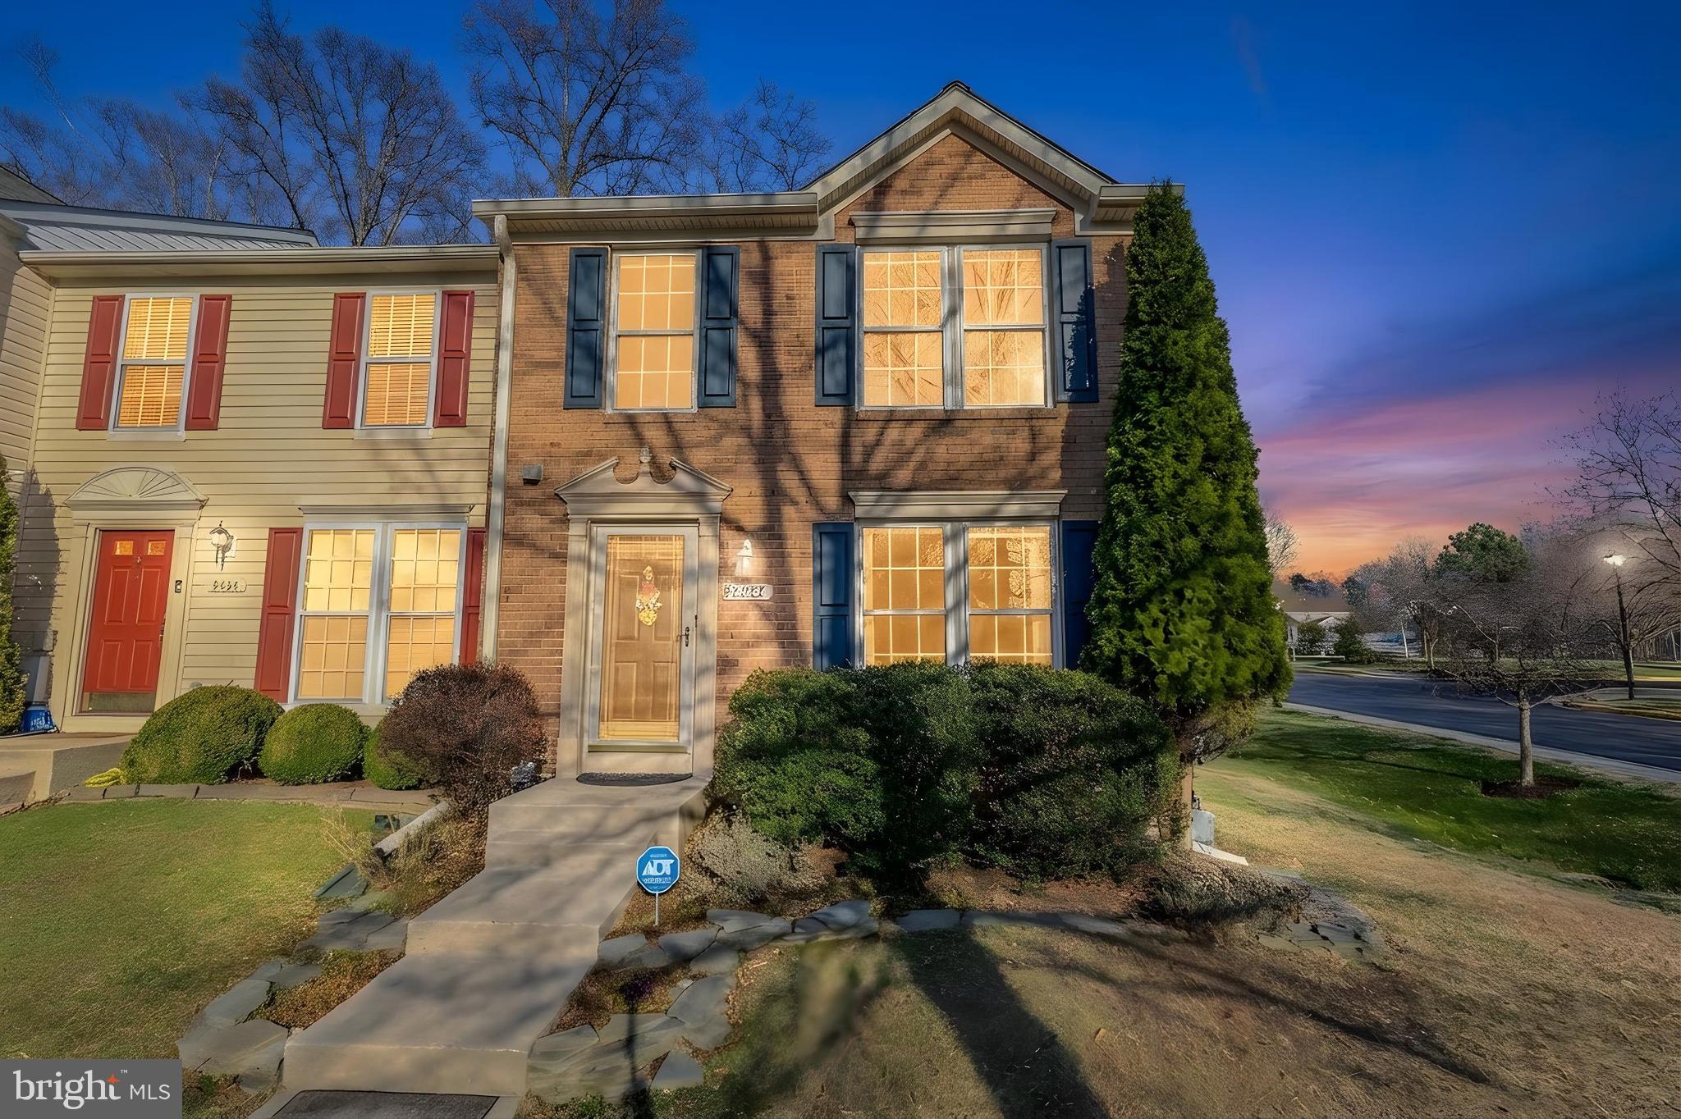
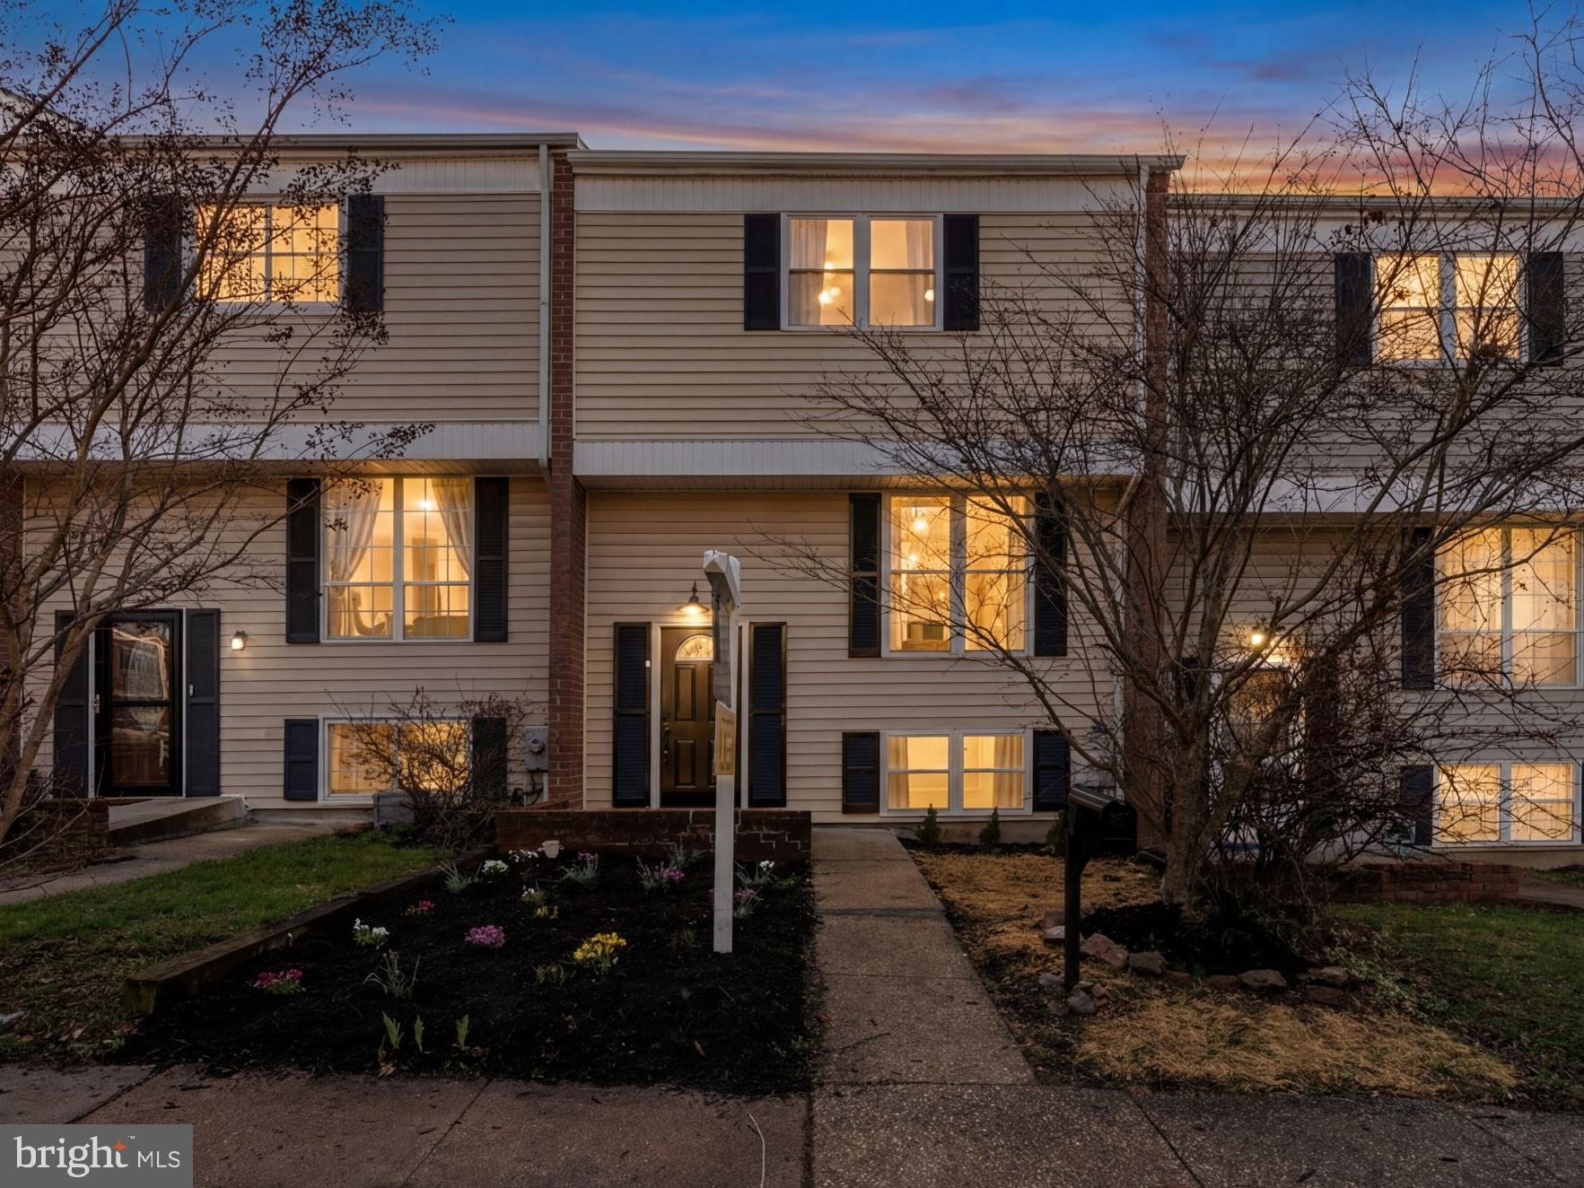
Beautifully renovated, sun-filled townhome located in the highly sought-after Decoverly Adventure community, just minutes from Downtown Crown. This stunning residence offers exceptional updates, thoughtful design, and abundant natural light throughout.
Upon entry, you are welcomed by a bright foyer leading to elegant living and dining spaces featuring gleaming hardwood floors, designer lighting, custom window treatments, and a striking two-sided wood-burning fireplace. The gourmet kitchen has been fully remodeled and is equipped with custom cabinetry, stylish backsplash, stainless steel appliances, a center island, pantry, and both recessed and pendant lighting. A sunny breakfast area with French doors opens to a private rear deck and garden, perfect for relaxing or entertaining. The main level is completed by a beautifully updated powder room and a spacious double-door guest closet.
Upstairs, the private quarters include a luxurious primary suite with vaulted ceilings, ceiling fan, walk-in closet, and a fully remodeled en-suite bath featuring double vanities, skylights, and an oversized shower with built-in bench. Two additional generously sized bedrooms offer mirrored closet doors and ceiling fans. A remodeled hall bath and linen closet complete the upper level.
The daylight walk-out lower level provides a comfortable family room with a gas fireplace, built-in shelving, and designer lighting. Additional features include a laundry room with shelving and hanging space, a second updated half bath, extra storage, and direct access to the garage, which includes built-ins and an epoxy-coated floor.
This exceptional home is available for immediate occupancy.
#MDMC2225204

ROCKVILLE

28 STERLING COURT

3 Beds

2 Baths

2,272 Sq.Ft.

$4,000

MLS#: MDMC2225204

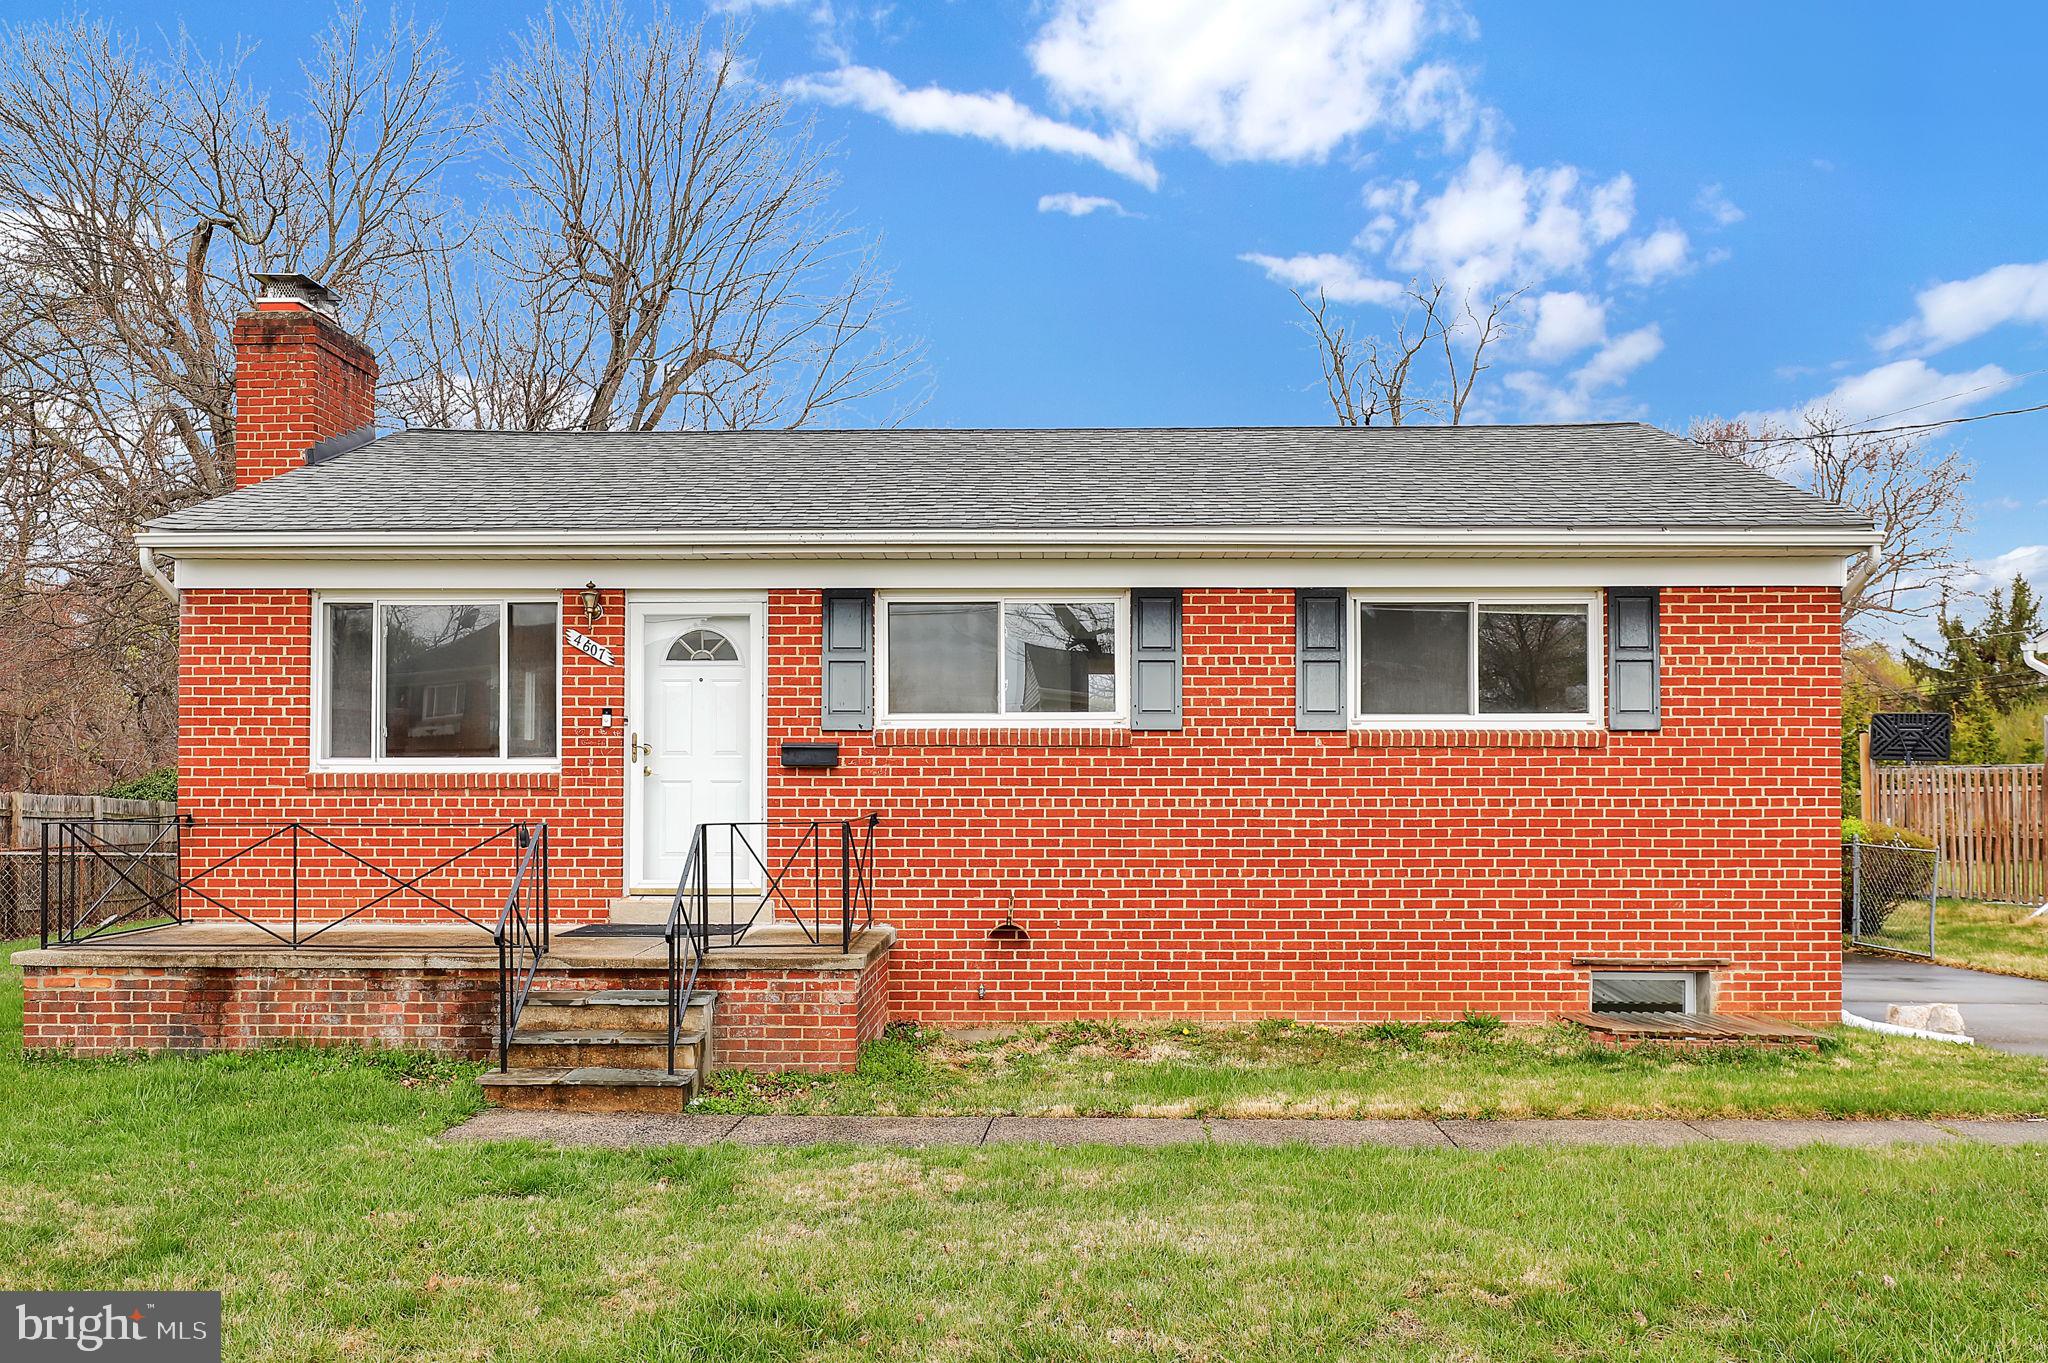
Nice renovated Basement unit features 2 Beds and 1 Bath. Also has a living space (living/dining combo). Ready to go, contact agent with any questions.
#MDPG2200340

BOWIE

12505 KINGSVIEW STREET BASEMENT

2 Beds

1 Baths

1,896 Sq.Ft.

$1,650

MLS#: MDPG2200340

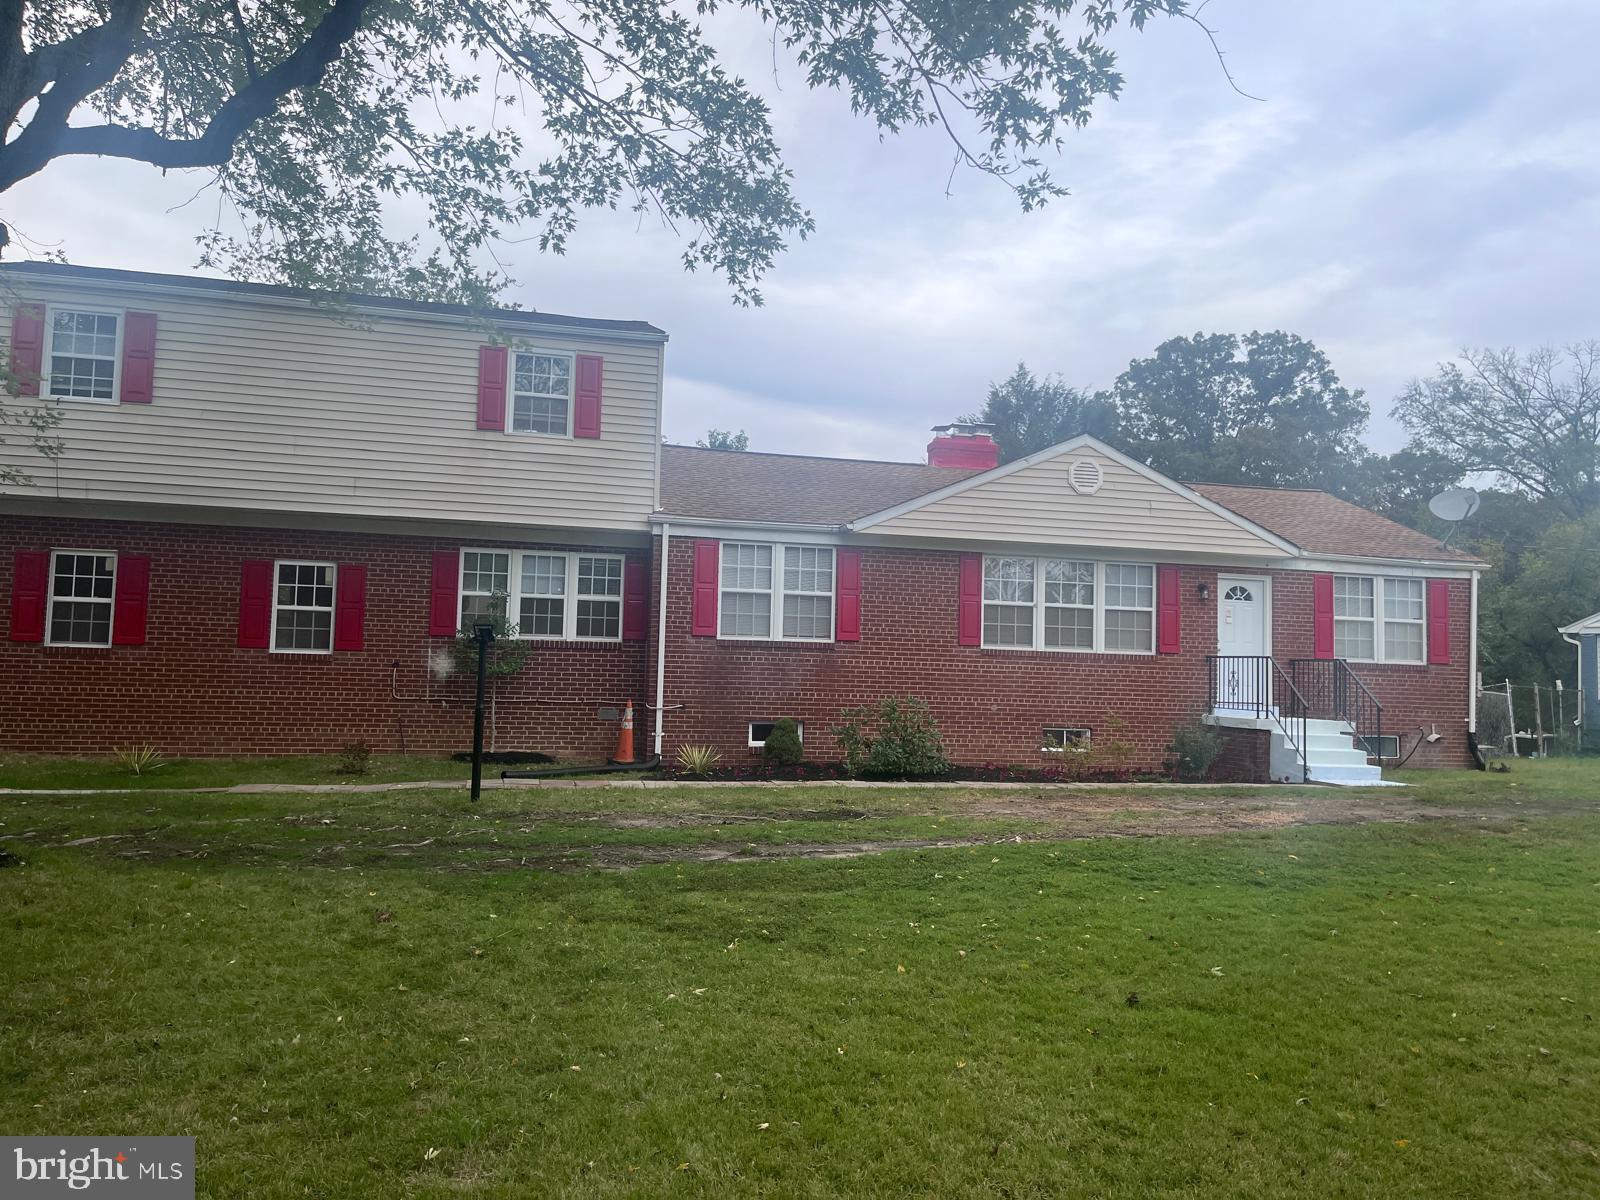
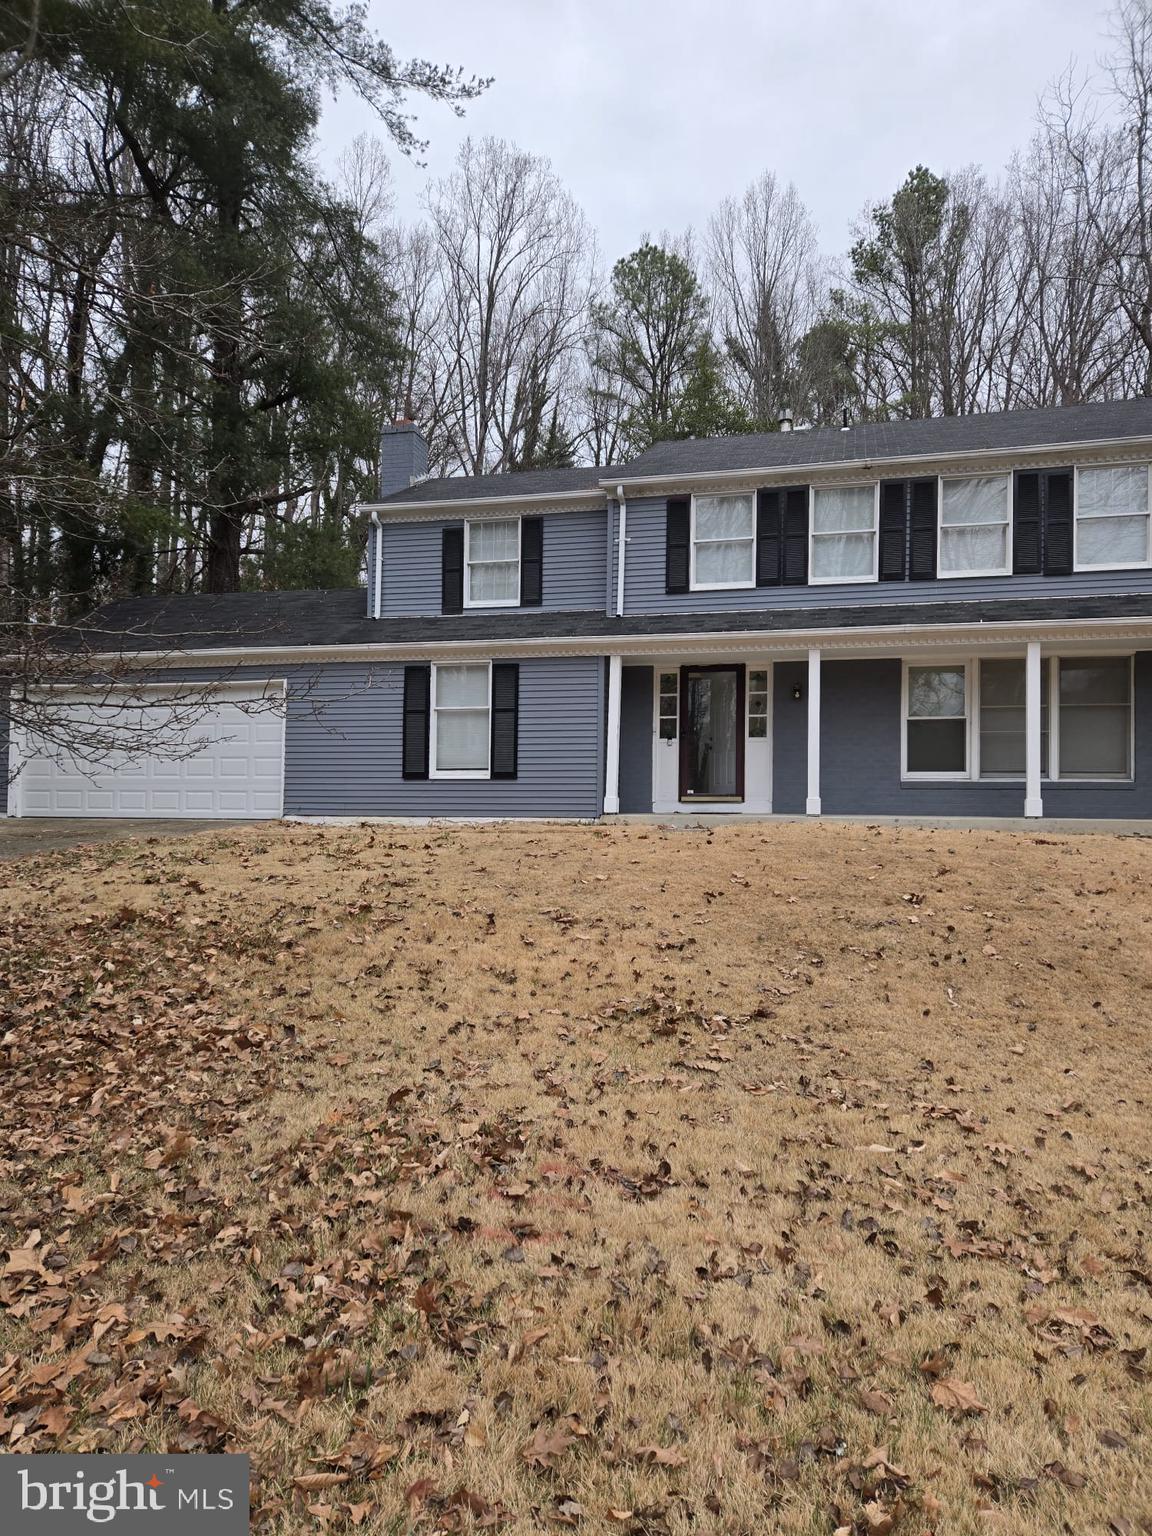
Classic two-story detached home in the desirable Govans neighborhood of Baltimore City. Vacant and awaiting TLC, this 3-bedroom, 3-full-bath property offers strong potential for investors or buyers seeking value. Enjoy a blend of urban convenience and suburban charm with proximity to Evergreen Museum, Johns Hopkins University, Morgan State University, and shopping and dining along York Road. Easy access to the Jones Falls Expressway provides a quick commute to downtown Baltimore, approximately 6 miles away, with public transit readily available. Exceptional space for the price—schedule your showing today!
#MDBA2199306

BALTIMORE

5302 SAINT GEORGES AVENUE

3 Beds

3 Baths

1,840 Sq.Ft.

$180,000

MLS#: MDBA2199306

This gorgeous and spacious home in Pomeroy Manor will be available for lease June 1! Offering four bedrooms, two full bathrooms, one half bath, primary bedroom with sitting room, formal living room, formal dining room, family room with gas fireplace, sun room area off kitchen with sliders to the expansive deck. Fully finished basement with walk-out, media room, and two additional rooms that could be used as bedrooms, play room, or craft room. Backs to trees! Credit, background, and housing check required. No smoking. Pets case by case.
#MDHR2052948

ABINGDON

1403 BANKERT TERRACE

4 Beds

2 Baths

3,888 Sq.Ft.

$4,200

MLS#: MDHR2052948

Welcome to 9346 Sea Oat Ct, a beautifully remodeled home in the sought-after Burnt Oaks community of North Beach, offering four finished levels of flexible living space. 

Thoughtfully updated throughout, this home features stylish LVP flooring, fresh paint, and a brand-new kitchen complete with crisp white cabinetry, black stone countertops, and newer appliances—perfect for both everyday living and entertaining.

Upstairs, the incredible primary suite serves as a true retreat, boasting generous space, a walk-in closet, and a fully renovated ensuite bath. Additional bedrooms are bright and spacious, complemented by newer, tastefully updated bathrooms that provide both comfort and modern appeal.

The finished lower level offers exceptional versatility with a potential fourth bedroom, bonus living area, and ample storage space—ideal for guests, a home office, or recreation. Step outside to enjoy the large deck and newly installed concrete patio, creating the perfect setting for outdoor dining and relaxation.

Located just a short walk to North Beach’s sandy beaches, boardwalk, local dining, parks, and entertainment, this home delivers the best of coastal living with an easy commute to Joint Base Andrews, Washington, DC, Northern Virginia, and the Naval Academy. A rare opportunity to own a move-in ready home in one of the area’s most desirable communities.
#MDCA2025658

NORTH BEACH

9346 SEA OAT COURT

4 Beds

2 Baths

1,560 Sq.Ft.

$335,000

MLS#: MDCA2025658

Exceptional Properties. Exceptional Clients. 2 CAR PARKING, NEW PRICE!!! Spacious and well-appointed 2-bedroom, 3.5-bath rental offering an open-concept main level ideal for everyday living and entertaining. The main floor features a combined living, dining, and kitchen area with granite countertops, breakfast bar, stainless steel appliances, and ample cabinet & countertop space, along with an additional den and convenient powder room. The upper level contributes a primary suite w/ large balcony/deck & en suite bath, an additional bedroom, a full hall bath, and laundry. The fully finished lower level provides excellent bonus space for a large recreation/family room that can function as a guest suite or additional bedroom, a full bath, and separate storage. Enjoy the rare convenience of spacious two-car off-street parking accessed from a wide alley. Ideally located with easy access to, local restaurants, shopping, I-295 and I-95.
#MDBA2199066

BALTIMORE

1122 W HAMBURG STREET

2 Beds

3 Baths

1,540 Sq.Ft.

$2,250

MLS#: MDBA2199066

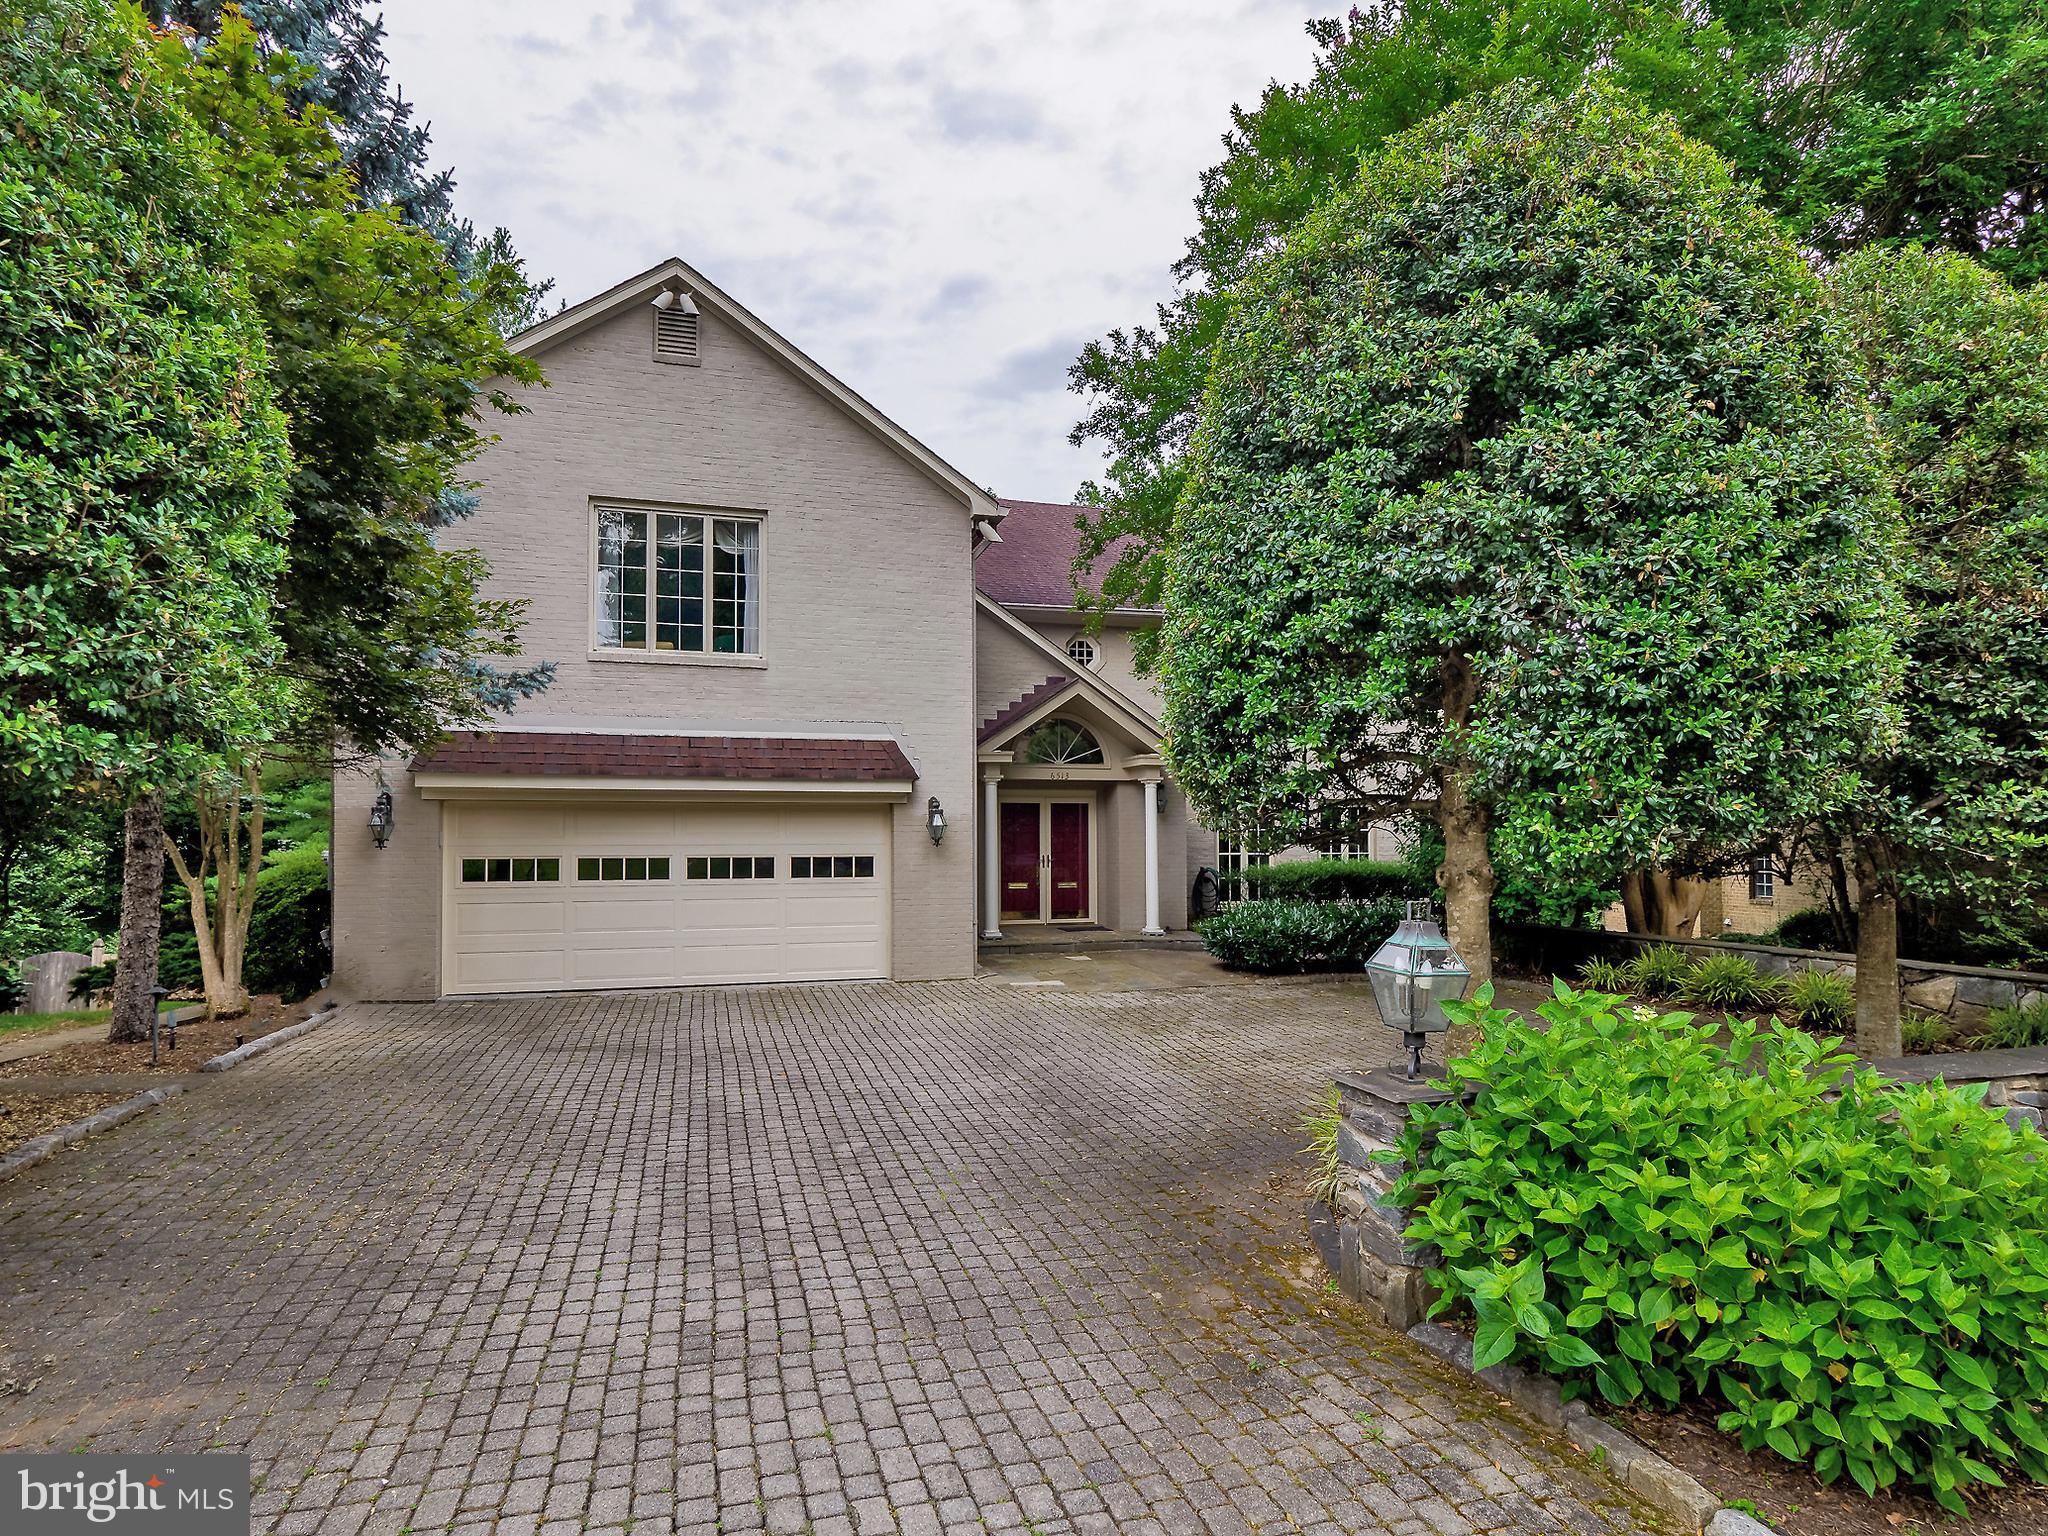
** A Hidden Gem to say the least ** 3700+/- SqFt of Finished living space * 1/2 acre of secluded ground * Detached garage * So many updates * Large kitchen with breakfast bar, ceramic backsplash, Quartz countertops, shaker style cabinets, upgraded stainless appliances * Large open floor plan * Main level bedroom and full bath * Separate office space * Primary bedroom with His & Hers closets * Primary bath includes ceramic tile, dual vanity sinks, custom shower with wand and rain showerhead * Large finished basement includes another full bath * Dual zoned HVAC * Plenty of storage space * Nothing left untouched in this impeccable renovated home * Home is comparable to new construction *  NO HOA!! *
#MDBC2115724

ROSEDALE

9003 LENNINGS LANE

4 Beds

4 Baths

3,724 Sq.Ft.

$619,900

MLS#: MDBC2115724

NOW SELLING at our off-site  sales center at our Hyde Park community in Essex.  359 Delano Way Essex.  TO BE BUILT TOWNHOMES.  Craftsman elevations and colors are striking and stone accents add to the richness of these elevations.  The Shirley is a 1.5 car garage town home with space in all the right places.  Three bedrooms and two and a half baths come included in this amazing floor plan.  The main living area is open and well lit. The included kitchen island is enormous.  The over sized great room and separate dining area are icing on the cake.  This is an end of group and includes a home office. The bedroom level includes 3 spacious bedrooms, a private bath for the owner's suite and a second full bath for family and friends.  The bedroom level laundry offers convenience you don't find in most town homes.  The lower level can be finished to provide even more living space.  This floor plan has something for everyone and loads of included features. BASE PRICING STARTS AT $389990 for the Shirley Pre-Construction. Current Available homesites  may contain pre determined structural options which will increase sales price. Price is for Homesites # 46 ONLY
#MDBC2089280

WHITE MARSH

5934 MONK AVENUE

3 Beds

2 Baths

1,900 Sq.Ft.

$413,440

MLS#: MDBC2089280

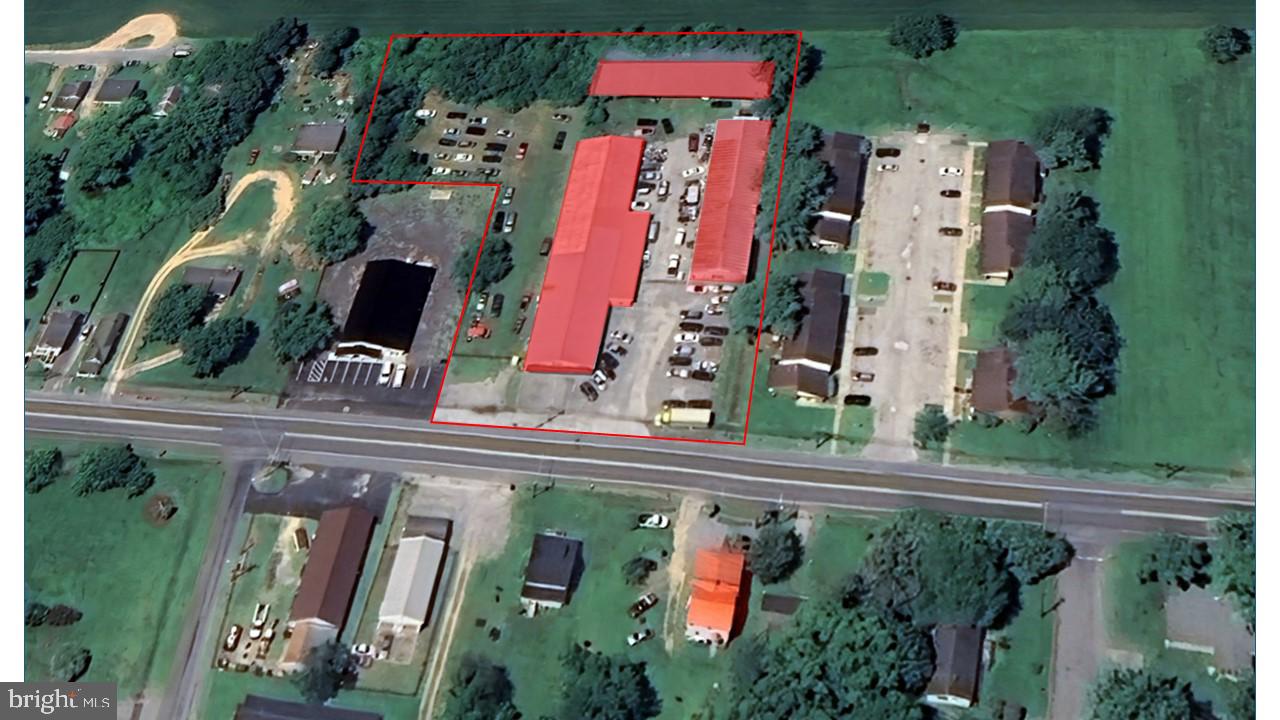
None
#MDCM2006884

FEDERALSBURG

205 PARK AVENUE

None Beds

None Baths

0.15 acres

$27,500

MLS#: MDCM2006884

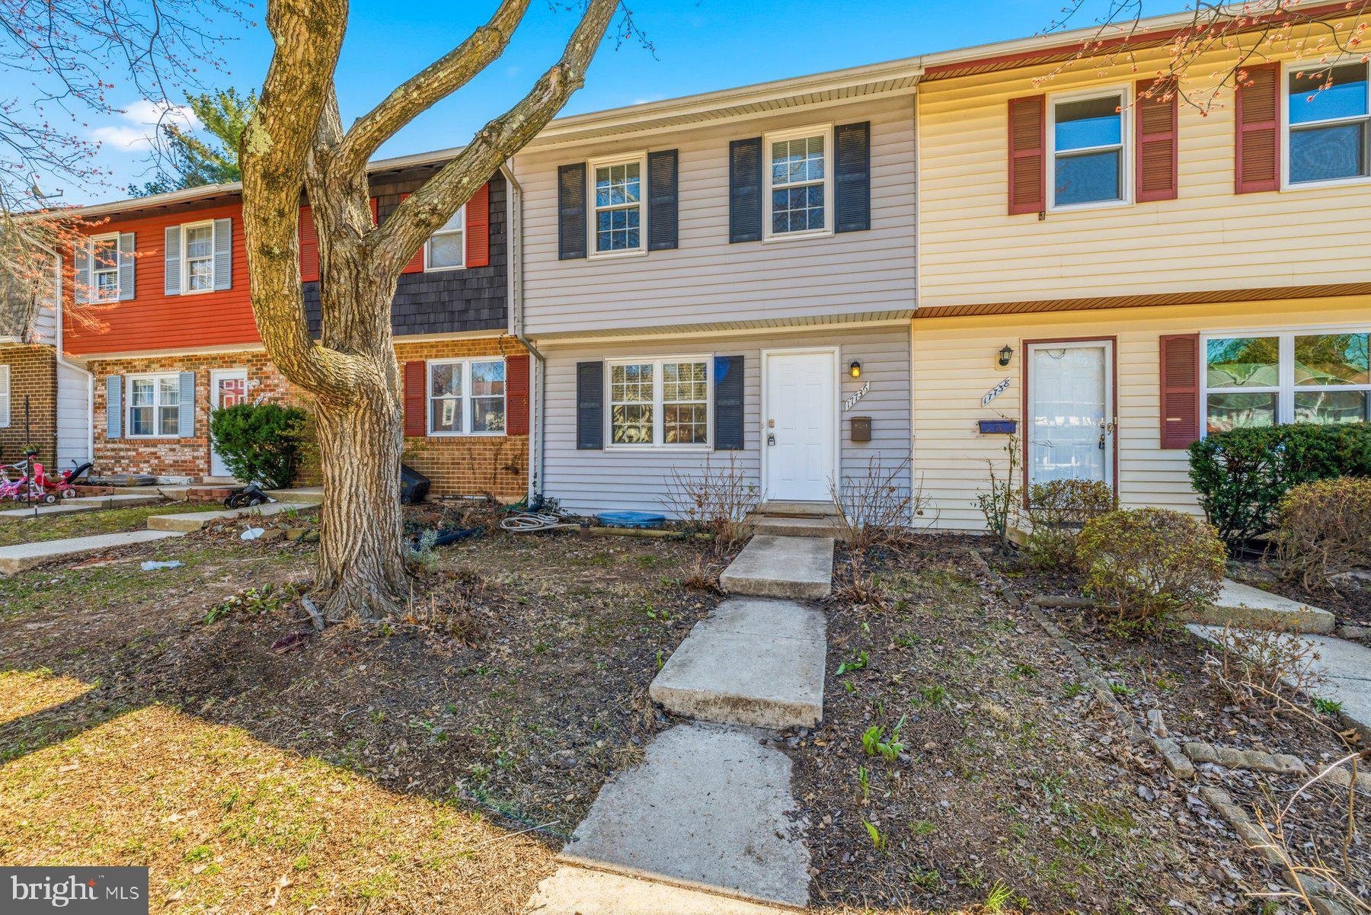
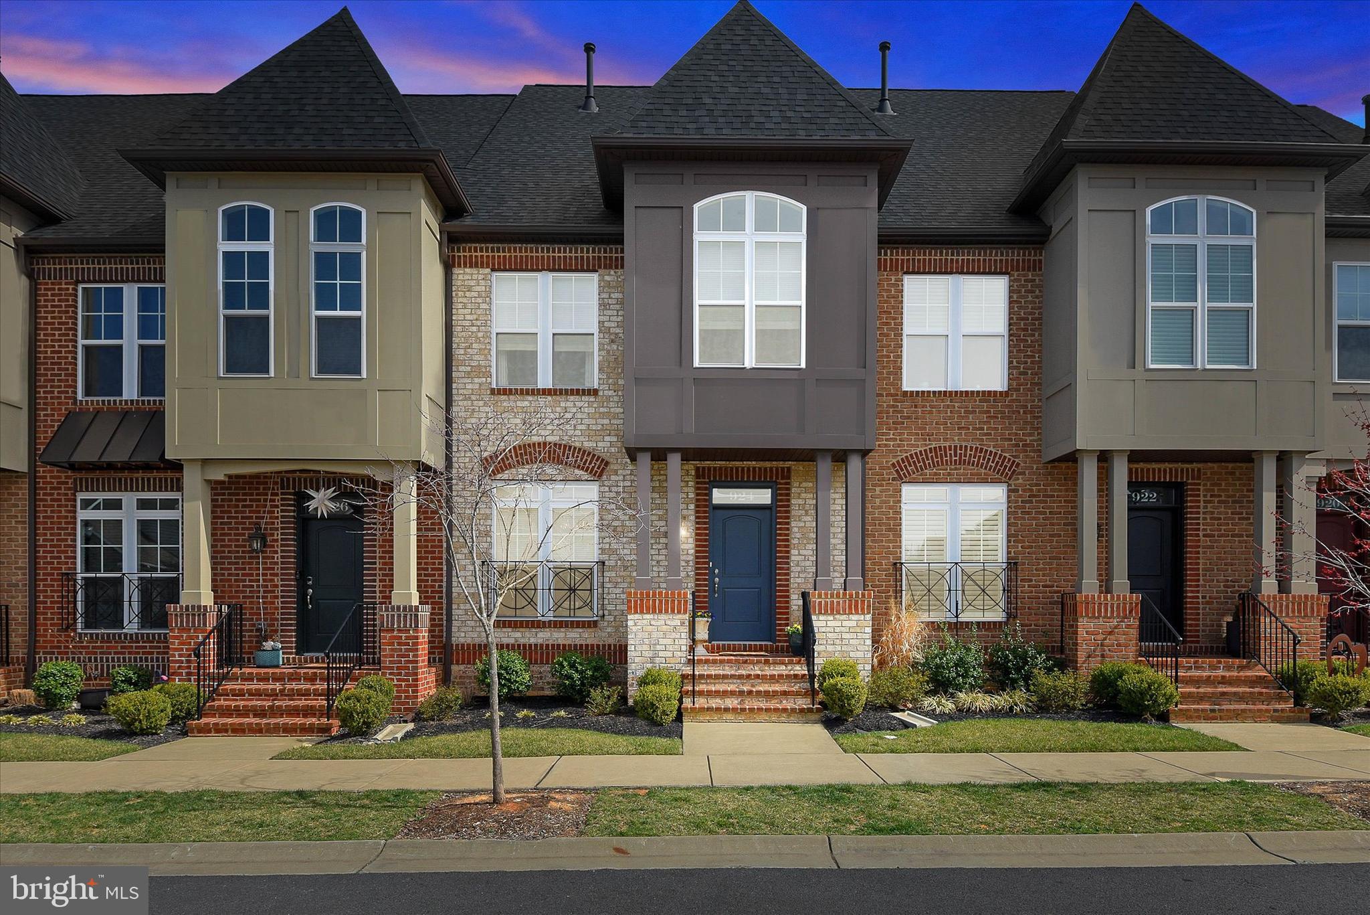
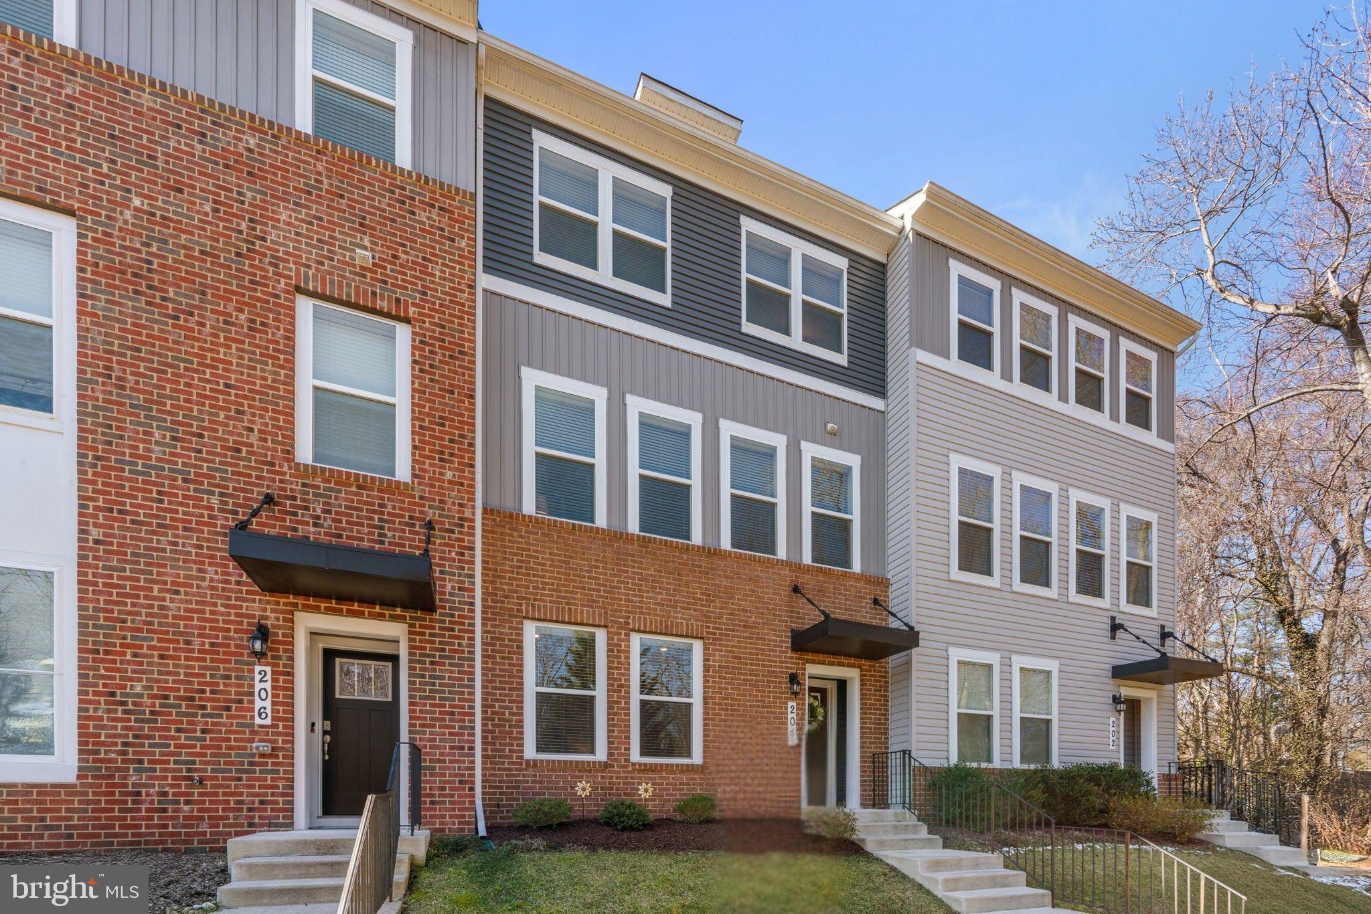
New construction! Ready to move in! Exceptional rental opportunity with this 4 level townhouse in the popular Downtown Crown community. Hardfloor in main floor. 2 Suite bedrooms in third floor. Third bedroom with balcony and full bathroom on the loft floor. 1 parking garage with off-street parking.
#MDMC2224898

GAITHERSBURG

9 MORRISON DRIVE

3 Beds

3 Baths

1,842 Sq.Ft.

$3,800

MLS#: MDMC2224898

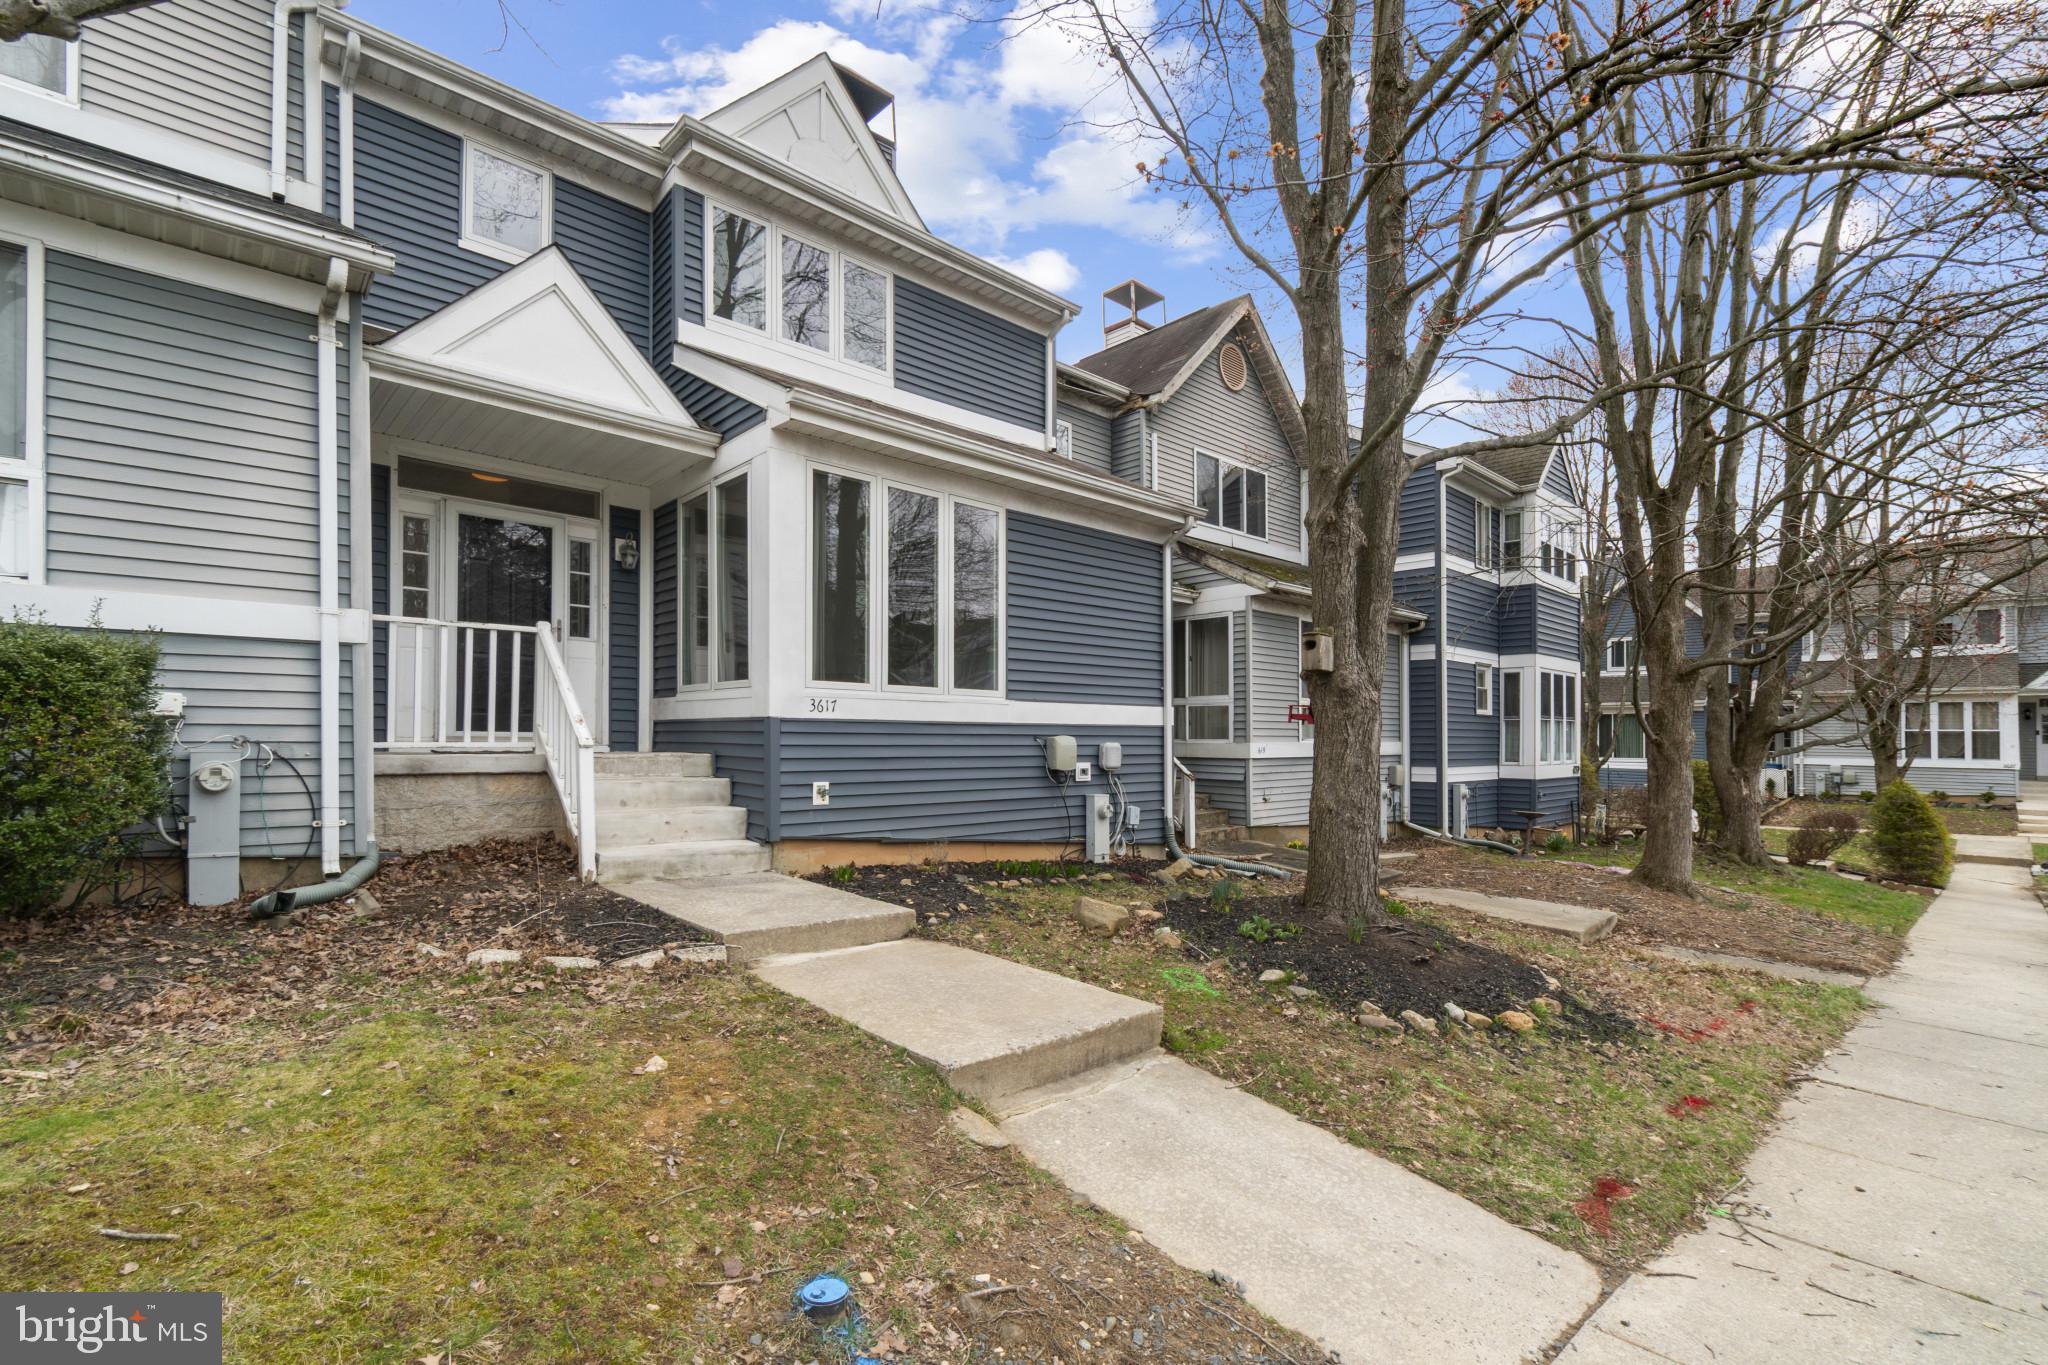
Beautifully renovated 3-bedroom, 3 full-bath home located in Gaithersburg. This stunning property features a modern granite kitchen with a full backsplash, updated cabinetry, a custom-ordered oversized stainless steel refrigerator, and high-end stainless steel appliances. Stylish finishes flow throughout the home, creating a warm and contemporary feel. The bathrooms are tastefully renovated and truly a must-see, offering elegant design and comfort. Bright, spacious, and completely move-in ready — this exceptional rental opportunity won’t last long! Conveniently located near major highways, shopping centers, and Main Street for easy access to dining, retail, and everyday essentials.
#MDMC2218700

GAITHERSBURG

18740 PIER POINT PLACE

3 Beds

2 Baths

1,197 Sq.Ft.

$3,000

MLS#: MDMC2218700

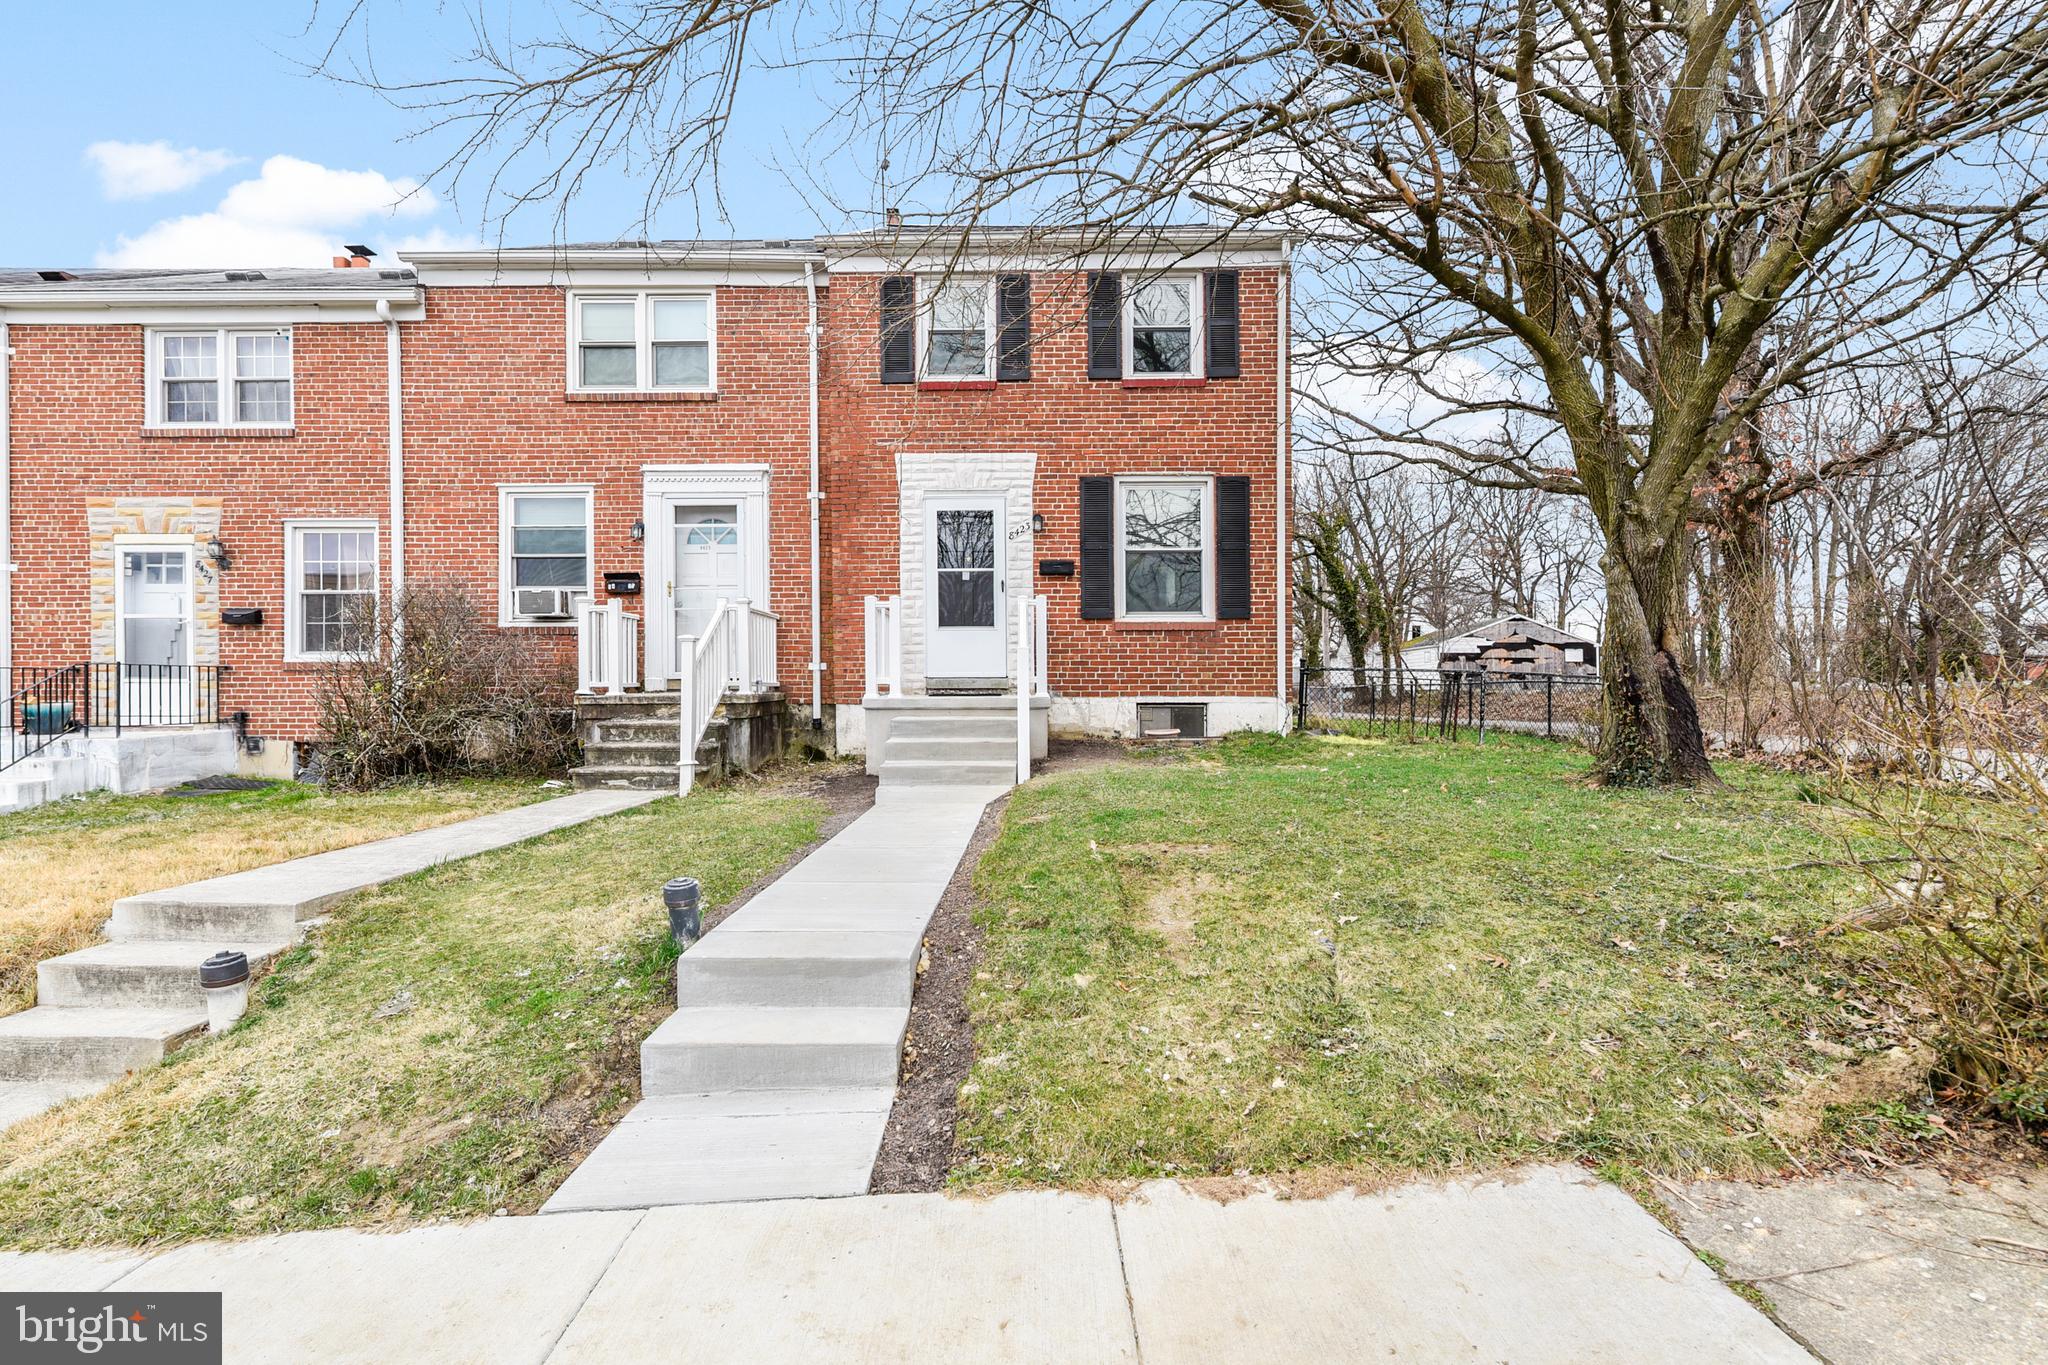
Make a list of everything you could want in a Baltimore rowhome, and this one has it all…high ceilings, abundant natural light, 3 bedrooms, 3 full bathrooms, a finished basement, a private parking pad, and a new rooftop deck with incredible views. All perfectly situated in the vibrant Patterson Park neighborhood, just a few blocks from the park itself.

Step inside to a bright and welcoming living space where soaring ceilings and the home’s impressive width immediately create a sense of openness. The main level flows seamlessly from the living room into a generous dining area that easily accommodates a large table (the previous owners comfortably hosted eight!). The kitchen features stainless steel appliances, granite countertops, and a central island that’s perfect for cooking, gathering, or casual dining. Just beyond the kitchen, the rear door leads to the coveted parking pad.

Upstairs, you’ll find two spacious bedrooms and two full bathrooms. The rear bedroom opens to a private balcony, which leads up to the home’s brand new oversized composite rooftop deck... an incredible spot to unwind or entertain while enjoying sweeping views over Patterson Park and the surrounding skyline.

The finished lower level offers exceptional flexibility, with an additional bedroom, a full bathroom, a laundry room, and a bonus space that can easily serve as a playroom, second living area, home gym, or office.

And the location is hard to beat. Vivian’s is just across the street for your morning coffee and Patterson Park is only a few blocks away. Other neighborhood favorites like Patterson Public House, Matthew’s Pizza, and Snake Hill are all nearby, making it easy to enjoy some of the best spots in the area.

Updates include a new roof (2024), new rooftop deck with balcony from the second floor and new stairs from the balcony to the rooftop deck (2024), water heater (2024), new light fixtures above the kitchen island (2024), new sink faucet in kitchen (2024), new stainless steel dishwasher (2025), new stainless steel refrigerator (2025)… over $45,000 in updates to the home since during ownership!

Schedule your showing and come see what Patterson Park living is all about!
#MDBA2207964

BALTIMORE

3105 E BALTIMORE STREET

3 Beds

3 Baths

2,102 Sq.Ft.

$425,000

MLS#: MDBA2207964

Charming 4 bedroom, 2.5 bathroom Cape Cod on a desirable corner lot in an extremely sought-after location where Anneslie and Idlewylde meet! The main level features a beautifully updated kitchen with stainless steel appliances, granite countertops, breakfast bar island, tiled backsplash, pantry, and ceiling fan. The kitchen opens to a bright dining area with hardwood floors, exposed brick accent wall, wood beam, and updated lighting, perfect for everyday living and entertaining. Two main-level bedrooms include a spacious primary suite with large closet and an en-suite bath featuring a double vanity and tiled walk-in shower. An additional half bath completes the main level. 

Upstairs offers a charming bedroom with hardwood floors and a large closet. The finished lower level provides a cozy family room with electric fireplace, barn door detail, recessed lighting, and walk-out access to the backyard, along with a fourth bedroom and a beautifully updated full bath with soaking tub/shower.

Enjoy outdoor living on the dreamy screened porch overlooking the yard. Additional features include a one-car detached garage, driveway and shed. Recent updates include, new roof March 2025, New washer & dryer 2022, New water heater 2024, HVAC 2020.  A must-see!
#MDBC2157022

BALTIMORE

6504 MAPLEWOOD ROAD

4 Beds

2 Baths

2,148 Sq.Ft.

$515,000

MLS#: MDBC2157022

1 ... 144 145 146 147 148 ... 666
* Listings identified with the FMLS IDX logo come from FMLS and are held by brokerage firms other than the owner of this website. The listing brokerage is identified in any listing details. Information is deemed reliable but is not guaranteed. If you believe any FMLS listing contains material that infringes your copyrighted work please click here to review our DMCA policy and learn how to submit a takedown request. © 2024. First Multiple Listing Service, Inc.
 - property

Send a message

Message successfully sent.

Your message

What is 3 + 4 ?

Reason for contacting?

I agree to receive email communication and understand I can unsubscribe at any time.

I agree to be contacted by Charis Realty Group via call, email, and text for real estate services. To opt out, you can reply 'stop' at any time or reply 'help' for assistance. You can also click the unsubscribe link in the emails. Message and data rates may apply. Message frequency may vary. Privacy Policy

Sign Out

Virtual Assistant

Would you like to take the next step with this property? We can help you schedule a showing or virtual tour, or send you more details.

Yes, I would like more information.

Thank You for Your Reply, One of Our Agents will contact you as soon as possible

No, maybe later.

Thank you, you can always contact me via email, phone number or through the contact form.

Realhub AI

Lucy - Your AI-Powered Realtor

Update Your Temporary Password

Personalize your search

Enter your email and we'll notify you immediately when new listings match what you're looking for.

or enter email address

Already have an account ? Login here

Continue your home search

I agree to receive communications and understand I can unsubscribe at any time.

I agree to be contacted by Charis Realty Group via call, email, and text for real estate services. To opt out, you can reply 'stop' at any time or reply 'help' for assistance. You can also click the unsubscribe link in the emails. Message and data rates may apply. Message frequency may vary. Privacy Policy

Already have an account ? Login here

We use cookies

We use cookies primarily for analytics to enhance your experience. By accepting, you agree to our use of these cookies. You can manage your preferences or learn more about our cookies policy.