Properties

Browse or get in touch to schedule a walkthrough.

  • Nearby me
Price range

Popular Features

Community Features

Association

Property Features

Waterfront

View

Exterior Features

Interior Features

Style

10000 properties match your criteria

Updated 1 minute ago

E-Alert name
Welcome to 22424 Greenview Ct in Great Mills—an updated and well-maintained home offering comfort, space, and convenience. This property features 3 bedrooms, 2 full bathrooms, and 2 half bathrooms, providing a functional layout for everyday living. Enjoy a fully finished walk-up basement that offers versatile use—ideal for extra storage, office, recreation space, or a large guest bedroom with an attached half bath. The home showcases a combination of LVP, laminate, and hardwood flooring, creating a clean, modern feel and easy maintenance. Step outside to a power-washed deck and a fully fenced backyard—perfect for relaxing, entertaining, or pets. Brand new water heater (May 2026). The property also includes 2 assigned parking spaces for added convenience. Located just minutes from Naval Air Station Patuxent River, shopping, dining, and everyday essentials, this home offers both accessibility and comfort.
#MDSM2029958

GREAT MILLS

22424 GREENVIEW COURT

3 Beds

2 Baths

1,327 Sq.Ft.

$299,900

MLS#: MDSM2029958

OPEN HOUSE DATES:
SUNDAY, JUNE 28, 2026 FROM 12:00 - 1:00 PM
MONDAY, JULY 6, 2026 FROM 12:00 - 1:00 PM
List Price is Opening Bid at Online Auction to be conducted on auctioneer's website. Bidding begins Friday, July, 3rd @ 1:00 PM and ends Wednesday, July 8, 2026 at 1:00 PM.
Experience the perfect blend of rustic elegance and modern comfort at The Lodge at McHenry Cove, a stunning mountain retreat overlooking Deep Creek Lake and the ski slopes of Wisp Resort. Nestled within the highly desirable Cedar Shores community, this exceptional five-bedroom lake-area home offers upscale finishes, spacious accommodations, and an unbeatable location just moments from the region’s premier attractions and outdoor recreation.

Thoughtfully designed for year-round enjoyment, the residence showcases soaring cathedral ceilings, expansive windows with scenic lake views, and warm cabin-inspired décor that creates a true mountain-lodge atmosphere. The gourmet kitchen is appointed with stainless steel appliances, generous prep space, and an open layout ideal for entertaining. The adjoining living and dining areas provide inviting gathering spaces for relaxing with family and friends after a day on the lake or slopes.

The main-level primary suite offers a private retreat complete with a king bedroom, spa-inspired bath featuring a soaking tub and separate shower, while an additional guest suite includes a queen bed and attached full bath. Upstairs, the loft and game area provide additional living space with a queen sleeper sofa, alongside a private king suite with luxurious en-suite bath and two additional bunk-style bedrooms perfect for hosting larger groups.

Outdoor amenities are equally impressive, featuring a private hot tub, gas grill, ample parking, and peaceful surroundings that capture the essence of mountain living. Residents and guests enjoy convenient walkable access to the community lake area and dock slip, as well as nearby restaurants, shopping, mini golf, and entertainment. Golf courses, state parks, hiking trails, and four-season recreation are all just a short drive away.

In addition to the residential amenities, the property also offers exceptional waterfront and storage features including a 32-slip commercial marina, five 10’ x 20’ storage garages, four 10’ x 30’ storage garages, 12 kayak rental racks, and two moorings for offshore docking—creating outstanding potential for recreational use and income-generating opportunities.

Whether you are searching for a full-time mountain residence, vacation getaway, or investment opportunity, The Lodge at McHenry Cove delivers the ultimate Deep Creek Lake lifestyle in every season.

Property Features

• 5 Bedrooms | 4.5 Bathrooms Approx. 5,482 sq. ft. 
• Gourmet kitchen with stainless steel appliances
• Vaulted ceilings and expansive lake-view windows
• Open-concept living and dining areas
• Loft and game area with pool table
• Fireplace
• Central A/C
• Outdoor hot tub
• Laundry area
• Adequate Parking for the Marina Slips and House

Waterfront & Marina Features

• 32-slip commercial marina
• 5 storage garages measuring 10’ x 20’
• 4 storage garages measuring 10’ x 30’
• 12 kayak rental racks
• 2 permitted offshore moorings
• 21 +/- Parking Spaces

Community & Lake Access
Located within the Cedar Shores community, the property includes convenient lake access directly across the road behind the final row of Cedar Shores Villa townhomes, along with access to the community dock slip at Deep Creek Lake.
#MDGA2012030

MC HENRY

25 CEDAR SHORES DRIVE

None Beds

None Baths

5,482 Sq.Ft.

$1,250,000

MLS#: MDGA2012030

Don't miss this fantastic 3 bedroom, 2 bathroom Rancher with Water Views in Kent Island Estates. This home features an open layout providing views of the water from main living areas. House was completely renovated about 10 years ago and is improved with updated kitchen with granite, stainless steel appliances, center island, new bathrooms, roof, siding, and windows, and a large composite deck overlooking the cove. Public sewer! Huge yard (.91+/- acres), corner lot with partially fenced-in yard. Great location and easy access to the Bay Bridge.
#MDQA2007800

STEVENSVILLE

713 BAY DRIVE

3 Beds

2 Baths

1,784 Sq.Ft.

$531,900

MLS#: MDQA2007800

Welcome to 13487 Bella Vista Ln in the charming water-access community of Portofino, ideally located just off Route 54 and only about a mile from the beaches of Ocean City and Fenwick Island. This beautifully maintained 3-bedroom, 2.5-bath coastal townhome offers the perfect combination of comfort, convenience, and coastal lifestyle. 
The open and inviting main level features a spacious living area with a cozy fireplace, flowing seamlessly into the dining space and kitchen, perfect for entertaining family and friends. Upstairs, you’ll find three generously sized bedrooms including a private primary suite, along with two full bathrooms and convenient laundry area.
Enjoy additional living space in the bright sunroom, ideal for relaxing year-round or hosting guests. Step outside to enjoy the community pool or unwind on your private patio after a day at the beach.
#MDWO2036902

OCEAN CITY

13487 BELLA VISTA LANE 9

3 Beds

2 Baths

1,640 Sq.Ft.

$509,900

MLS#: MDWO2036902

THIS JEWEL IS BACK ON THE MARKET!  SEE THIS LUXURY END UNIT TOWNHOUSE IN SOUGHT OUT GATED GOLF COURSE COMMUNITY. IT FEATURES MAIN LEVEL HARDWOODS, GOURMET KITCHEN/ISLAND & FAMILY ROOM COMBO, SPACIOUS DECK, SPACIOUS MASTER BR/WALK-IN CLOSETS, FINISHED LOWER LEVEL WITH FIREPLACE WALK OUT PATIO, FENCED, COMMUNITY POOL AND RESTAURANT.
#1000151355

UPPER MARLBORO

14619 HAWLEY LANE

3 Beds

3 Baths

2,700 Sq.Ft.

$379,000

MLS#: 1000151355

As Is Short Sale. No Entry Access.
#MDAA2116772

ODENTON

2104 COMMISSARY CIRCLE

2 Beds

3 Baths

1,652 Sq.Ft.

$200,000

MLS#: MDAA2116772

Welcome to this pristine, nearly new home in the Pine Grove community! With 3 spacious bedrooms and 2.5  bathrooms, this home offers modern living at its finest. You’ll enjoy a vibrant community full of amenities, perfect for relaxation or recreation. Backing up to the woods! What truly sets this home apart is the solar panel system practically wiping out your electricity bills. Don’t miss out on this rare opportunity to combine modern luxury and energy efficiency!
#MDCH2053756

LA PLATA

166 CHARMING FOREST AVENUE

3 Beds

2 Baths

1,726 Sq.Ft.

$3,400

MLS#: MDCH2053756

OFFER DEADLINE SUNDAY APRIL 26TG MIDNIGHT. SELLERS PREFER NO ESCALATION CLAUSES.


ESSENCE
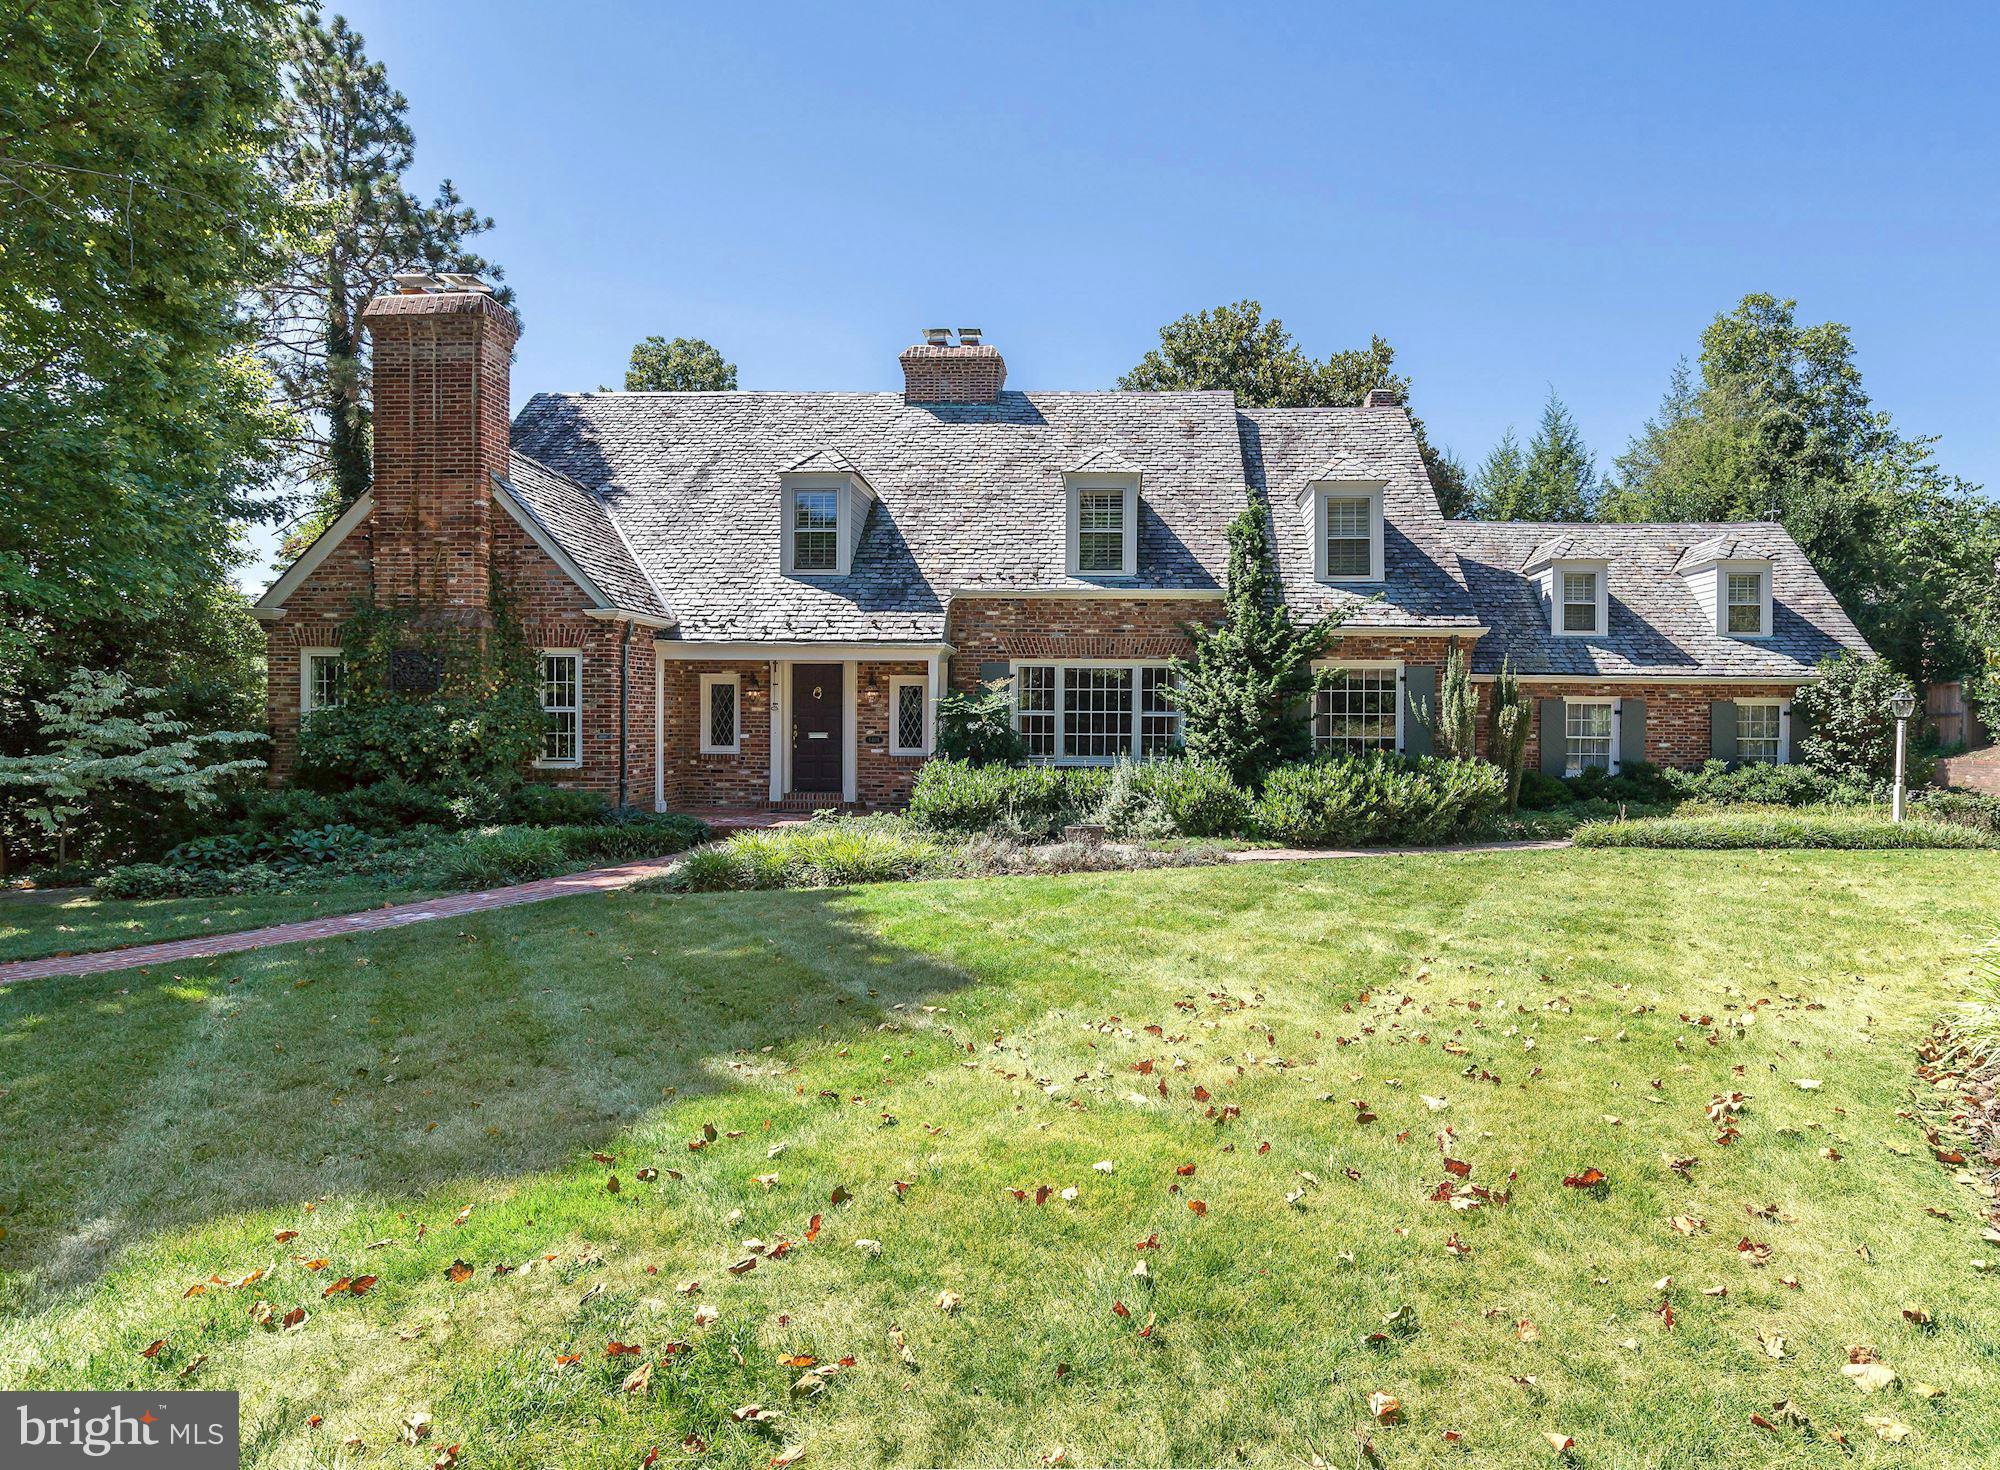
Live authentically. Nestled in a private woodland lot, mature trees wrap this distinguished home in natural beauty that shifts with every season — loved by its original owners since the day it was built. Warm hardwood floors carry you through bright, connected spaces. The renovated kitchen is a culinary dream — perfect for a quiet weeknight or a full holiday feast. It opens seamlessly to the dining area and great room, where a soaring brick fireplace and walls of windows draw the great outdoors inside. The paneled library with handsome cabinetry and window seat is a reader's sanctuary. The award-winning laundry room — bring joy to the everyday moments. The primary suite is quiet, spacious, and treetop-facing — the kind of stillness that makes mornings linger. The bath is pure indulgence, drawn for soaking and built for unwinding. Below, a billiard room, wet bar, and home gym offer everything needed for relaxed, at-home living. Outside, a bluestone terrace, fieldstone walls, built-in grill, fire pit, and perennial gardens create an oasis that feels worlds away yet close to everything. One extraordinary home... ready for its next chapter. Cultivate your existence. The art of uniting human and home.

New Roof - Material is a 50 year lifetime architectural warranty on workmanship five years. Transferable one time.
         
LOCAL FLAVOR AND PROVISIONS
Graul's Market, Wegmans, John Brown Store. Favorite local dining at The Milton Inn, The Oregon Grill, The Valley Inn, Tarks, Stone Mill Bakery, Atwaters, The Butler Cabin, and The Filling Station. An exit north offers dining at Casa Mia’s, Manor Tavern, The Fill'Er-Up, The Yellow Barn, Woodfire Kitchen and The Creamery Connection. Tap into local breweries, such as Inverness Brewing, Farmacy Brewing and Big Truck Farm Brewery.

OUTINGS AND LEISURES
If you love the outdoors, Oregon Ridge Park is perfect for hiking and picnics. Plus, the park provides a beautiful fishing lake. The park also hosts events and concerts during the summer. Loch Raven Reservoir offers scenic beauty and water activities. Explore the NCR Trail. A 21-mile flat, crushed-stone trail open to hikers, bikers, and horses, it runs along the scenic Gunpowder Falls river. Minutes to Prettyboy Reservoir. This area is open to hiking, rowing, or paddle boating, bird watching, horseback riding and nature photography year-round, and for archery hunting during a regulated season. Go tubing on the Gunpowder River. Enjoy Ladew Topiary Gardens... these gardens are 22 acres of spectacular, award-winning gardens, more than 100 remarkable topiaries, a mile-long Nature Walk, and native Butterfly House. Explore The Manor Mill, a pre-revolutionary grist mill that now houses a wide variety of art and entertainment events. Tee off at Baltimore Country Club, Caves Valley, Hunt Valley Country Club or Hayfields Country Club. Visit The National Lacrosse Hall of Fame and Museum which honors the history and legends in the sport. 

PROXIMITY
Zippy access to the I-83 on ramp, about 12 minutes to Hunt Valley, and about 20 minutes to Towson. Approximately 52 minutes to BWI and 28 minutes to Penn Station.

REGION
Hunt Valley is interchangeable with Cockeysville. Cockeysville is known for its historical significance in the marble industry, with local, high-quality "Cockeysville Marble" used in the Washington Monument and the U.S. Capitol. Situated north of Baltimore City, it provides a balance of a "well-stocked commercial corridor" and scenic, green spaces.
#MDBC2157658

COCKEYSVILLE

11 HILLSYDE COURT

4 Beds

4 Baths

5,594 Sq.Ft.

$1,499,918

MLS#: MDBC2157658

Welcome to Easton Club East, one of the area's most sought-after 55+ communities.  This beautifully cared-for Merion model, with 3 bedrooms, 2.5 baths, 2700+ sq.ft. of open living space, is situated on a premier lot backing to trees.   

The foyer sets a welcoming tone, leading into the formal dining area, sun-bathed sitting room, and the main living spaces. The two-story great room with fireplace flows naturally into the open kitchen and sunroom. The gourmet kitchen with a breakfast nook features granite countertops, a breakfast bar, stainless steel appliances, and a pantry. Adjoining the kitchen and living room is a sunroom which all together creates a bright and spacious atmosphere. The sunroom opens to a paver patio, perfect for morning coffee or evening downtime, with a backyard framed by established landscaping and backing to mature trees.

The main-level primary suite, overlooking the rear yard, provides a private retreat with a walk-in closet and en-suite bath. Upstairs, guests will appreciate two additional bedrooms, a full bath, and a versatile loft that overlooks the home’s open entry and great room. A two-car garage and generous attic storage add practical convenience and completes the residence.

Easton Club East residents enjoy outstanding community amenities including a clubhouse with fitness center, library, ballroom, game room, meeting space, and billiards. Also featured are a swimming pool, tennis and pickleball courts, bocce courts, a putting green, nature paths and trails, and scenic ponds. Conveniently located just minutes from downtown Easton and its dining, shopping, parks, grocery stores, healthcare, and local favorites. Easy access to St. Michaels and Oxford for even more Eastern Shore charm and day-trip options.
#MDTA2013252

EASTON

7371 MICHAEL AVENUE

3 Beds

2 Baths

2,729 Sq.Ft.

$499,995

MLS#: MDTA2013252

Turn-of-the Century Victorian character & charm abound in this newly renovated duplex offering gorgeous new baths, abundant nat'l light & generous rm sizes. Gourmet Kit w/ granite counters & ss applcs. MBR w/ walk-in closet & luxury marble bath w shower & tub. Unparalleled outdoor space: covered front porch, picnic patio & HUGE fenced rear yard! Incredible location in the heart of Mt Washington!
#1002029574

BALTIMORE

1718 SULGRAVE AVENUE

4 Beds

2 Baths

N/A

$2,200

MLS#: 1002029574

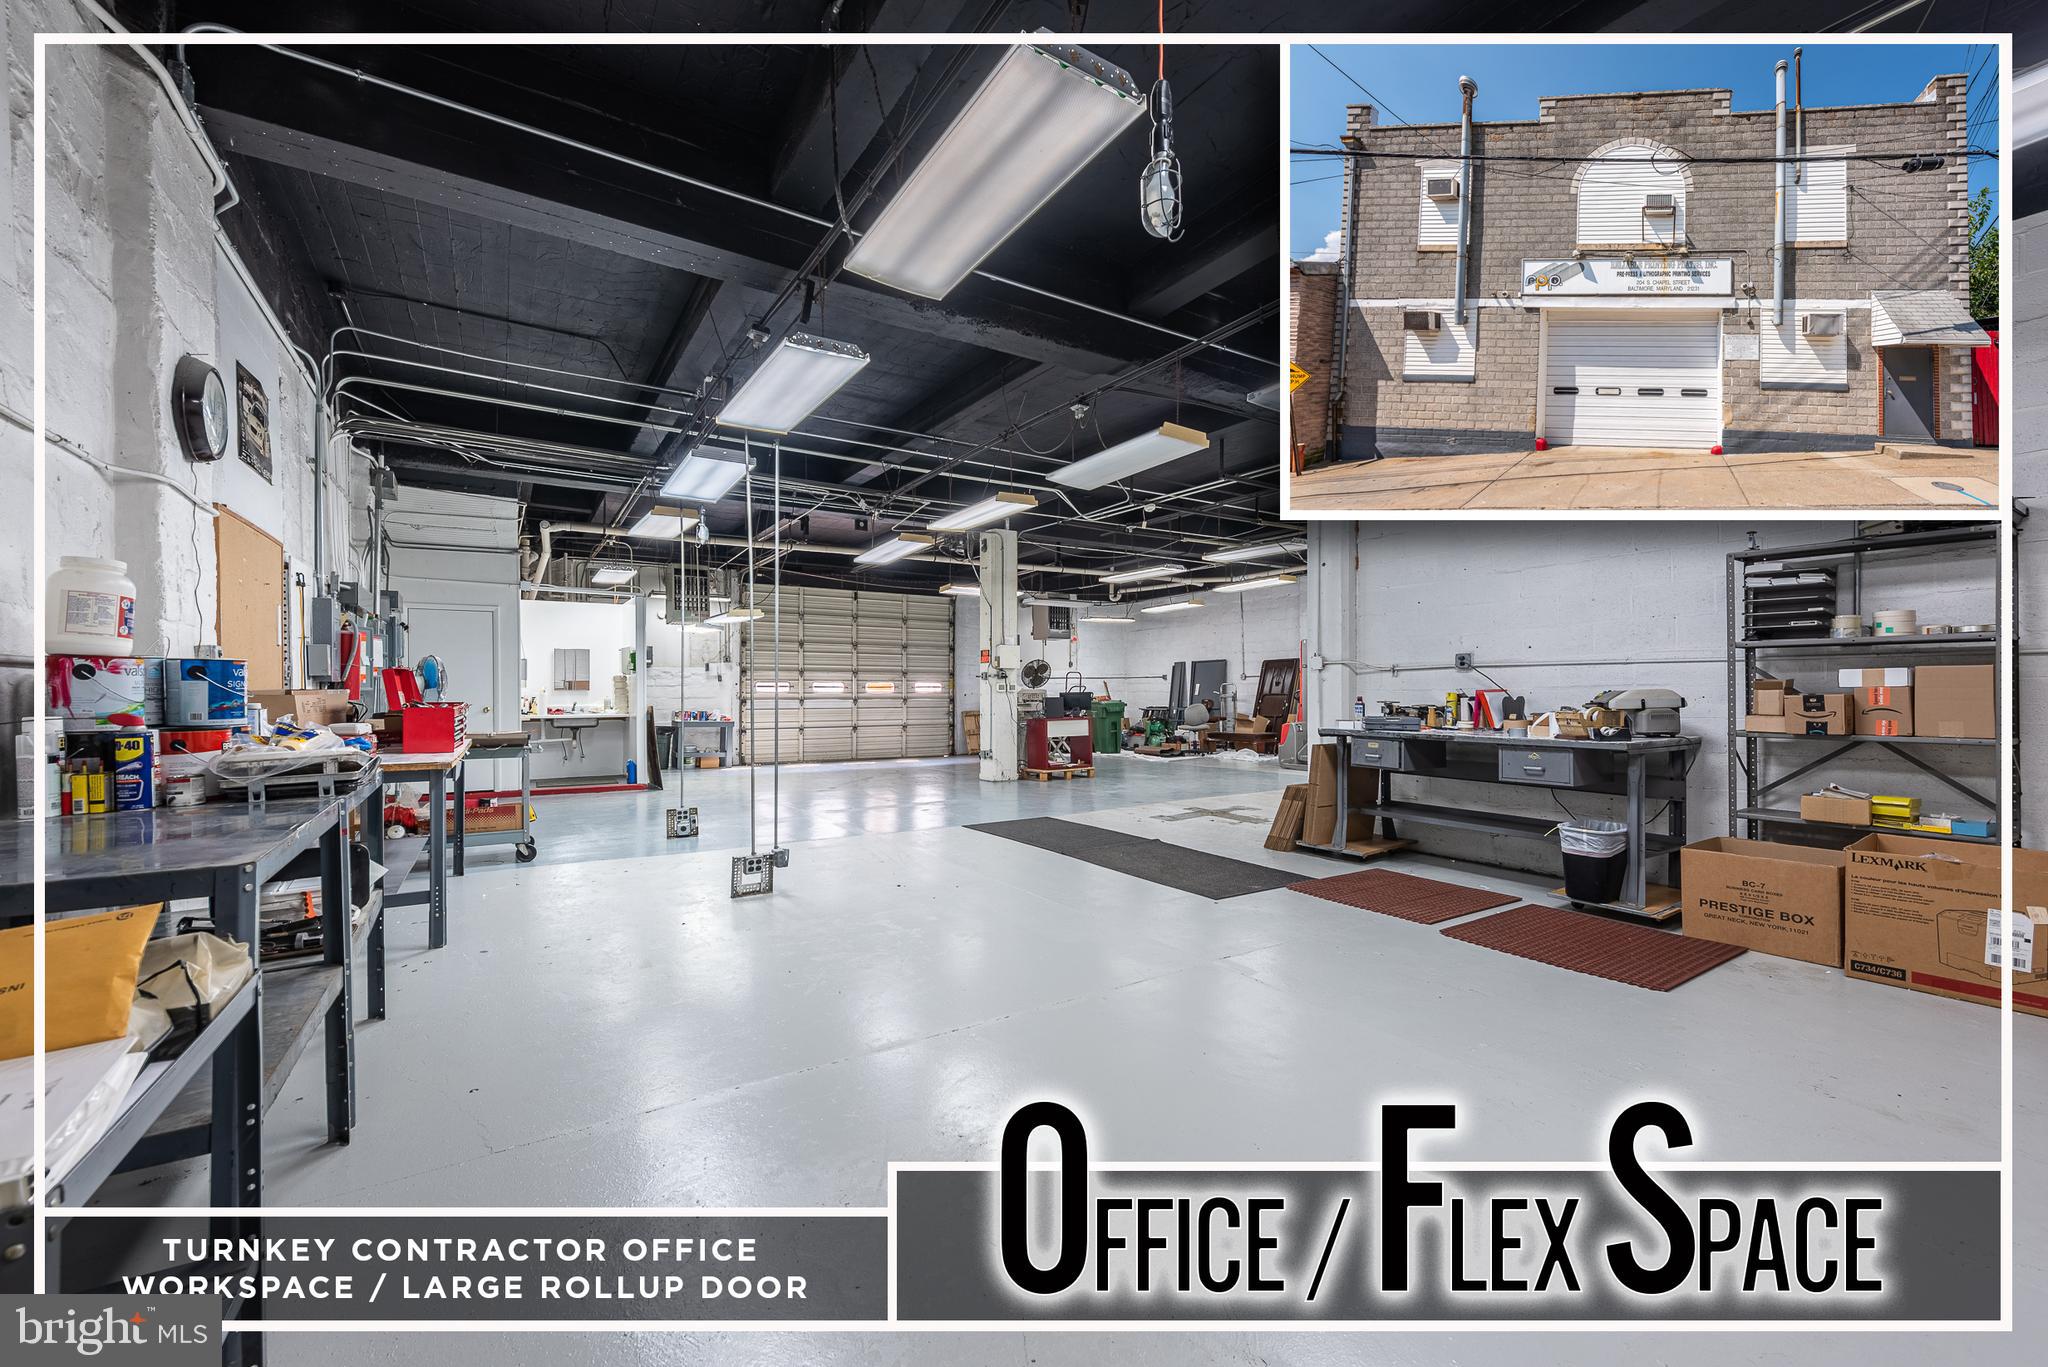
Located within a well-positioned neighborhood strip center, 100 N Camden Ave offers a turnkey end-cap suite ideal for office or retail use. The space features one private office, one restroom, and a welcoming reception/waiting area with room for a front desk, creating a professional and functional layout for a variety of users.

The landlord is open to creative build-out opportunities, allowing tenants flexibility to customize the space to fit their operational needs. An adjacent Unit D may also be combined with the suite to accommodate users seeking additional square footage.

The property offers ample on-site parking for both employees and customers, along with convenient accessibility and visibility. 

Less than 10 minutes from downtown Salisbury and Tidal Health. Located South of downtown, just off Rt 13 and Main St if coming off the main highway. Less than 5 minutes from Salisbury University.
#MDWC2022998

FRUITLAND

100 CAMDEN AVENUE E

None Beds

None Baths

3,957 Sq.Ft.

$600

MLS#: MDWC2022998

Rehab opportunity in a desirable area - great commuter location. Home is a solid canvas for you to bring your vision to life. Structurally sound and ready for updates. Need to coordinate access so please allow time to set that up for you. Thanks, Ian
#MDBA2212326

BALTIMORE

355 FURROW STREET

2 Beds

1 Baths

N/A

$19,500

MLS#: MDBA2212326

Great opportunity to own a corner lot! Well maintained three bedroom and two bath home located in walking distance to Perry Hall HS and shops. This as-is home features the very best of easy single floor living with stainless steel appliances and a recently remodeled kitchen down the hall from bedrooms and bathrooms. You also have a great lower level for a secondary living room with bedroom and bathroom that could be great for office space or overnight guests. If you’re looking for a great place to add your own personal touches, this home has you covered. Homes in this neighborhood go fast.
#MDBC2031428

NOTTINGHAM

4503 HERSHEY WAY

4 Beds

2 Baths

1,596 Sq.Ft.

$365,000

MLS#: MDBC2031428

Welcome to 12721 Lincolnshire Drive, a beautifully maintained Pulte Georgetown model in Potomac's sought-after Fox Hills West neighborhood. Lovingly cared for by its original owner, this classic 4-bedroom, 2.5-bath Colonial sits on a lush, level lot framed by mature Bradford pear trees, flowering cherries, and vibrant azaleas, offering timeless curb appeal with its brick-and-siding facade, covered front porch, and attached garage.<br><br>
Step inside to discover gleaming hardwood floors flowing throughout both levels. The spacious family room is the heart of the home, featuring a striking full-wall brick fireplace, exposed wood ceiling beams, and recessed lighting, perfect for cozy evenings or effortless entertaining. The formal living room and dining room offer elegant touches including crown molding and chair rail detail, providing a gracious flow for hosting.<br><br>
The eat-in kitchen is bright and functional with maple cabinetry featuring soft-close drawers, Corian countertops, stone tile backsplash, stainless steel appliances, a center peninsula, and a large window above the sink that floods the space with natural light. Sliding glass doors open directly to a brick patio and the flat backyard, ideal for outdoor dining, play, and relaxation.<br><br>
Upstairs, four generous bedrooms, all with hardwood floors and ceiling fans, offer comfortable living space. The expansive primary suite features a sitting area, ample closet space, and an en-suite bath with a glass-enclosed shower. The hall bathroom is well-appointed with a marble-top vanity and tiled shower. A convenient main-level half bath rounds out the home.<br><br>
The finished lower level delivers valuable bonus space with luxury vinyl plank flooring and recessed lighting, ready to serve as a recreation room, home gym, or home office.<br><br>
Fox Hills West is a true community gem, a well-established neighborhood of 552 homes built by Pulte between 1968 and 1973, with an active citizens association that organizes community events and maintains a neighborhood directory. Residents enjoy the 2.2-acre Fox Hills West Neighborhood Park with its playground, basketball court, tennis court, and gazebo, plus nearby Falls Road Local Park and a community trail system throughout. The neighborhood is zoned for Cold Spring Elementary and Cabin John Middle School, and has been redistricted to Hoover MS & Winston Churchill High School beginning in the 2027–2028 school year. Just minutes to Potomac Village, Cabin John Village, and Park Potomac, with favorites like Founding Farmers, King Street Oyster Bar, Boulangerie Christophe, and Harris Teeter all close by. Easy access to I-270, Great Falls National Park, the C&O Canal, and Glenstone Museum rounds out an unbeatable location.<br><br>
This is Potomac living at its best. Don't miss it.
#MDMC2218414

POTOMAC

12721 LINCOLNSHIRE DRIVE

4 Beds

2 Baths

2,512 Sq.Ft.

$1,050,000

MLS#: MDMC2218414

Luxury Condominium Residence at The Wisconsin Near Pike & Rose

An exceptional opportunity to own a rarely available luxury residence at The Wisconsin Condominium, ideally located in the heart of North Bethesda, just moments from the vibrant Pike & Rose district.

This impressive 3-bedroom, 3.5-bathroom condominium offers nearly 2,326 square feet of beautifully designed living space and is one of the largest residences in the building. Sunlight pours in from every direction, showcasing breathtaking panoramic views and creating a bright, welcoming atmosphere throughout. Gleaming LVP hardwood floors flow throughout the home, adding warmth and elegance to the expansive layout.

Designed for comfort and flexibility, the residence features 2 beautifully renovated bathrooms with granite countertops and elegant finishes. The home offers two spacious primary suites, each with its own private bath and generous closet space—ideal for guests or multi-generational living. A third bedroom includes custom built-in shelving and closets, providing exceptional storage and organization.

The expansive living and dining areas are perfect for both everyday living and entertaining. Mutiple built in bookshelves offer plenty of room to display your favorite books, prized collectibles or cherished photos.  3 mounted TV's convey. Two private balconies offer a peaceful retreat to enjoy morning coffee, evening sunsets, or beautiful seasonal views high above the surrounding neighborhood.

Located within a rare gated community, The Wisconsin Condominium offers both privacy and security—an uncommon and highly desirable feature in this sought-after area.

Perfectly positioned just steps from the energy of Pike & Rose, residents enjoy convenient access to parks, jogging trails, acclaimed restaurants, boutique shopping, and the nearby White Flint Metro Station. Daily conveniences are effortless with Whole Foods Market just one block away.

Residents of The Wisconsin Condominium enjoy an array of resort-style amenities, including indoor and outdoor swimming pools, tennis and racquetball courts, and a fully equipped fitness center.

The home also conveys two parking spaces (T3 #8A & #8B-tandem) and a private storage unit (Bin 31, Room 2) for added convenience.

Experience spacious luxury living, panoramic views, security, and an unbeatable location in one of North Bethesda’s most desirable condominium communities.

This exceptional residence is a rare offering.
#MDMC2220576

ROCKVILLE

5809 NICHOLSON LANE 709

3 Beds

3 Baths

2,326 Sq.Ft.

$1,350,000

MLS#: MDMC2220576

1 ... 139 140 141 142 143 ... 666
* Listings identified with the FMLS IDX logo come from FMLS and are held by brokerage firms other than the owner of this website. The listing brokerage is identified in any listing details. Information is deemed reliable but is not guaranteed. If you believe any FMLS listing contains material that infringes your copyrighted work please click here to review our DMCA policy and learn how to submit a takedown request. © 2024. First Multiple Listing Service, Inc.
 - property

Send a message

Message successfully sent.

Your message

What is 3 + 4 ?

Reason for contacting?

I agree to receive email communication and understand I can unsubscribe at any time.

I agree to be contacted by Charis Realty Group via call, email, and text for real estate services. To opt out, you can reply 'stop' at any time or reply 'help' for assistance. You can also click the unsubscribe link in the emails. Message and data rates may apply. Message frequency may vary. Privacy Policy

Sign Out

Virtual Assistant

Would you like to take the next step with this property? We can help you schedule a showing or virtual tour, or send you more details.

Yes, I would like more information.

Thank You for Your Reply, One of Our Agents will contact you as soon as possible

No, maybe later.

Thank you, you can always contact me via email, phone number or through the contact form.

Realhub AI

Lucy - Your AI-Powered Realtor

Update Your Temporary Password

Personalize your search

Enter your email and we'll notify you immediately when new listings match what you're looking for.

or enter email address

Already have an account ? Login here

Continue your home search

I agree to receive communications and understand I can unsubscribe at any time.

I agree to be contacted by Charis Realty Group via call, email, and text for real estate services. To opt out, you can reply 'stop' at any time or reply 'help' for assistance. You can also click the unsubscribe link in the emails. Message and data rates may apply. Message frequency may vary. Privacy Policy

Already have an account ? Login here

We use cookies

We use cookies primarily for analytics to enhance your experience. By accepting, you agree to our use of these cookies. You can manage your preferences or learn more about our cookies policy.