Features & Amenities

Interior

  • Other Interior Features

    Eat-in Kitchen, Ceiling Fan(s), Pantry, Recessed Lighting

  • Total Bedrooms

    4

  • Bathrooms

    3

  • 1/2 Bathrooms

    2

  • Above Grade Finished Area

    5374.0

  • Basement YN

    YES

  • Cooling YN

    YES

  • Cooling

    Central Air, Ceiling Fan(s)

  • Fireplace YN

    YES

  • Heating YN

    YES

  • Heating

    Exhaust Fan, Electric, Oil, Propane, Hot Water, Radiant

  • Main Level Bedrooms

    2

  • Pet friendly

    N/A

Exterior

  • Garage

    Yes

  • Garage spaces

    3

  • Construction Materials

    Other

  • Parking

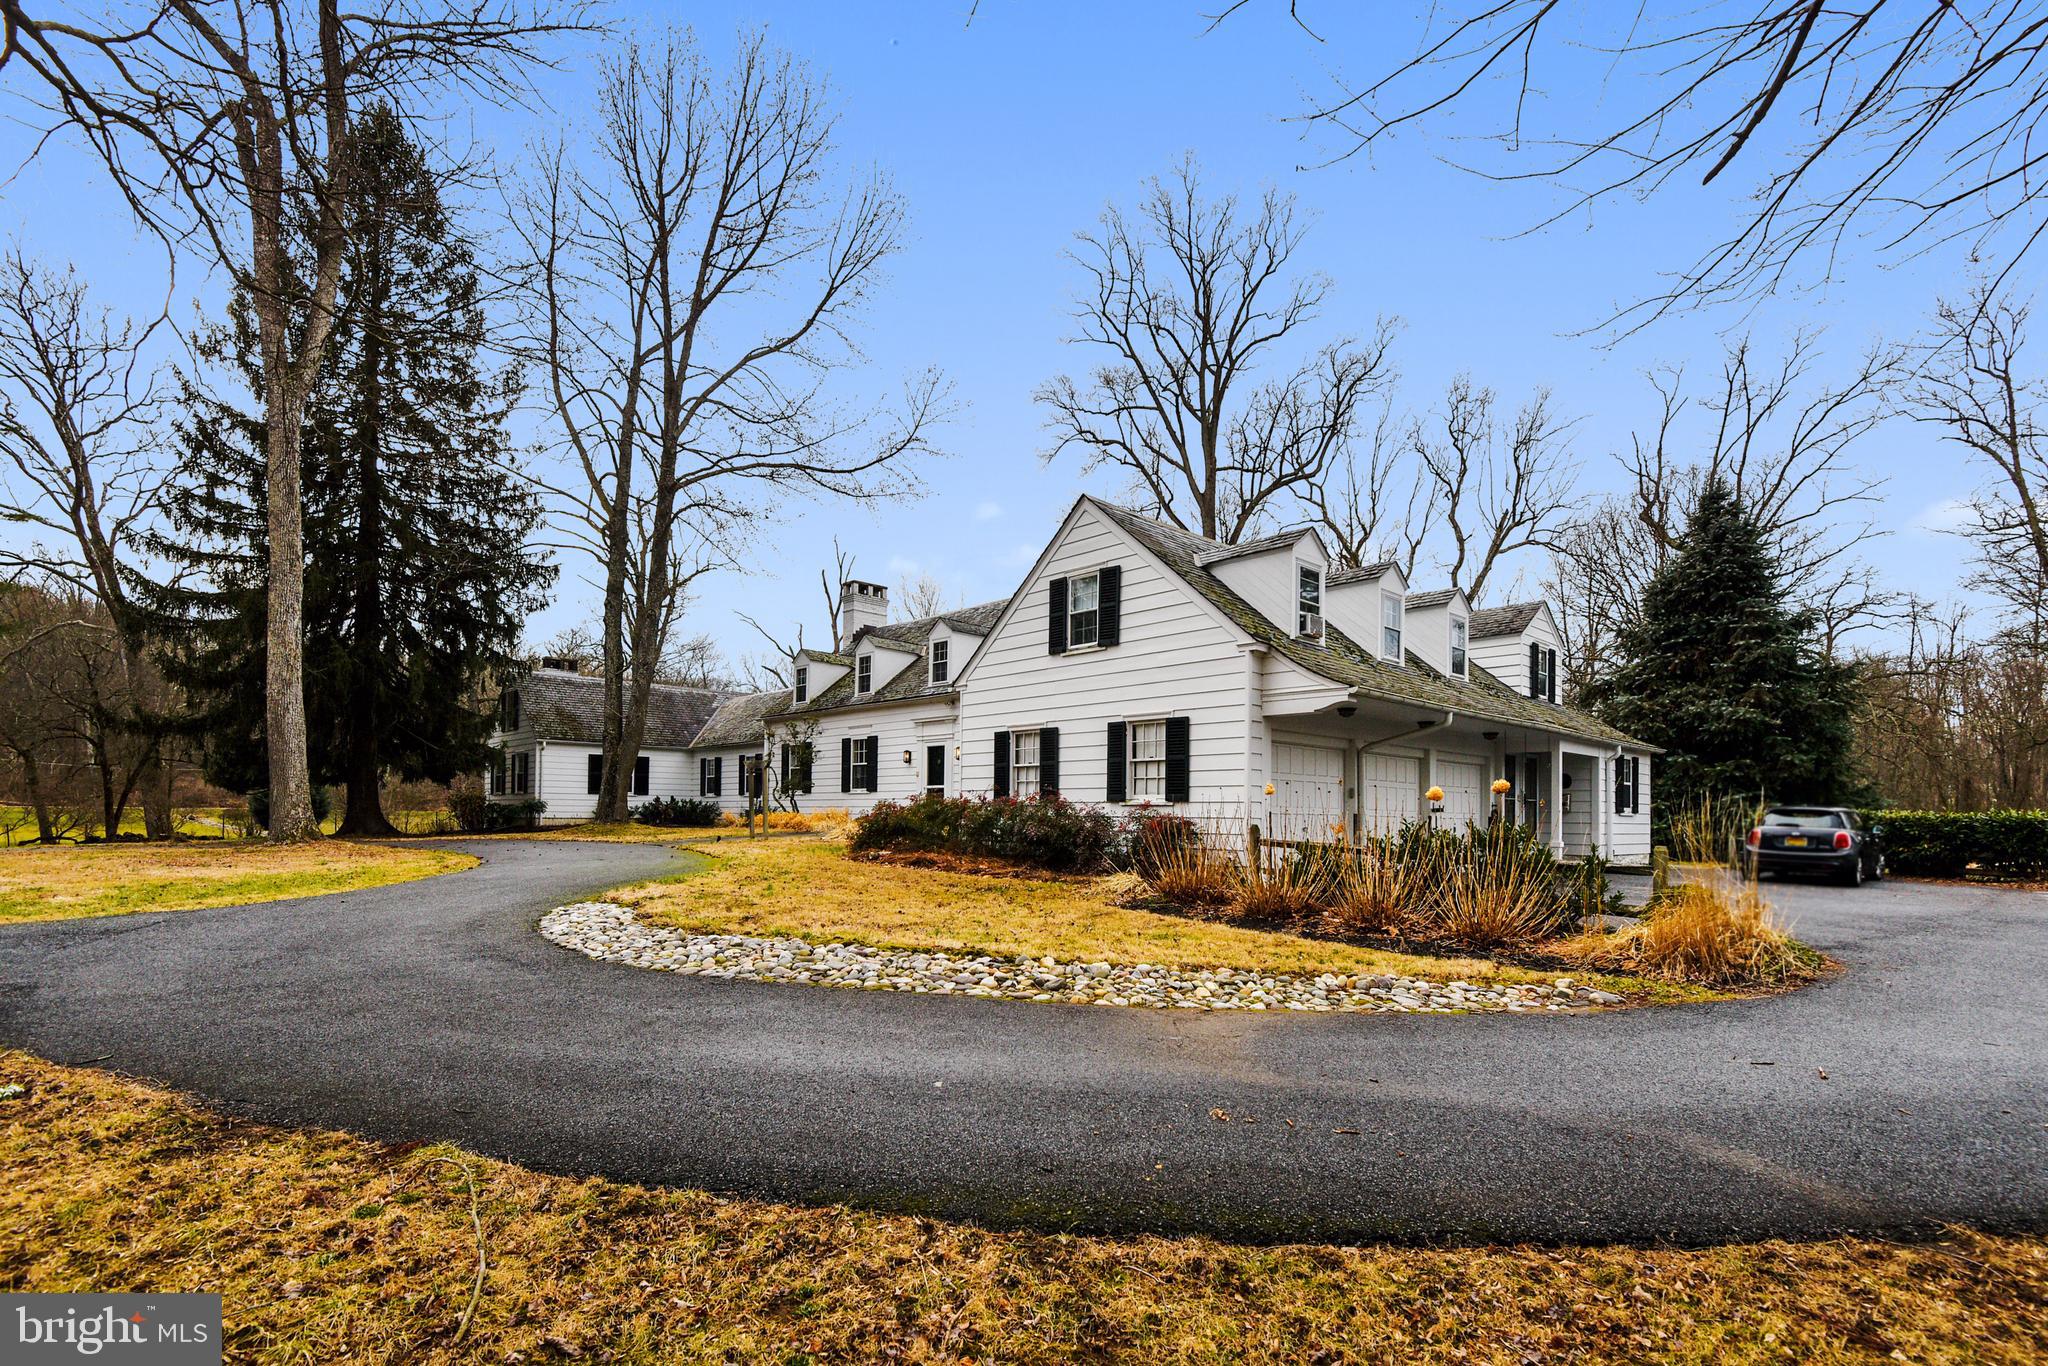
    Garage Door Opener, Circular Driveway, Attached

  • Pool

    No

  • Waterfront YN

    NO

  • View

    Water, Creek/Stream, Pasture, Trees/Woods

Area & Lot

  • Lot Size(acres)

    4.13

  • Lot Size(square feet)

    179,903

  • Property Type

    Residential

  • Property Sub Type

    Single Family Residence

  • Architectural Style

    Cape Cod

Price

  • Sales Price

    $815,000
  • Tax Amount

    $10,135

  • Financing Options

    Conventional

  • Sq. Footage

    6,374

  • Price/SqFt

    $127

HOA

  • Association

    No

School District

  • Elementary School

    N/A

  • Middle School

    N/A

  • High School

    N/A

Property Features

  • Senior Community YN

    NO

  • Water Source

    Well

Schedule a Showing

Showing scheduled successfully.

<
>
IN PERSON
VIA CHAT

What is 3 + 4 ?


Change time

Mortgage calculator

Estimate your monthly mortgage payment, including the principal and interest, property taxes, and HOA. Adjust the values to generate a more accurate rate.

Your payment

Principal and Interest:

$

Property taxes:

$

HOA fees:

$

Total loan payment:

$

Total interest amount:

$

Location

County

BALTIMORE

Elementary School

Middle School

High School

Listing Courtesy of Michael H Yerman, Berkshire Hathaway HomeServices Homesale Realty

RealHub Information is provided exclusively for consumers' personal, non-commercial use, and it may not be used for any purpose other than to identify prospective properties consumers may be interested in purchasing. All information deemed reliable but not guaranteed and should be independently verified. All properties are subject to prior sale, change or withdrawal. RealHub website owner shall not be responsible for any typographical errors, misinformation, misprints and shall be held totally harmless.

Agent Jon Zesati

Salesperson, Realtor

Jon Zesati

Call Jon today to schedule a private showing.


* Listings on this website come from the FMLS IDX Compilation and may be held by brokerage firms other than the owner of this website. The listing brokerage is identified in any listing details. Information is deemed reliable but is not guaranteed. If you believe any FMLS listing contains material that infringes your copyrighted work please click here to review our DMCA policy and learn how to submit a takedown request.© 2024 FMLS.
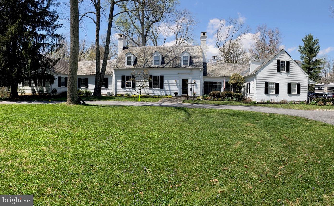
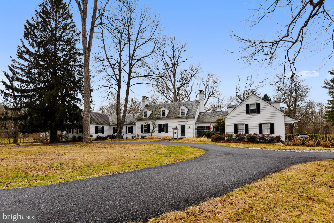
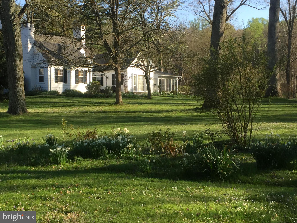
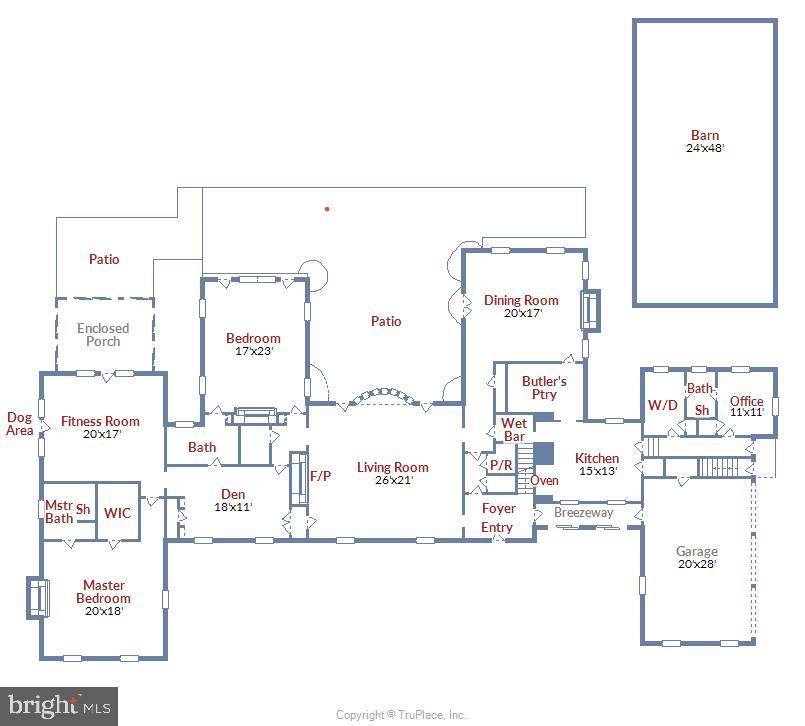
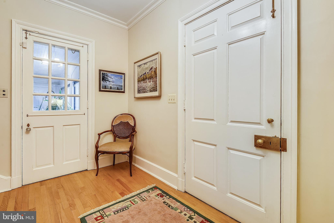
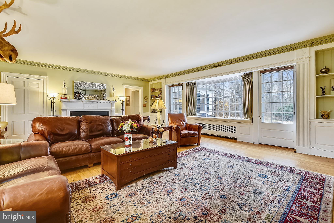
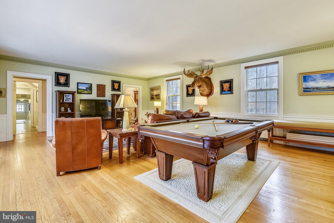
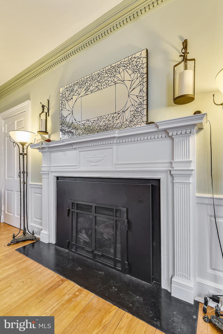
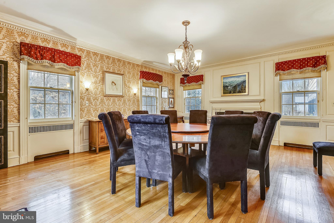
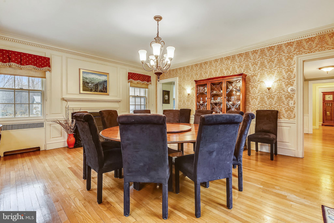
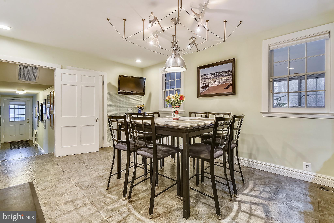
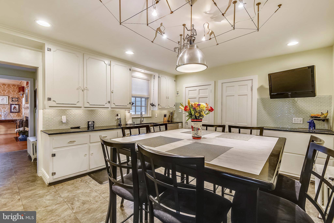
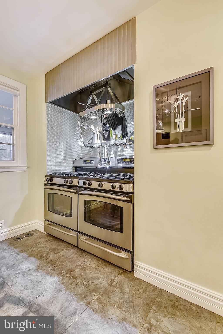
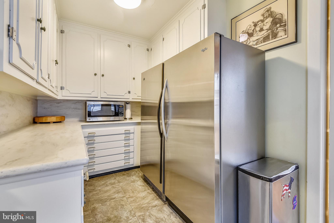
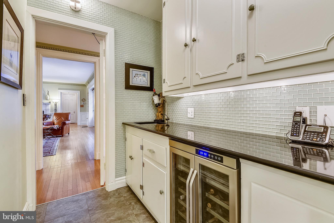
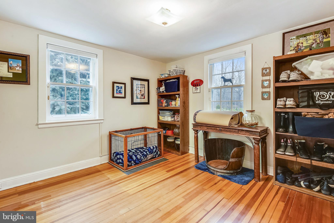
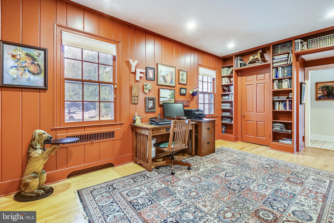
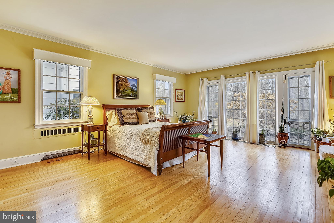
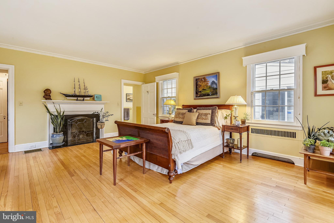
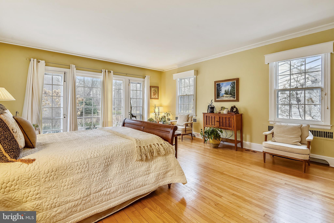
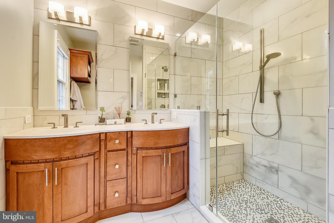
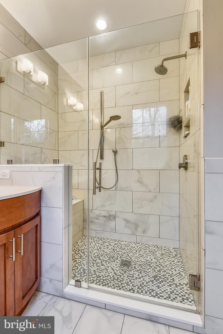
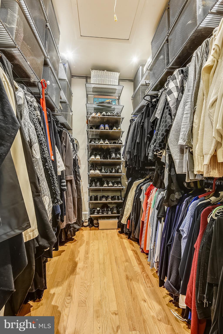
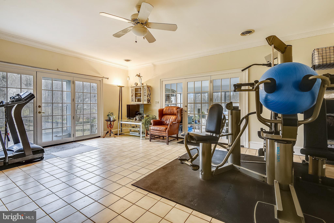
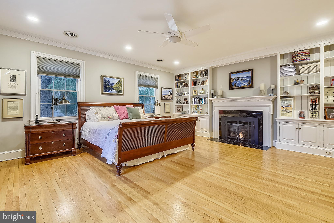
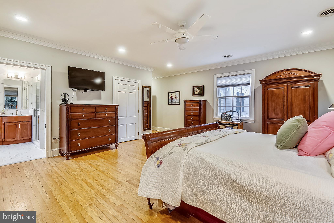
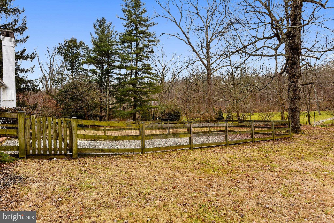
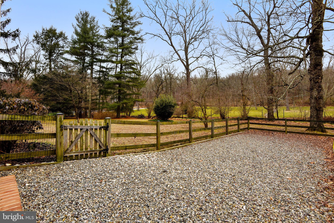
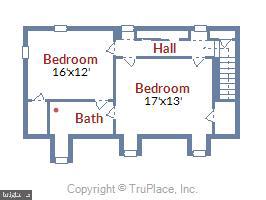
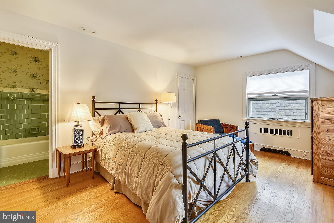
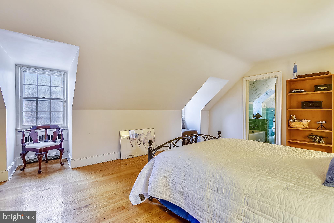
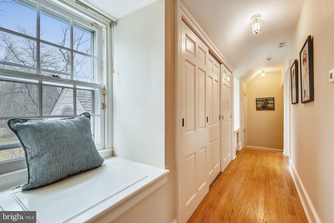
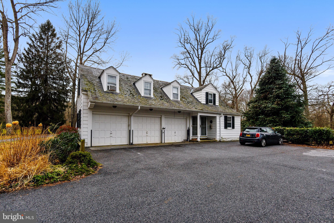
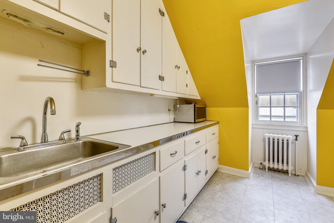
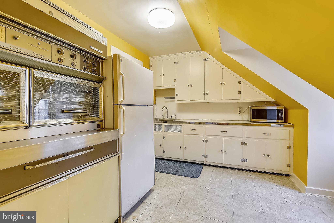
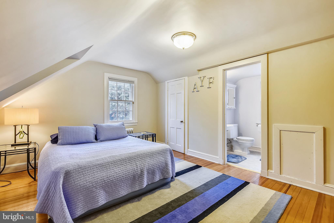
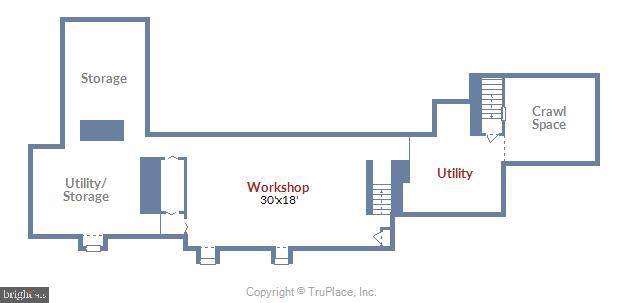
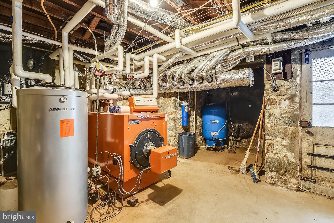
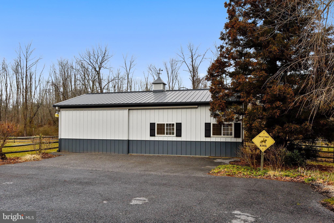
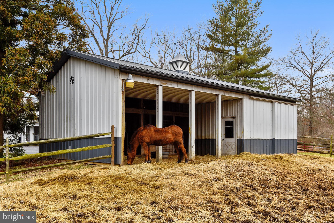
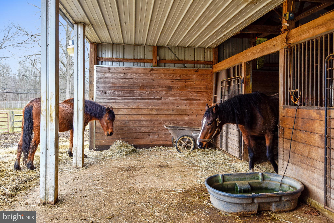
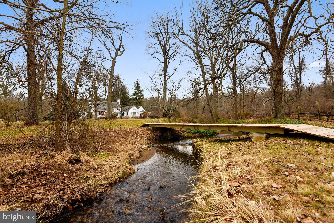
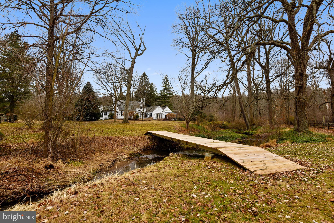
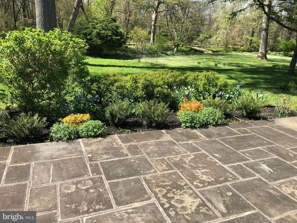
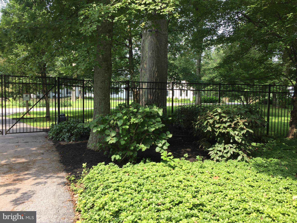
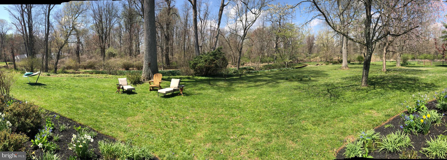
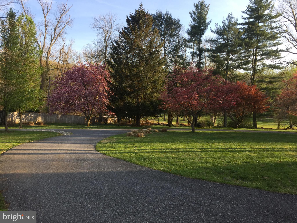
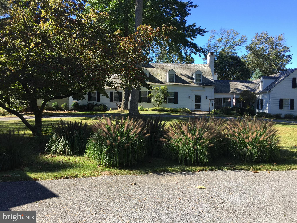
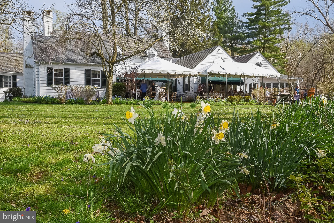
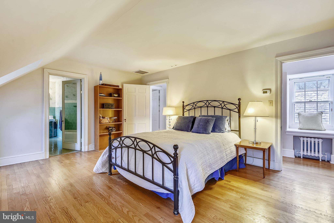
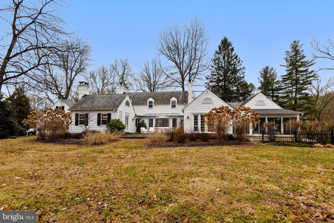
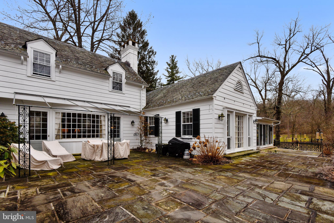
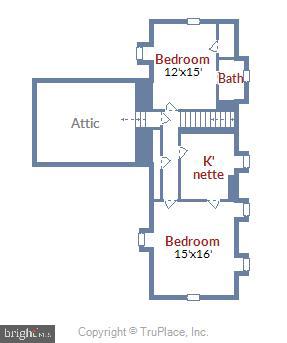
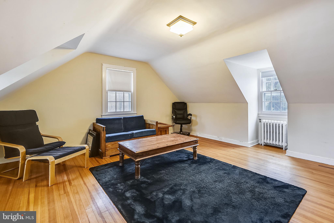
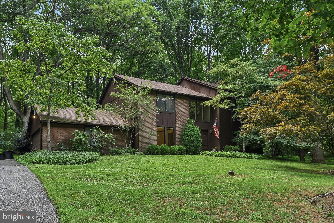
BACK ON THE MARKET AND REDUCED!  Lovely sprawling home located on 4.13 park like acres in historic Caves Valley.  Enter through the private gated circular driveway that leads you to this beautiful home and grounds.  The spacious living room and dining room boast many windows and french doors that provide great natural light and views of the tranquil backyard and stream.  Tremendous entertaining areas spill onto the beautiful hand-cut bluestone patios. Original 1936 details include dentil moldings, wainscoting, built-ins, and ornate fireplace mantels.   Cooking is easy with the two GE Profile stoves (one is convection) in the eat-in kitchen.  Adjacent to the kitchen are a wet bar with wine refrigerator and a butler's pantry with plenty of storage!  Curl up in the master bedroom located on the main level with en-suite, walk-in closet and gas fireplace.  Across the hall is a second master with woodburning fireplace.  This grand bright room could transfer into an artist studio or family room.  The second level features two large bedrooms, full bath and a hallway of closets.   Other amenities include dog run, fitness room, three season porch, library and lower level workroom. Wait there is more!  An in-law suite with separate entrance, living room, kitchen, bedroom and full bath over the 3-car garage!  Remember your horses are welcome too!  The Morton barn with water, electricity and two stalls lead to two paddocks. The barn could be easily converted to a garage or workshop!  Don't miss this exceptional opportunity! https://youtu.be/lixdOB64u8E

2506 CAVES ROAD

Message successfully sent.

What would you like to know?

What is 3 + 4 ?

I agree to receive email communication and understand I can unsubscribe at any time.

I agree to be contacted by Charis Realty Group - Christine Issler, Broker via call, email, and text for real estate services. To opt out, you can reply 'stop' at any time or reply 'help' for assistance. You can also click the unsubscribe link in the emails. Message and data rates may apply. Message frequency may vary. Privacy Policy

Related Properties

Beautiful Mid Century Modern Tucked Away Well off the Main Road in Greenspring Valley Neighborhood. Large lot w/ Private Back Yard, Surrounded w/ Mature Shade Trees, New Kitchen and Bathrooms, Open Floor Plan w/ Large Windows, Lots of Light. Call Listing Agent w/ any Questions...
#MDBC2172048

OWINGS MILLS

444 GARRISON FOREST ROAD

4 Beds

3 Baths

2,865 Sq.Ft.

$875,000
MLS#: MDBC2172048

Presenting this stunning four-bedroom, three-and-a-half-bathroom home offering three finished levels of spacious living, perfectly situated on a half-acre corner lot in Worthington Park with an expansive backyard surrounded by mature trees. Step inside to discover a dramatic two-story foyer, where oversized windows, abundant natural light, and a serene neutral color palette create a warm and inviting atmosphere. Just off the foyer, the sunken living room features a soaring ceiling and provides an elegant setting for entertaining, while the formal dining room showcases marble flooring, sophisticated chair railing, wainscoting, and crown molding. Designed for both everyday living and entertaining, the recently updated eat-in kitchen is beautifully appointed with granite countertops, a stylish tile backsplash, stainless steel appliances including a double wall oven and gas cooktop, an island with seating, soft-close cabinetry with lighting, a breakfast nook for casual meals, and a heated floor. At the heart of the home, the family room boasts a cathedral ceiling and cozy wood-burning fireplace, with sliding glass doors opening to the deck, complete with a gas line hookup for grilling. An expanded laundry room, half bathroom, and access to the oversized two-car garage complete the main level. Upstairs, a loft sitting area provides a flexible space for a home office or lounge. Retreat to the spacious primary bedroom, highlighted by a soaring vaulted ceiling, oversized windows overlooking the trees, and a walk-in closet. The beautifully updated en-suite bathroom offers a spa-like experience with heated flooring, a soaking tub, walk-in shower, skylight, and private water closet. Three additional bedrooms and a shared hall bathroom complete the upper level. Downstairs, the fully finished walk-out lower level offers incredible versatility with a comfortable den anchored by a gas fireplace and a spacious recreation room featuring wiring for an audio speaker system, along with sliding glass doors to the backyard. A bonus room provides additional flexibility for a home office, guest space, hobbies, or playroom, while a full bathroom with a walk-in steam shower adds convenience. A large utility room provides ample storage space. Outside, enjoy the expansive backyard surrounded by trees, creating a private setting for relaxing, entertaining, and enjoying the outdoors. Recent improvements include new exterior siding, trim, Tyvek wrap, and front door in 2025, a UV purification system installed in 2025, and a tankless gas water heater added in 2024. Additional highlights include an oversized two-car garage with a Tesla EV charger, a 50-year architectural shingle roof, dual-zone high-efficiency heating and cooling systems, replaced windows and doors, smart lighting (exterior, foyer, family room, kitchen), smart main water valve for leak detection, alarm security system and more. Combining generous living spaces, thoughtful updates, and a peaceful setting, this exceptional Worthington Park home is ready to welcome its next owners.
#MDBC2170708

OWINGS MILLS

3711 THOROUGHBRED LANE

4 Beds

3 Baths

4,310 Sq.Ft.

$825,000
MLS#: MDBC2170708

New on site today
Welcome home to this stunning 6BR/5.5BA new-construction Colonial, thoughtfully designed for an exceptional blend of style, comfort, and functionality. Pull into the driveway and immediately appreciate the newly landscaped beds and the convenience of two attached garages. Step inside to discover beautiful hardwood floors, soaring ceilings, recessed lighting, and abundant natural light throughout three spacious levels.

The main level offers the first of six bedrooms, complete with its own private full bath, providing an ideal retreat for guests. Continue into the heart of the home, where an expansive open-concept living space is designed for both everyday comfort and effortless entertaining. The spacious living room features a beautiful gas fireplace, creating a warm focal point for gathering, while the adjoining dining area includes a stylish wet bar with a wine refrigerator. At the center of it all is the stunning kitchen, featuring abundant cabinetry accented by elegant crown molding, a separate pantry closet, sleek quartz countertops, and a beautiful tiled backsplash. Stainless steel appliances and a stainless-steel sink add a polished touch, while the oversized center island serves as the perfect gathering spot, complete with pendant lighting and comfortable breakfast seating. The main level is completed by a convenient half bath, direct access to both attached garages, and French doors leading to a spacious covered deck overlooking the yard.  

Upstairs, the grand-sized primary suite offers a luxurious private retreat, complete with elegant tray ceilings, abundant closet space, and access to its own private balcony. The primary suite also provides access to a versatile loft area, ideal for a home office, reading nook, or quiet workspace. The stunning en-suite bath is designed to feel like a personal spa, featuring a large soaking tub, a beautifully tiled walk-in shower, and an expansive double-sink vanity. Completing this level are an upper-level laundry area, a generously sized bedroom with its own private bathroom, and two additional spacious secondary bedrooms that share a Jack-and-Jill bath.

The lower level provides even more finished living space, featuring the sixth bedroom with its own private bath, making it an ideal guest suite. A large recreation room with its own gas fireplace creates another inviting space for relaxing, entertaining, or gathering with family and friends. Abundant storage adds functionality, while sliding glass doors lead directly to the patio and the amazing, spacious backyard.  

With three fully finished levels, two attached garages, luxurious finishes, and an abundance of indoor and outdoor living space, this exceptional new construction home offers the perfect combination of elegance and comfort.  This home is a must-see for any new homeowner and is located close to shopping, restaurants, and commuter routes.
#MDBC2176178

OWINGS MILLS

32 PLEASANT HILL ROAD

6 Beds

5 Baths

3,370 Sq.Ft.

$885,000
MLS#: MDBC2176178

$5000 incentive towards closing!!! Truly one of a kind, better than new, and loaded with upgrades! This stunning 5-year-young home combines modern luxury, thoughtful design, and exceptional entertaining spaces. Even better, the fully owned and paid-off solar system provides valuable energy savings with no lease or payment to assume—and the movie room and bar furniture convey with the home! From the moment you arrive, you’ll appreciate the inviting curb appeal and beautifully maintained condition. Inside, the open-concept floor plan is filled with natural light and features a gourmet kitchen with an oversized island, granite countertops, stainless steel appliances, and seamless flow into the spacious living and dining areas—perfect for everyday living and entertaining. Upstairs, you’ll find generously sized bedrooms, convenient upper-level laundry, and an impressive owner’s suite featuring a spa-inspired bath and expansive walk-in closet.
The showstopper is the spectacular, professionally finished lower level. The owners invested more than $100,000 to create a custom entertainment retreat complete with a home theater, full wet bar, and expansive recreation area. With the theater and bar furniture included, this incredible space is ready to enjoy from day one!
Outside, relax or entertain on the covered rear porch overlooking the fully fenced backyard. Ideally located in a sought-after community just minutes from shopping, dining, parks, and major commuter routes, this exceptional move-in-ready home offers the space, upgrades, energy efficiency, and lifestyle today’s buyers have been waiting for.
#MDBC2175144

OWINGS MILLS

415 CRYSTAL DOWNS COURT

4 Beds

3 Baths

3,885 Sq.Ft.

$824,900

MLS#: MDBC2175144

New on site today
Welcome to 3613 King David Way, an impressive residence nestled within the sought-after Walnut Reserve community of Owings Mills. Thoughtfully designed with sophisticated finishes, spacious interiors, and versatile living spaces, this exceptional home offers an ideal setting for everyday living and entertaining. Step inside the welcoming foyer, where luxury vinyl plank flooring flows throughout the main level, complemented by abundant natural light and custom window treatments. The thoughtfully designed floor plan includes a private office with French doors and a conveniently located powder room. At the heart of the home is the stunning gourmet eat-in kitchen, beautifully appointed with quartz countertops, an expansive center island with breakfast-bar seating, stainless steel appliances, a gas cooktop with range hood, combination wall oven and microwave, decorative tile backsplash, pendant lighting, and pantry. The adjoining dining room is a true highlight, featuring a dramatic wall of lofty windows and soaring cathedral ceilings that capture serene backyard views. Easy access to the deck creates a seamless connection between indoor and outdoor living. The kitchen flows effortlessly into the spacious family room, where an electric fireplace provides an inviting focal point for gathering and entertaining. Upstairs, the expansive primary suite offers a relaxing private retreat with a beautifully appointed en-suite bath featuring a dual vanity and oversized walk-in shower. A spacious loft provides flexible living space, perfect for a lounge, reading area, playroom, or second home office. Three additional bedrooms and a full hall bath complete the sleeping quarters, while a generously sized upper-level laundry room adds everyday convenience. The finished walkout lower level dramatically expands the home's living and entertaining possibilities. The spacious recreation room features an impressive home theater complete with surround sound, projector, and in-wall speaker system, creating the perfect setting for movie nights and game days. An exercise room, fifth bedroom, full bath, abundant storage, and direct walkout access to the fenced backyard make this level equally suited for guests, fitness, hobbies, or extended living arrangements. Outdoor spaces complement the home's serene setting. Enjoy dining or relaxing on the rear deck overlooking the fenced backyard and surrounding greenery, while a covered front porch provides another welcoming outdoor space. An attached two-car garage completes the property. Recent updates include the finished lower level, home theater with surround sound and projector, custom window treatments, and backyard fencing. Walnut Reserve enjoys a convenient Owings Mills location close to shopping, dining, and recreation. Adding to the lifestyle appeal, a nearby resort-style community center offers an impressive collection of amenities, including an indoor swimming pool, fitness center, indoor pickleball court, indoor basketball court, performing arts venue, and more, approximately an 8-minute walk from the home. Nearby destinations include Foundry Row, Mill Station, Metro Centre at Owings Mills, Northwest Regional Park, Irvine Nature Center, and Soldiers Delight Natural Environment Area. Convenient access to I-795, I-695, and I-95 provides connections to Baltimore and surrounding destinations. From its beautifully designed gourmet kitchen and light-filled living spaces to the flexible loft, finished walkout lower level, impressive home theater, inviting outdoor spaces, and nearby recreational amenities, 3613 King David Way offers an exceptional combination of style, comfort, and versatility in Walnut Reserve.
#MDBC2170544

OWINGS MILLS

3613 KING DAVID WAY

5 Beds

3 Baths

3,695 Sq.Ft.

$875,000

MLS#: MDBC2170544
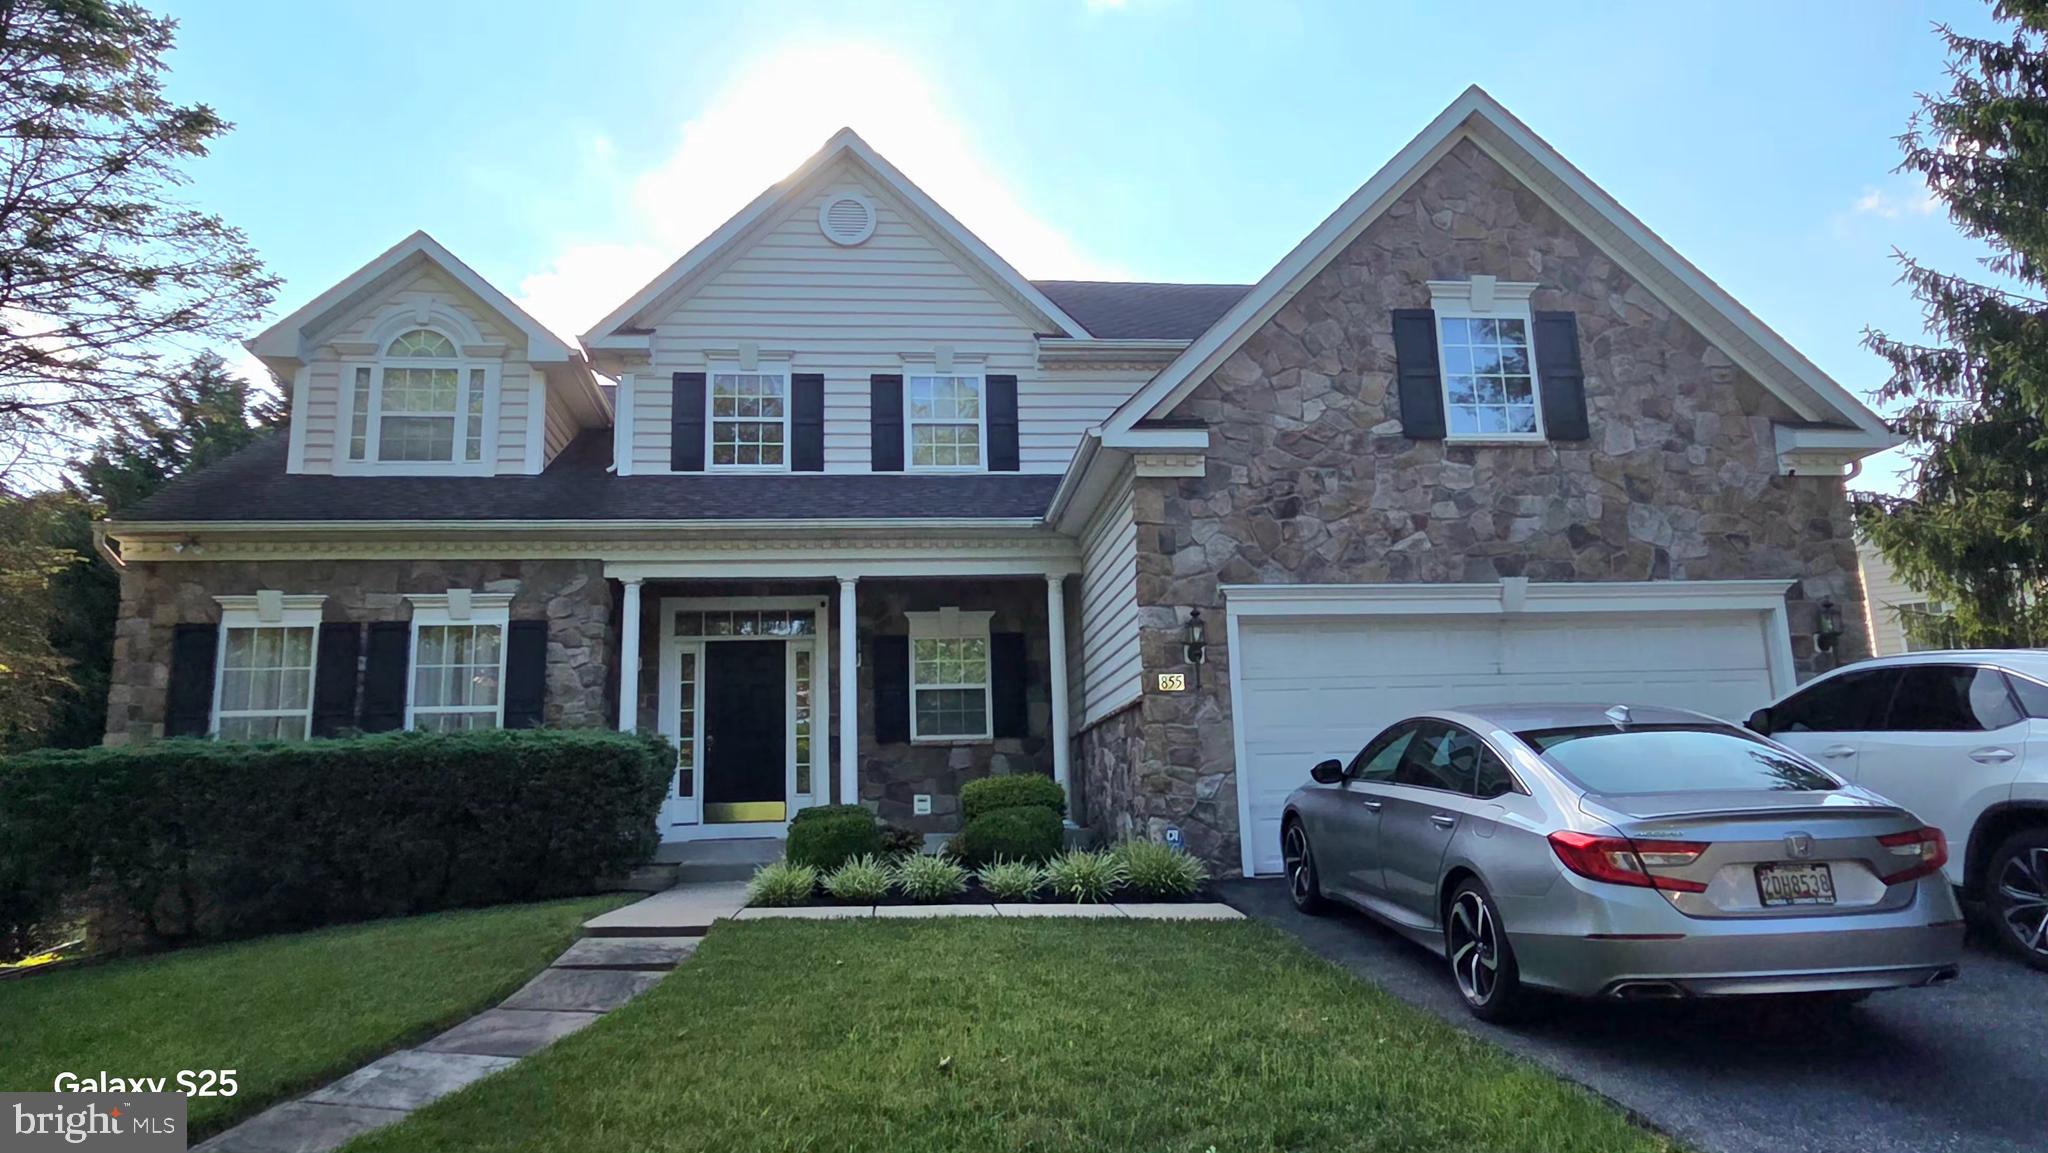
Price reduced. Welcome to this stunning former model home in desirable Worthington Overlook, where exceptional craftsmanship meets modern luxury. Spanning over 4,000 square feet, this elegant 4-bedroom, 3.5-bath Colonial combines thoughtful design with effortless living.
The main level features a soaring two-story family room anchored by a stone gas fireplace and detailed millwork, alongside a tranquil primary suite complete with a spa-inspired bath, double sinks, and a Jacuzzi tub. At the heart of the home, the 23' X 13' gourmet kitchen showcases rich cherry cabinetry, premium granite countertops, stainless steel appliances, and ceramic tile flooring.
The expansive, fully finished lower level is built for entertaining, offering a surround-sound media room, recreation area, home gym, and full bath. Step outside to a low-maintenance Trex deck overlooking a prime lot, close to the community green space, a playground, and scenic walking trails. Complete with an attached two-car garage, this immaculate home delivers style, comfort, and functionality in one perfect package.
#MDBC2169930

OWINGS MILLS

855 QUEENS PARK DRIVE

4 Beds

3 Baths

4,402 Sq.Ft.

$749,900

MLS#: MDBC2169930

Nestled in the serene Caves Valley, this charming ranch-style home offers a perfect blend of comfort and community. With 4 spacious bedrooms and 2.5 bathrooms, this residence spans over 3,258 square feet, providing ample space for relaxation and gatherings. The inviting living area features a cozy fireplace, perfect for creating warm memories during chilly evenings.  Great kitchen, plenty of space to entertain or food prep.  Set on a generous 1.06-acre lot, the property boasts a landscaped yard, fenced in the rear, ideal for outdoor activities or simply enjoying the tranquility of nature. The full basement offers endless possibilities for customization, whether you envision a home gym, workshop, or entertainment space. Caves Valley is not just a place to live; it's a vibrant community. The neighborhood is known for its friendly atmosphere and well-maintained surroundings, making it a wonderful place to call home. Convenience is key, with an attached garage and driveway parking ensuring easy access. This home is not just a property; it's a lifestyle. Experience the warmth of community living in Caves Valley, where every day feels like a retreat. Don't miss the opportunity to make this delightful home your own!
#MDBC2169416

OWINGS MILLS

2306 CAVES ROAD

4 Beds

2 Baths

3,258 Sq.Ft.

$699,900

MLS#: MDBC2169416

Welcome to 3909 Thoroughbred Lane!  A fully renovated 5 bedroom, 3 ½ bathroom home offering an interior with modern design and country undertones. Situated on a picturesque acre with a peaceful natural setting allows plenty of space for outdoor activities and a place to relax on a beautiful day. The new kitchen, bathrooms, flooring, paint, plumbing, light fixtures and windows leave nothing left for the buyers to do but move right in. Great location with easy access to Owings Mills Blvd and route 695.  One year home warranty included.  Schedule your appointment today!
#MDBC2162130

OWINGS MILLS

3909 THOROUGHBRED LANE

5 Beds

3 Baths

3,160 Sq.Ft.

$659,900

MLS#: MDBC2162130

New on site today
**COMING SOON**
#MDBC2173334

OWINGS MILLS

9220 AMBER OAKS WAY

4 Beds

3 Baths

4,961 Sq.Ft.

$725,000

MLS#: MDBC2173334
Discover the perfect blend of comfort, space, and privacy in this beautifully maintained 4-bedroom, 2.5-bath home in Owings Mills. Warm wood floors flow throughout the main living areas, while a cozy wood-burning fireplace creates an inviting gathering space. The spacious primary suite offers a peaceful retreat with a vaulted ceiling, skylights, and abundant natural light. The finished lower level provides added versatility with an office or bonus room, ideal for working from home, hobbies, or a fitness area. Outside, relax or entertain on the deck overlooking a backyard framed by mature trees, offering exceptional privacy and a serene setting. Conveniently located near shopping, dining, parks, and commuter routes, this home is ready to welcome its next owners.
#MDBC2168900

OWINGS MILLS

11112 VALLEY HEIGHTS DRIVE

4 Beds

2 Baths

4,458 Sq.Ft.

$725,000

MLS#: MDBC2168900

Send a message

Message successfully sent.

Your message

What is 3 + 4 ?

Reason for contacting?

I agree to receive email communication and understand I can unsubscribe at any time.

I agree to be contacted by Charis Realty Group - Christine Issler, Broker via call, email, and text for real estate services. To opt out, you can reply 'stop' at any time or reply 'help' for assistance. You can also click the unsubscribe link in the emails. Message and data rates may apply. Message frequency may vary. Privacy Policy

Sign Out

Virtual Assistant

Would you like to take the next step with this property? We can help you schedule a showing or virtual tour, or send you more details.

Yes, I would like more information.

Thank You for Your Reply, One of Our Agents will contact you as soon as possible

No, maybe later.

Thank you, you can always contact me via email, phone number or through the contact form.

Realhub AI

Lucy - Your AI-Powered Realtor

Update Your Temporary Password

Personalize your search

Enter your email and we'll notify you immediately when new listings match what you're looking for.

or enter email address

Already have an account ? Login here

Continue your home search

I agree to receive communications and understand I can unsubscribe at any time.

I agree to be contacted by Charis Realty Group - Christine Issler, Broker via call, email, and text for real estate services. To opt out, you can reply 'stop' at any time or reply 'help' for assistance. You can also click the unsubscribe link in the emails. Message and data rates may apply. Message frequency may vary. Privacy Policy

Already have an account ? Login here

We use cookies

We use cookies primarily for analytics to enhance your experience. By accepting, you agree to our use of these cookies. You can manage your preferences or learn more about our cookies policy.