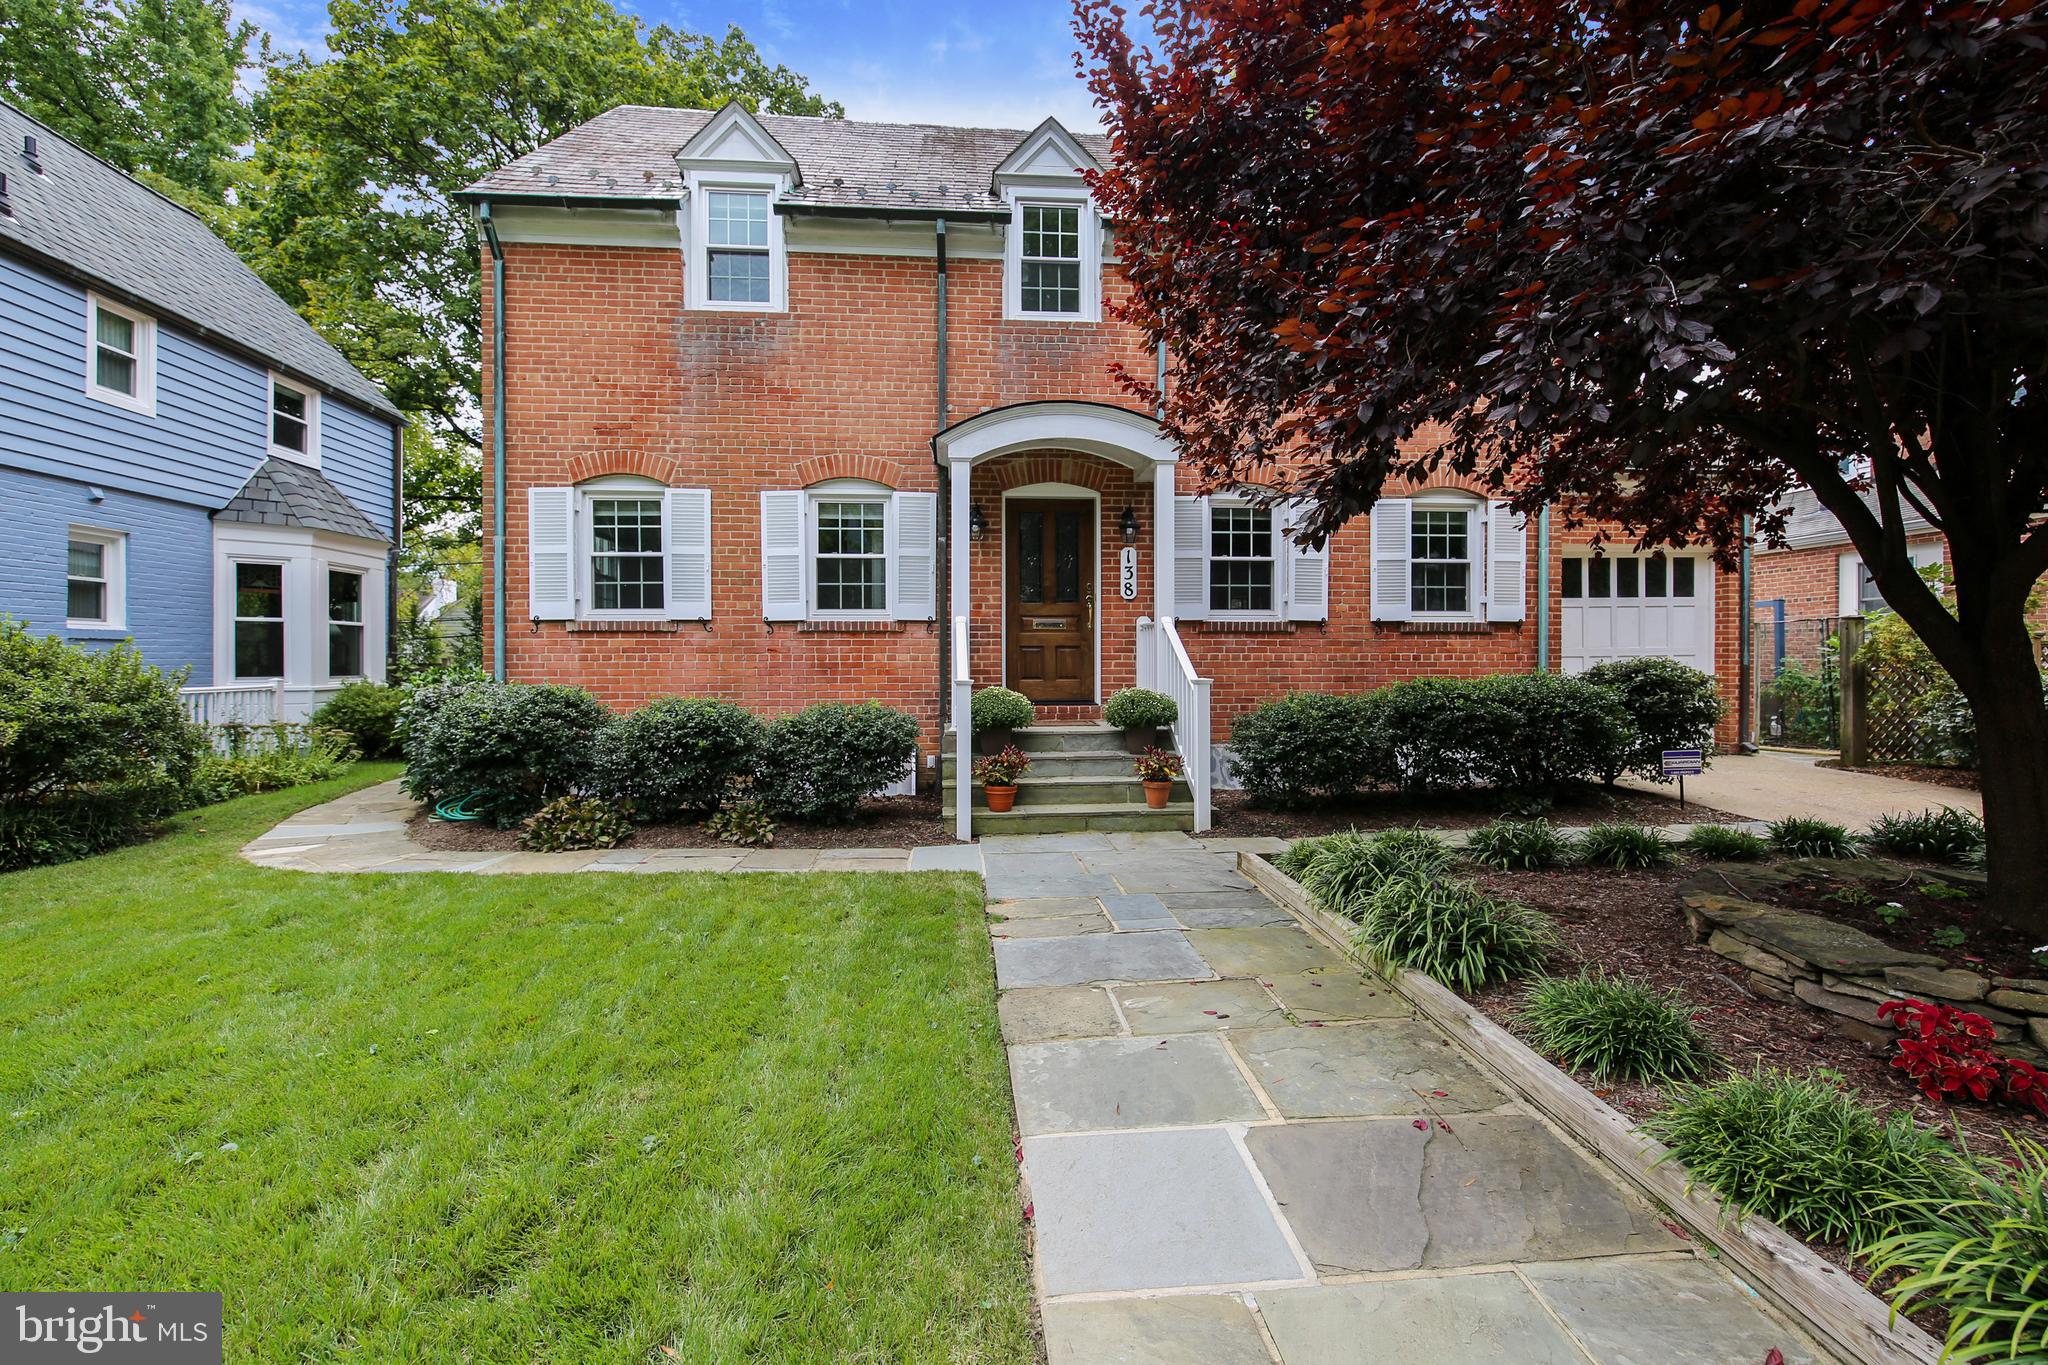
Properties

Browse or get in touch to schedule a walkthrough.

  • Nearby me
Price range

Popular Features

Community Features

Association

Property Features

Waterfront

View

Exterior Features

Interior Features

Style

10000 properties match your criteria

Updated 1 minute ago

E-Alert name
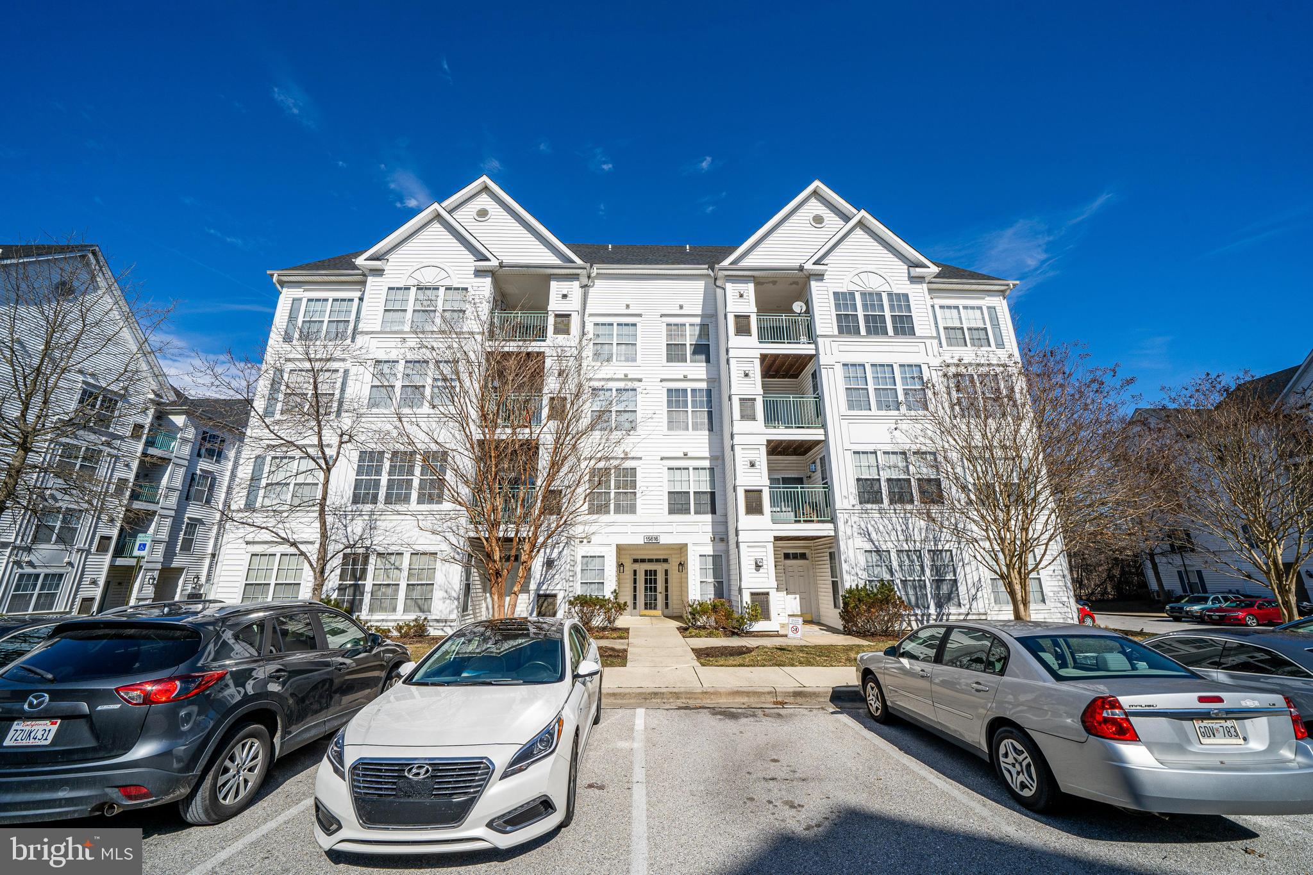
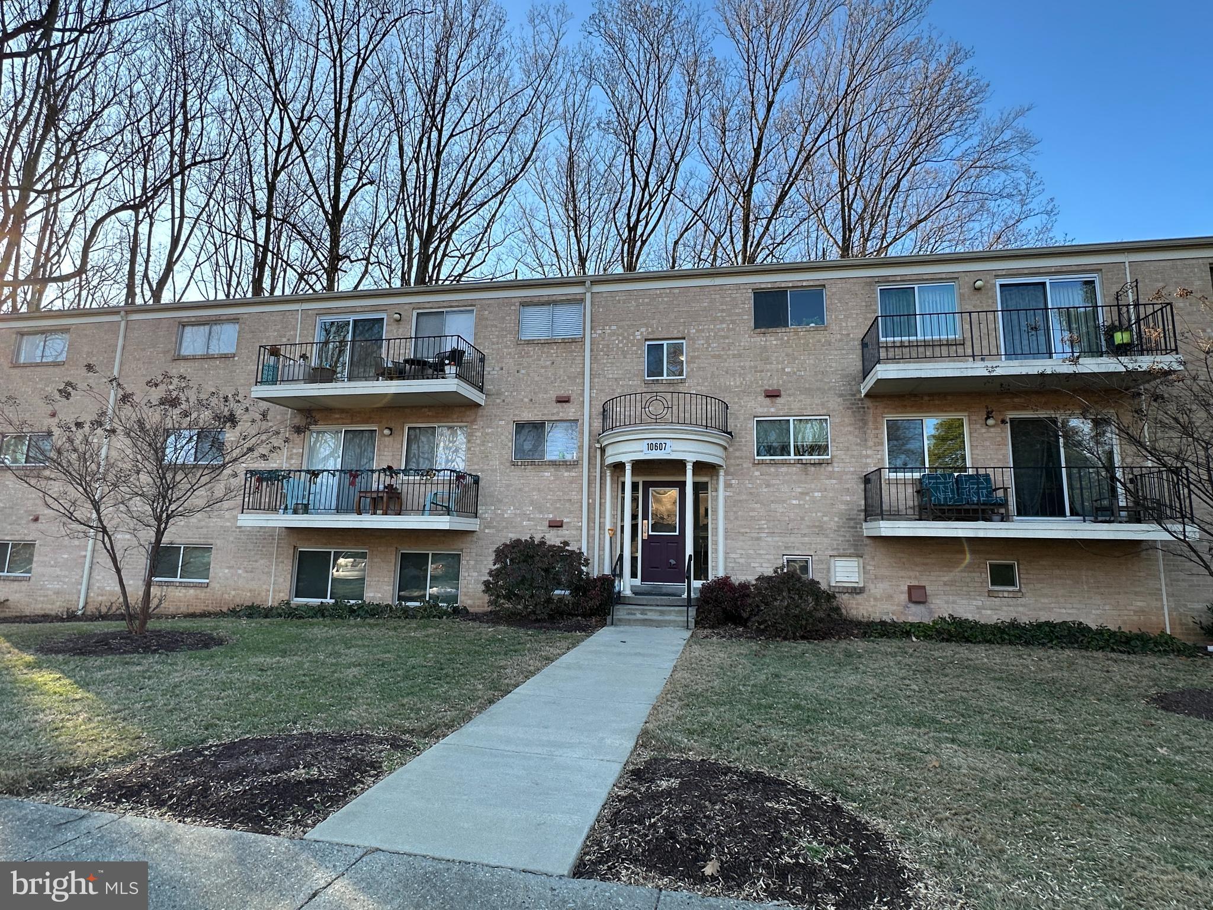
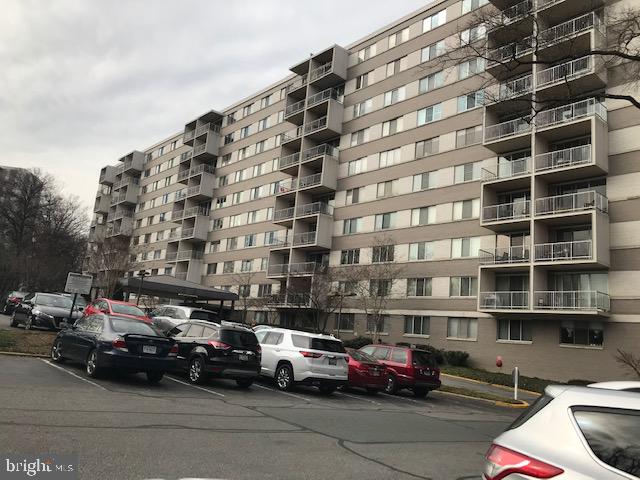
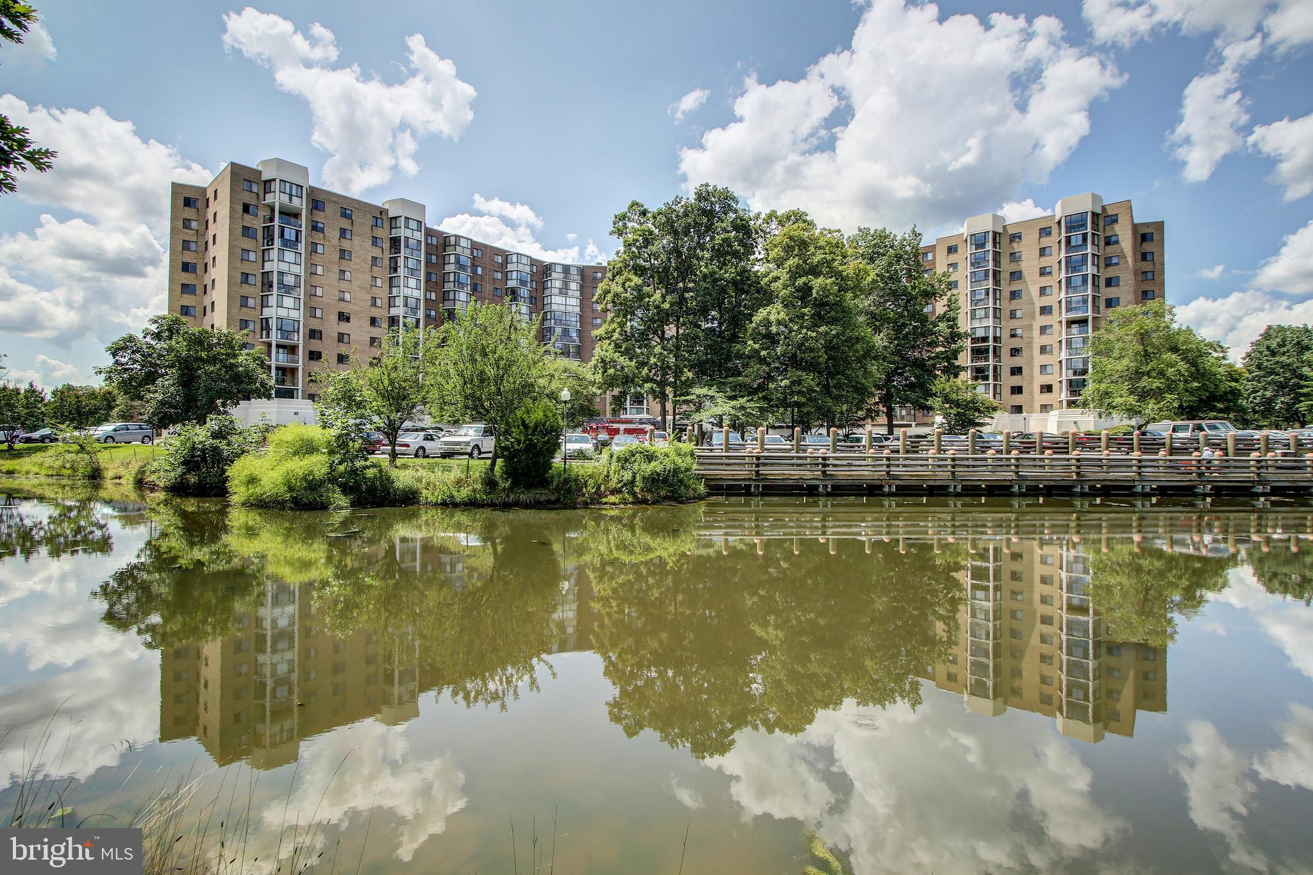
Rarely available, updated 3-bedroom, 2-bath condo with a private balcony in the award-winning Parkside community in Bethesda. This expanded floor plan offers a bright and spacious living and dining area, ideal for both everyday living and entertaining. The kitchen features amply cabinetry, trendy backsplash, and a gas stove, seamlessly opening to the main living space. Both full bathrooms have been tastefully refreshed, and creating a clean, move-in-ready feel. Three generously sized bedrooms include a sun-filled primary suite with its own bath, while beautiful wood parquet flooring lies beneath the carpet. Step out onto the balcony and enjoy peaceful views of green space and mature trees. The condo fee includes all utilities, and the property also offers ample parking and additional storage. Residents of Parkside enjoy access to a pool, tennis courts, walking trails, a clubhouse, community garden, and onsite management and maintenance. Conveniently located just minutes from Grosvenor Metro, I-495, NIH, Walter Reed, and downtown Bethesda, with easy access to shopping, dining, and entertainment, this home offers the perfect blend of space, comfort, and convenience.
#MDMC2216962

BETHESDA

10631 MONTROSE AVENUE 102

3 Beds

2 Baths

1,421 Sq.Ft.

$375,000

MLS#: MDMC2216962

ONLINE AUCTION: Bidding begins 12/15/2025 @ 10:00 AM. Bidding ends 12/17/2025 @ 11:40 AM. List Price is Suggested Opening Bid. Deposit: $5,000.
 
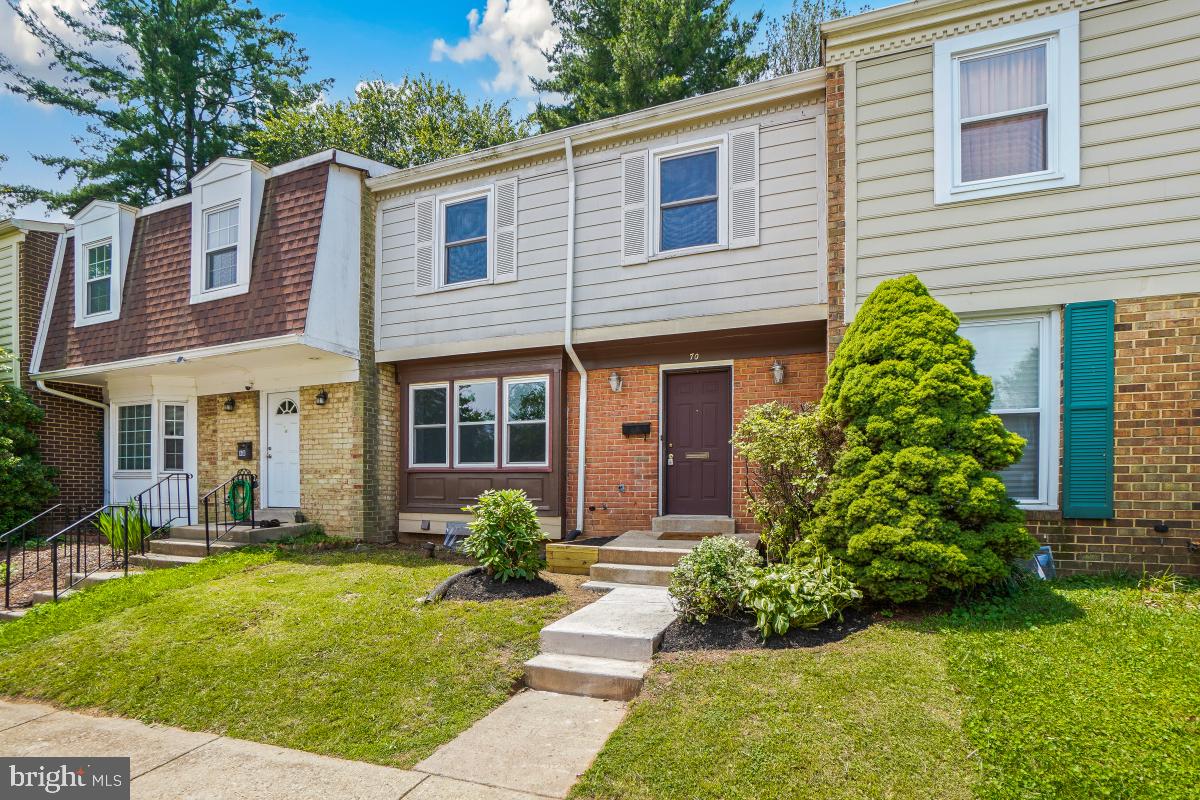
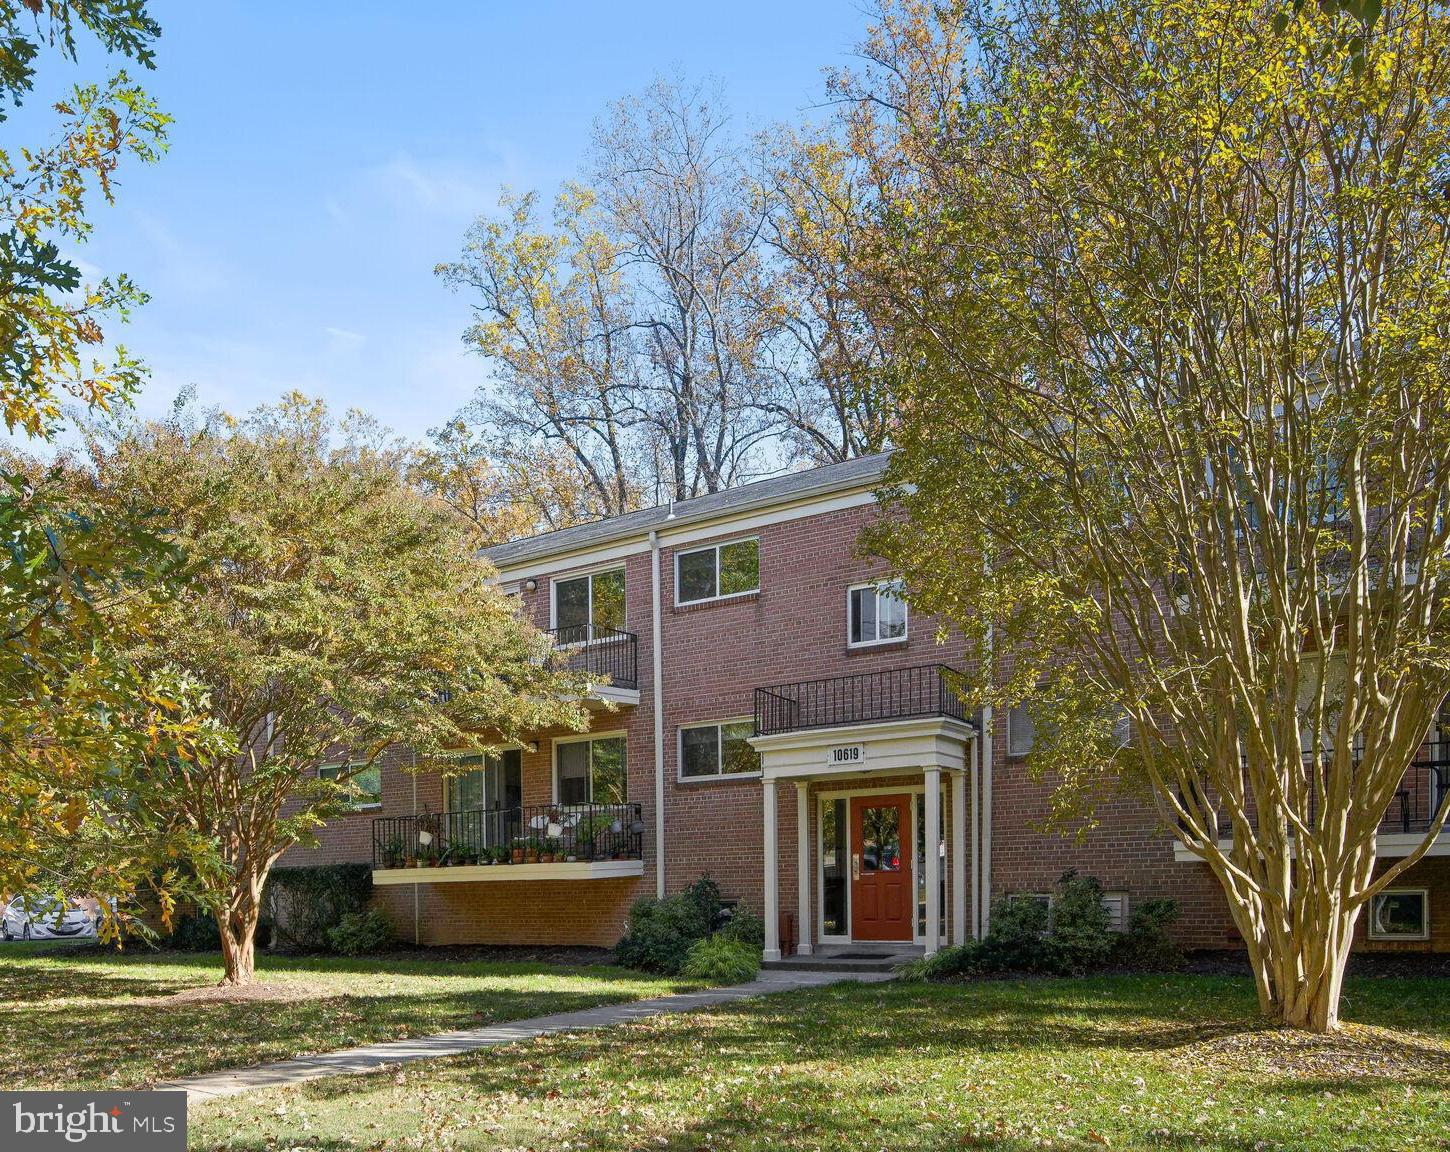
This two-story townhouse is located in the Sandtown-Winchester neighborhood of Baltimore City. Residents can enjoy the nearby facilities and attractions such as the Druid Hill Park, Coppin State University, and Rawlings Conservatory. This property is believed to be vacant. The area provides easy access to the nearest major traffic artery, N Fulton Ave, connecting to other parts of Baltimore.
#MDBA2192814

BALTIMORE

1344 N CAREY STREET

None Beds

None Baths

N/A

$1,000

MLS#: MDBA2192814

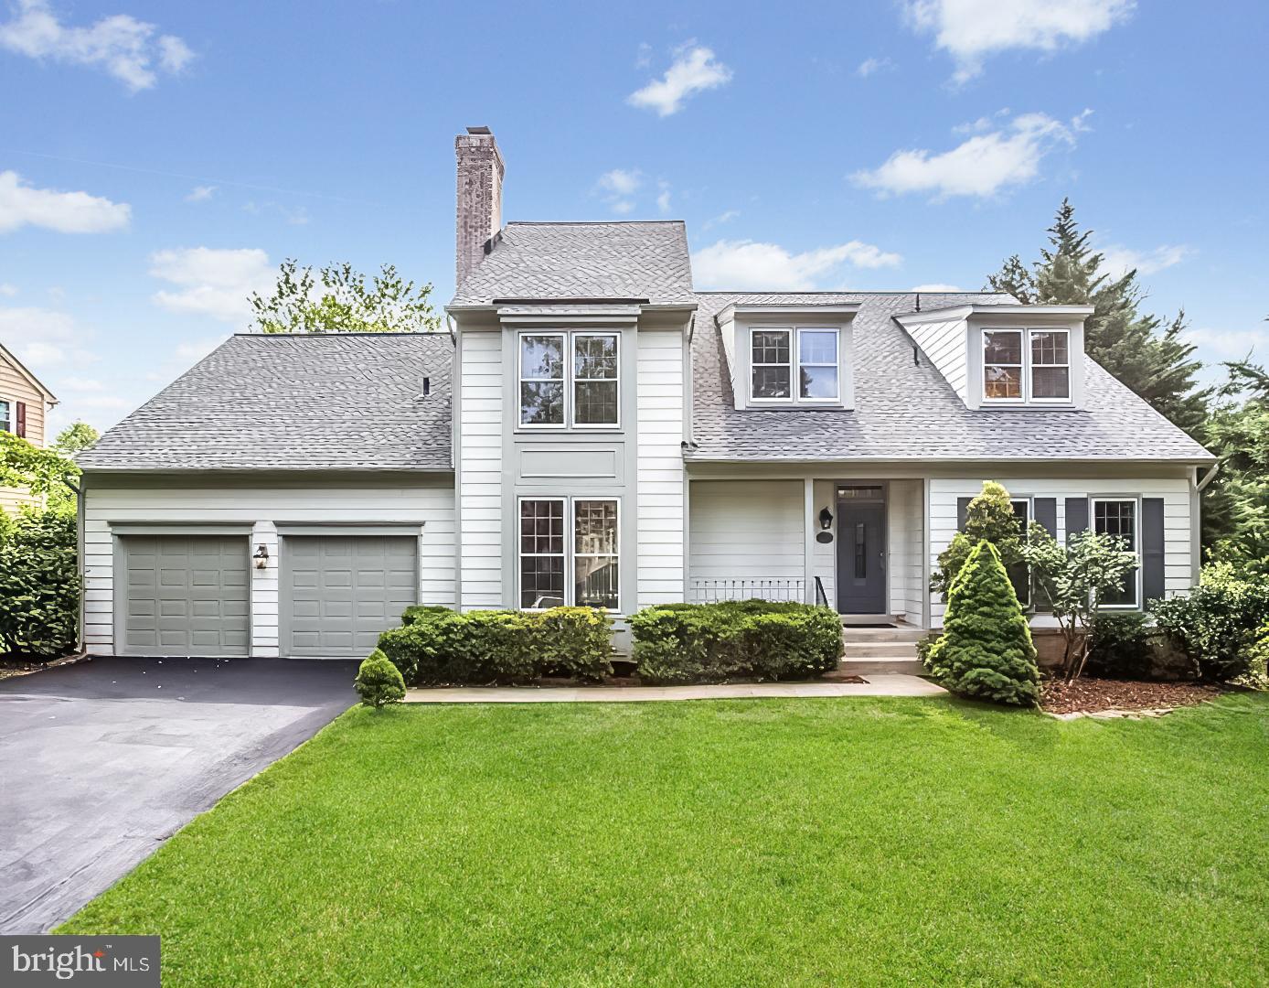
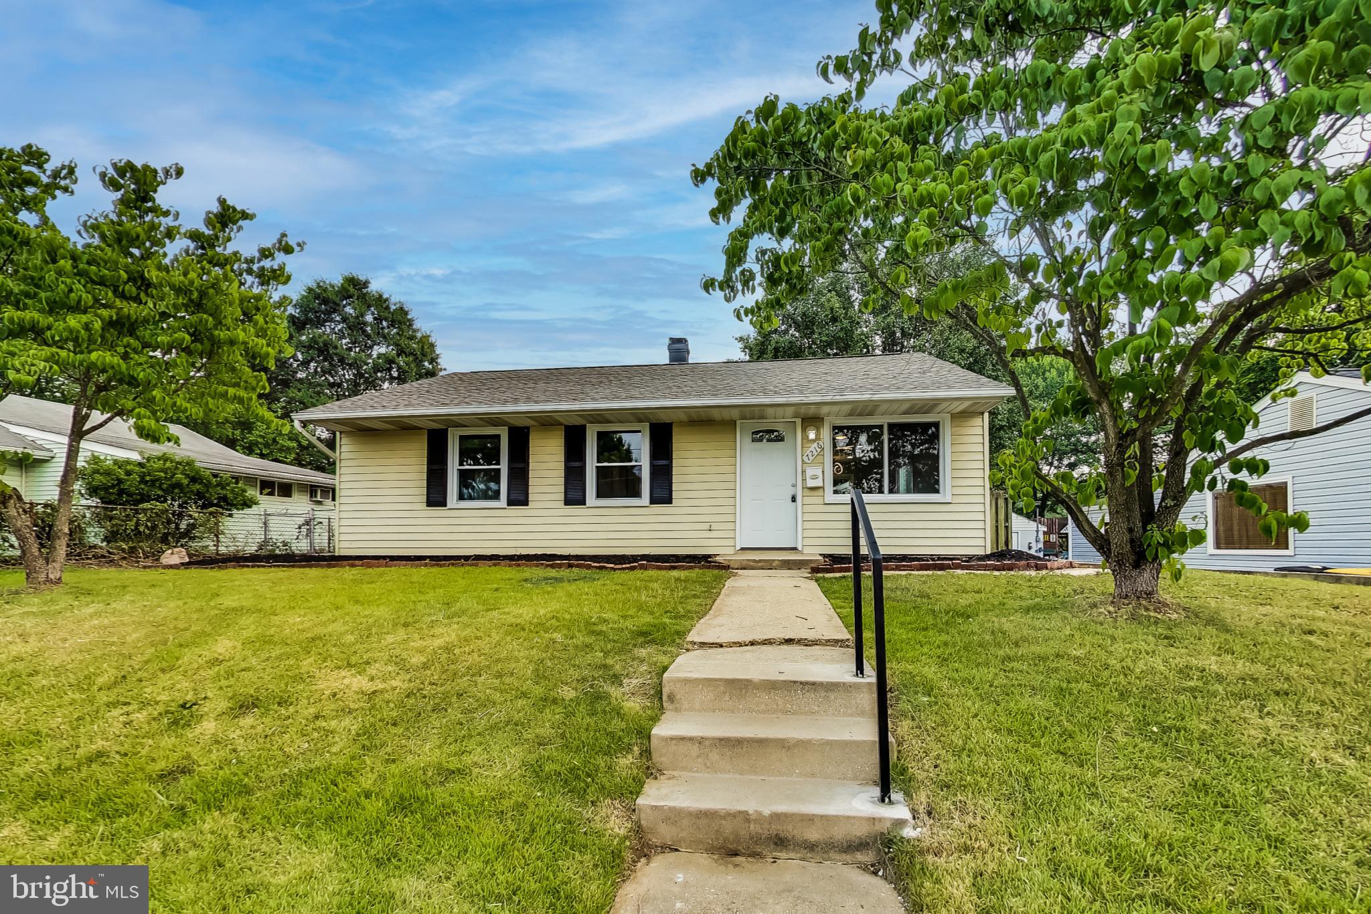
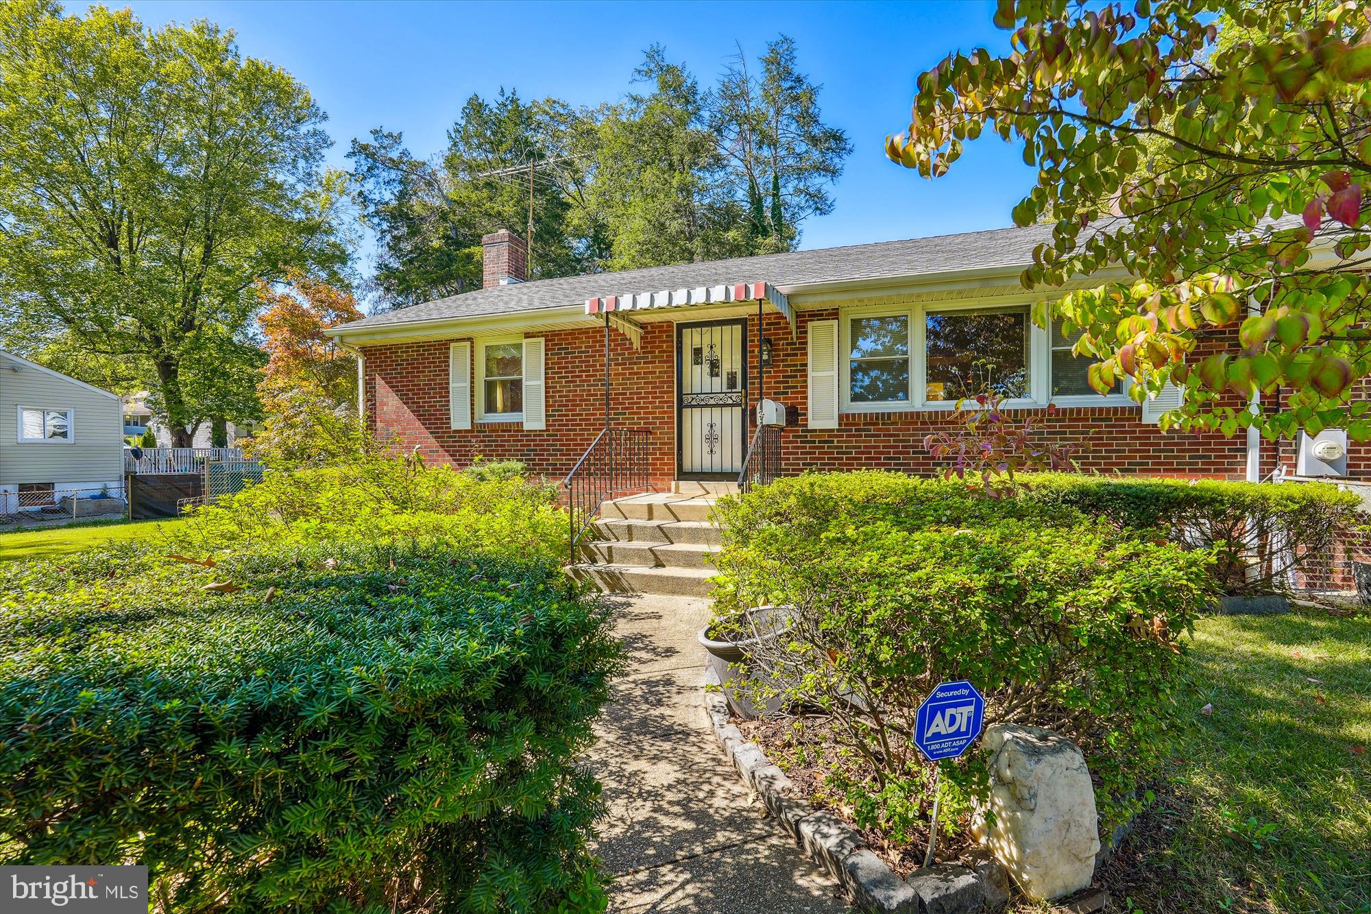
Welcome to 11000 Conti Place, an extensively renovated split-level home set on a level, tree-lined 0.33-acre lot in the heart of Silver Spring's established Kemp Mill Hills neighborhood. This 4-bedroom, 3-full-bath residence combines timeless mid-century bones with a top-to-bottom interior refresh that makes it truly turn-key. Classic curb appeal sets the tone: a brick-and-siding facade with crisp black shutters, a covered front stoop with wrought-iron railings, an arched fan-light entry door, and a long private driveway that easily accommodates multiple vehicles, all framed by mature shade trees.
<br><br>
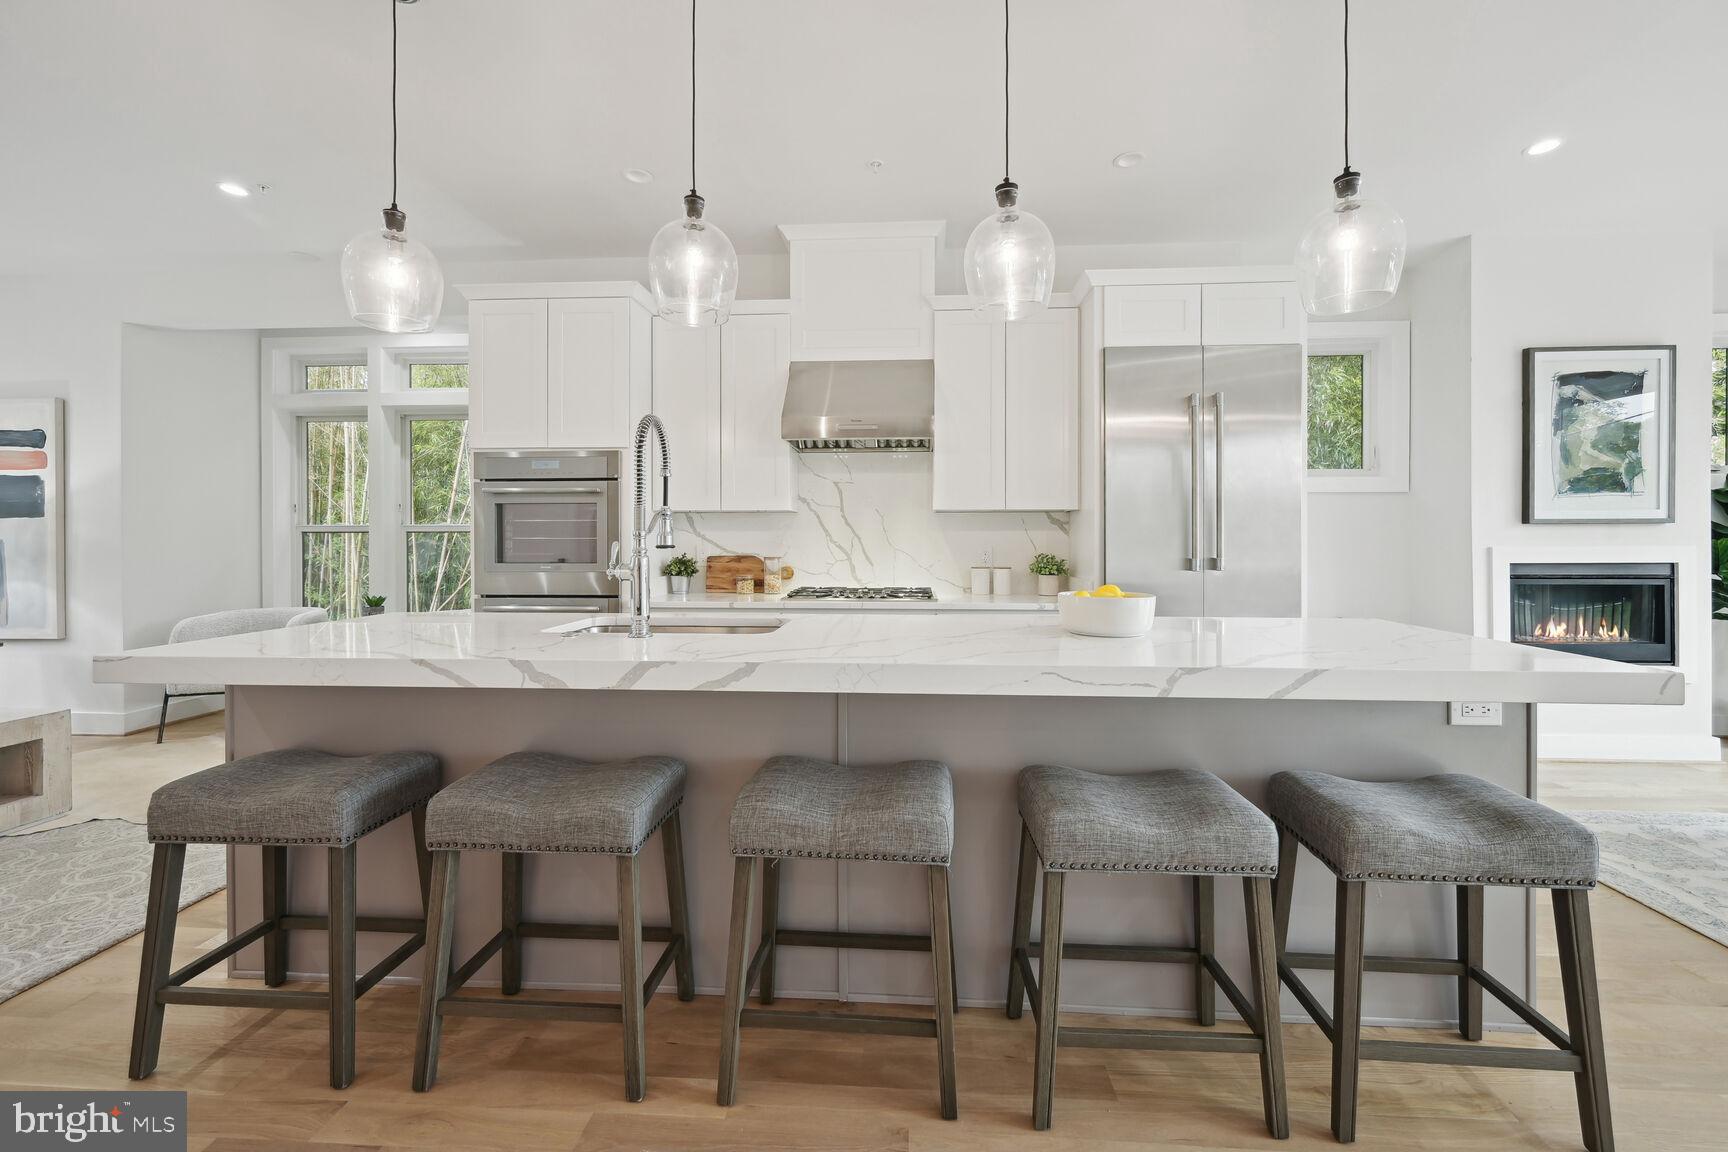
Step inside to a bright, open main level where luxury vinyl plank flooring, fresh designer paint, and crisp recessed lighting flow seamlessly from room to room. The living area is anchored by a large picture window that fills the space with natural light and frames views of the tree-lined street, while a chandelier-lit dining area overlooks the backyard. The heart of the home is the updated kitchen, outfitted with white shaker cabinetry, quartz countertops, a striking waterfall-edge center island with pendant lighting, a designer mosaic tile backsplash, a pro-style gooseneck faucet, and a full Frigidaire stainless steel appliance package. A wide sliding glass door opens directly to an oversized rear deck; the perfect spot for morning coffee, summer grilling, or hosting friends against the backdrop of a spacious backyard with mature shade trees and a detached storage shed.
<br><br>
Three comfortable bedrooms on the main level share two fully renovated full baths, both finished with marble-look tile surrounds, tiled niches, and modern vanities featuring matte-black hardware paired with brushed-nickel plumbing fixtures. Downstairs, the fully finished walkout basement is a standout: above-grade windows, direct backyard access, and a private layout deliver a spacious fourth bedroom, a third renovated full bath with a walk-in shower clad in marble-look tile and a tiled niche, a dedicated laundry closet with washer and dryer, and a versatile rec-room area ready to serve as a media room, home office, fitness space, or private guest quarters.
<br><br>
Kemp Mill Hills is part of the greater Kemp Mill community — a walkable, tree-lined enclave originally developed in the late 1950s and known for its brick split-levels, ramblers, and colonials. Residents enjoy the 12-acre Kemp Mill Estates Local Park with its courts and playground, the nearby 538-acre Wheaton Regional Park with its gardens and trails, and easy access to the 21-mile Northwest Branch Trail system. Less than a mile from two neighborhood swim clubs and the Kemp Mill Shopping Center for everyday needs, with Westfield Wheaton's Target, Costco, and countless dining options just a short drive away. Served by Montgomery County Public Schools and zoned to Kemp Mill Elementary, Odessa Shannon Middle, and Northwood High (buyer to verify). Positioned between the Wheaton and Silver Spring Metro stations on the Red Line, roughly ten miles from Washington, D.C., with quick access to Georgia Avenue, the ICC (MD-200), and the Capital Beltway.
<br><br>
Extensively updated, ideally located, and ready for its next chapter; don't miss it!
#MDMC2218404

SILVER SPRING

11000 CONTI PLACE

4 Beds

3 Baths

1,579 Sq.Ft.

$632,000

MLS#: MDMC2218404

1st OPEN HOUSE:  Saturday May 2nd & Sunday May 3rd: 1:00-3:00. A Must See! 
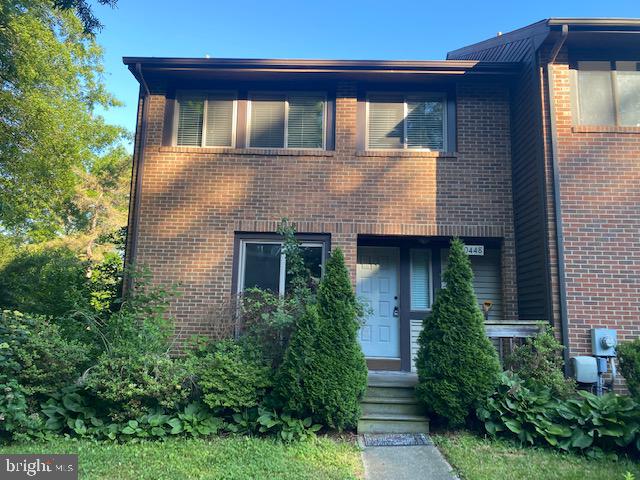
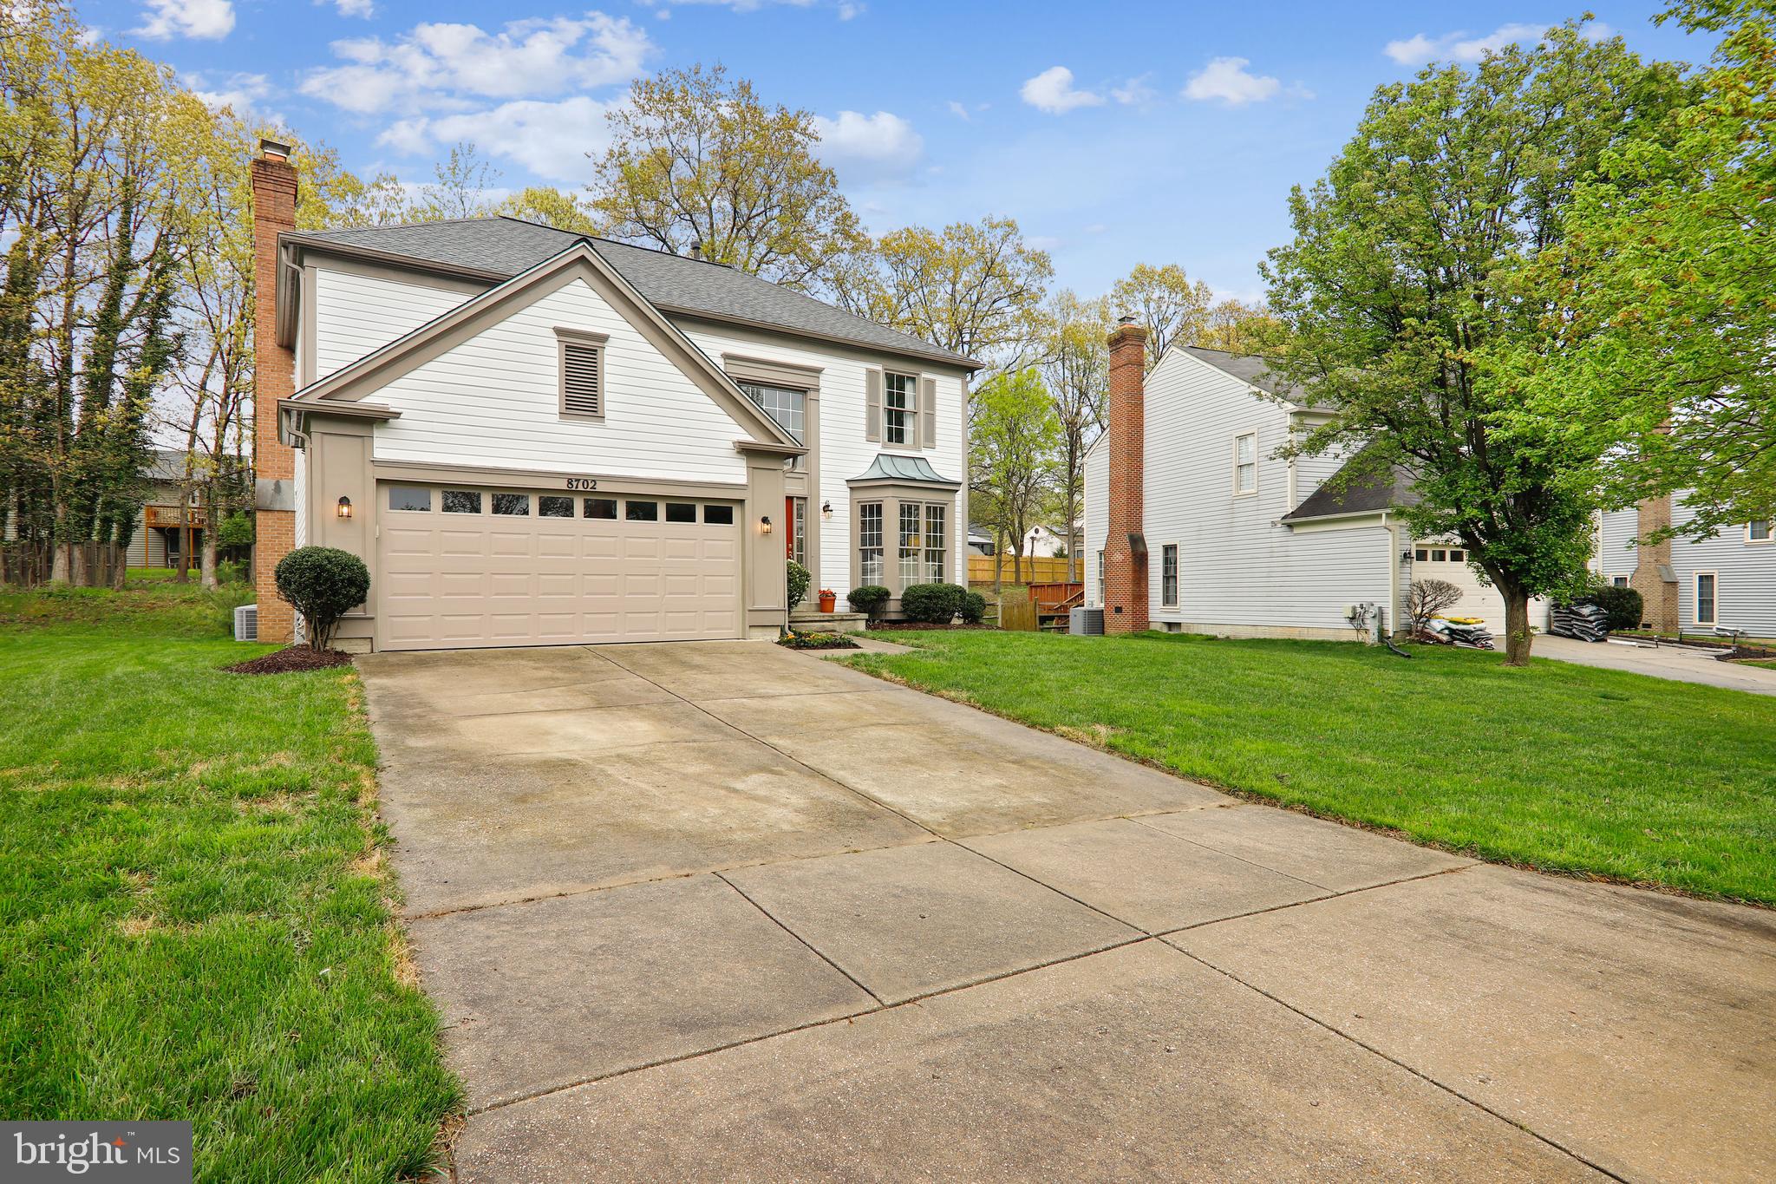
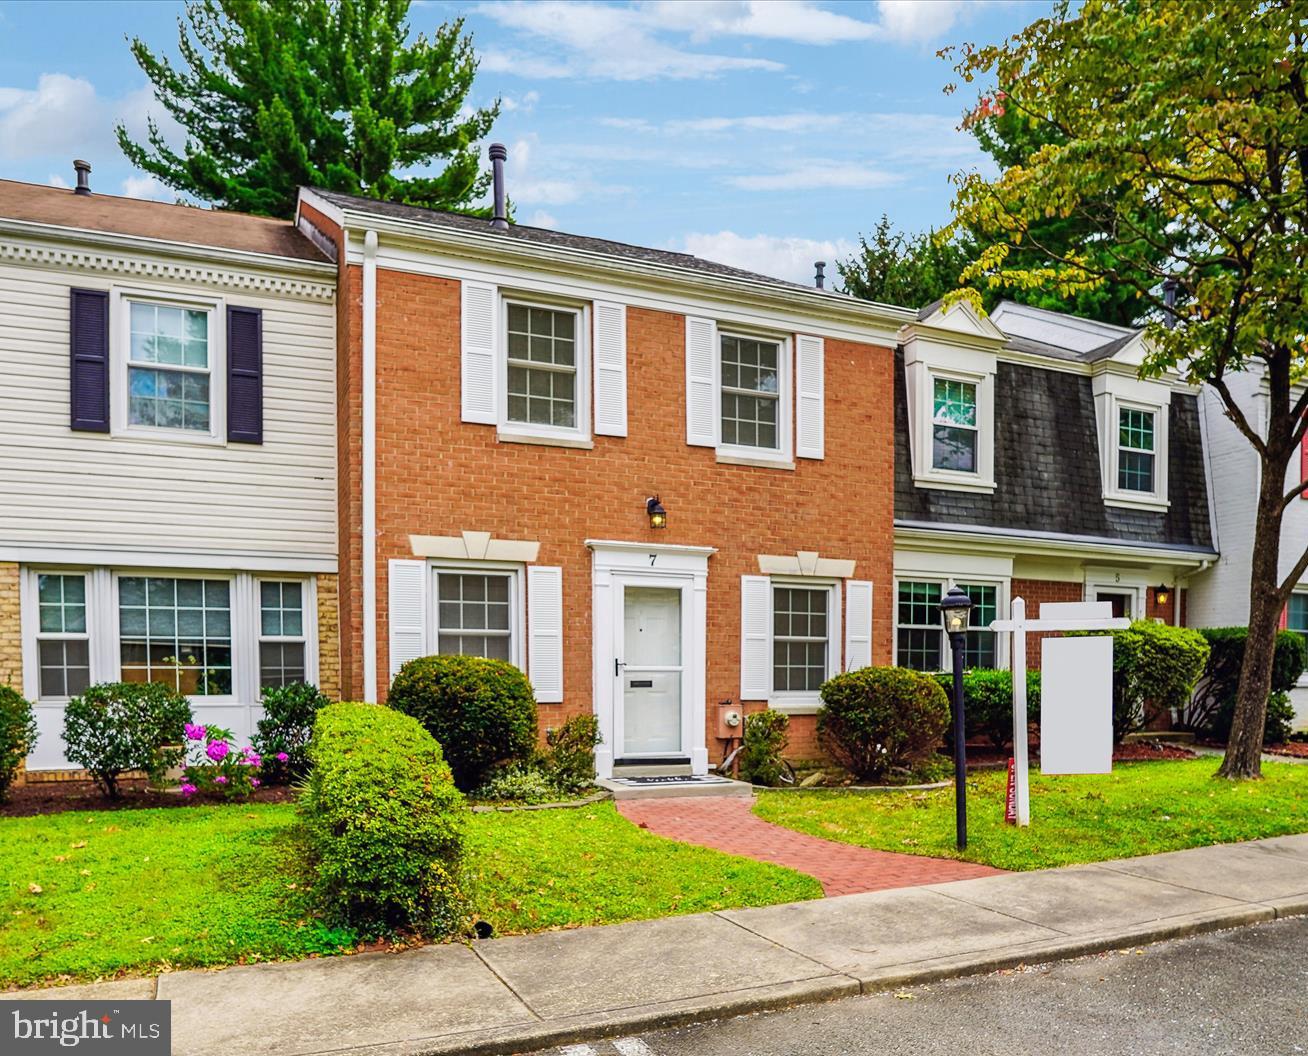
3BR, 3.5 Bath Brick Townhouse with Contemporary Interiors in Sought After Fallsberry Community in Potomac,. Private Lot backs to wooded area with hiking path.  Meticulously maintained and cared for by the  owners. In immaculate  condition, this home offers so much for you to enjoy, including: Recently Refinished Wood Floors on the main level, and wood floors on the top floor in the BR's,  entire house freshly painted, All New Windows Throughout, updated Extra Large Eat in Kitchen in 2025, including new floor, Mandarin Cherry Red Cabinetry,  Stainless Steal Appliances w/ New Electric Smart Oven/convection oven with WiFi capability. All Custom built closets in BR's,  recessed lighting throughout, Entry Foyer with Coat Closet and updated Half Bath, Cathedral Ceiling in the sunken living area, with Skylights, brick fireplace with built in Shelves  and sliding doors to the deck with wooded views, Open Floor plan with separate dinning area, allows for great flow and lots of light! The Primary BR on the second floor has large Ensuite Bath and Cathedral Ceiling with Ceiling Fan,  and separate loft sitting /office area,  the Second Bath recently updated with updated Modern Fixtures, leads to the 2nd BR with Ceiling fan and Recessed Lighting,  The Recreation Room Located on the lower walk out level with sliding glass doors that open to wooded area, includes a 2nd brick fireplace Flanked by floor to ceiling built in Shelves,  2 large storage closets in the hallway, a laundry room w/ plenty of storage, & a 3rd BR w/ Updated Full Bath and linen closet adjacent to the Bedroom. there are 2 assigned parking spaces right in front of the house and a nice front deck with mature landscaping.  The location is convenient to Park Potomac, Cabin John and Potomac Village with easy access to 270 and the beltway. Truly a Spectacular Home waiting for the next owners. Offers due Tuesday at noon.
#MDMC2229230

POTOMAC

12002 GATEWATER DRIVE

3 Beds

3 Baths

2,024 Sq.Ft.

$782,500

MLS#: MDMC2229230

Welcome to 119 Rockrimmon Road! This home offers 4 bedrooms, 2 full and 2 half bathrooms, 2,500+ square feet of finished living space, and is in the desirable Hathaway community.

The main level features a spacious layout with a convenient bedroom, ideal for guests or a home office. The brand-new kitchen showcases quartz countertops, updated cabinetry, and stainless-steel appliances, all complemented by new flooring throughout the home.

Upstairs, you’ll find three generously sized bedrooms, including a large primary suite with a fully updated private bath. All bathrooms have been tastefully updated with contemporary finishes.

The finished lower level provides additional living space with a large recreation room, half bath, and ample storage.

Additional upgrades include updated windows, roof, and HVAC system, offering peace of mind for years to come.

Exterior features include a freshly painted front deck, rear patio, private backyard with mature trees, and an oversized 2-car garage.

A move-in ready home with extensive updates in a quiet, established neighborhood- schedule your showing today!
#MDBC2157384

REISTERSTOWN

119 ROCKRIMMON ROAD

4 Beds

2 Baths

1,820 Sq.Ft.

$499,995

MLS#: MDBC2157384

Drastically reduced! 3 story gorgeous home located in Ridgelys Delight n ready for new owner. 2 CAR GARAGE and off street parking with granite counters, stainless appliances, hardwood, new paint, 2 decks n list goes on. Walking distance to Camden Yards, Ravens M&T Bank, Horseshoe Casino, Hippodrome Theater, Inner Harbor, Federal Hill, University MD Hospital n more. This home is move in ready.
#1000043081

BALTIMORE

723 DOVER STREET

3 Beds

3 Baths

N/A

$299,985

MLS#: 1000043081

Not to be missed!  With over $70,0000 in updates & upgrades, this 4 bedroom, 3 full bath home is ready for it's next owner.  Recent updates include flooring 2018,  windows 2019,  basement remodel 2020, deck 2023, hot water heater 2023, new roof 2024, hall bath renovation 2025, new doors 2025, new washer 2026.  Located on private cul de sac in popular Mount Hebron neighborhood, this one sparkles.   Gather in living room with fireplace, or around the dining room table walking out to the deck overlooking the spacious backyard. Meal prep is easy with gas cooking & plenty of counterspace.  Retreat to the main level primary bedroom with full bath plus  2 additional bedrooms.  Work/play or sleep, the lower level is just stunning with huge recreation room for games/media or relaxation.  Another bedroom, currently used as office, awaits. Full bath & laundry complete the level with door to the outside as well.  Relo/bank addendum required. Call LA before writing offer.
#MDHW2066098

ELLICOTT CITY

9304 KNOLL STONE COURT

4 Beds

3 Baths

2,625 Sq.Ft.

$695,000

MLS#: MDHW2066098

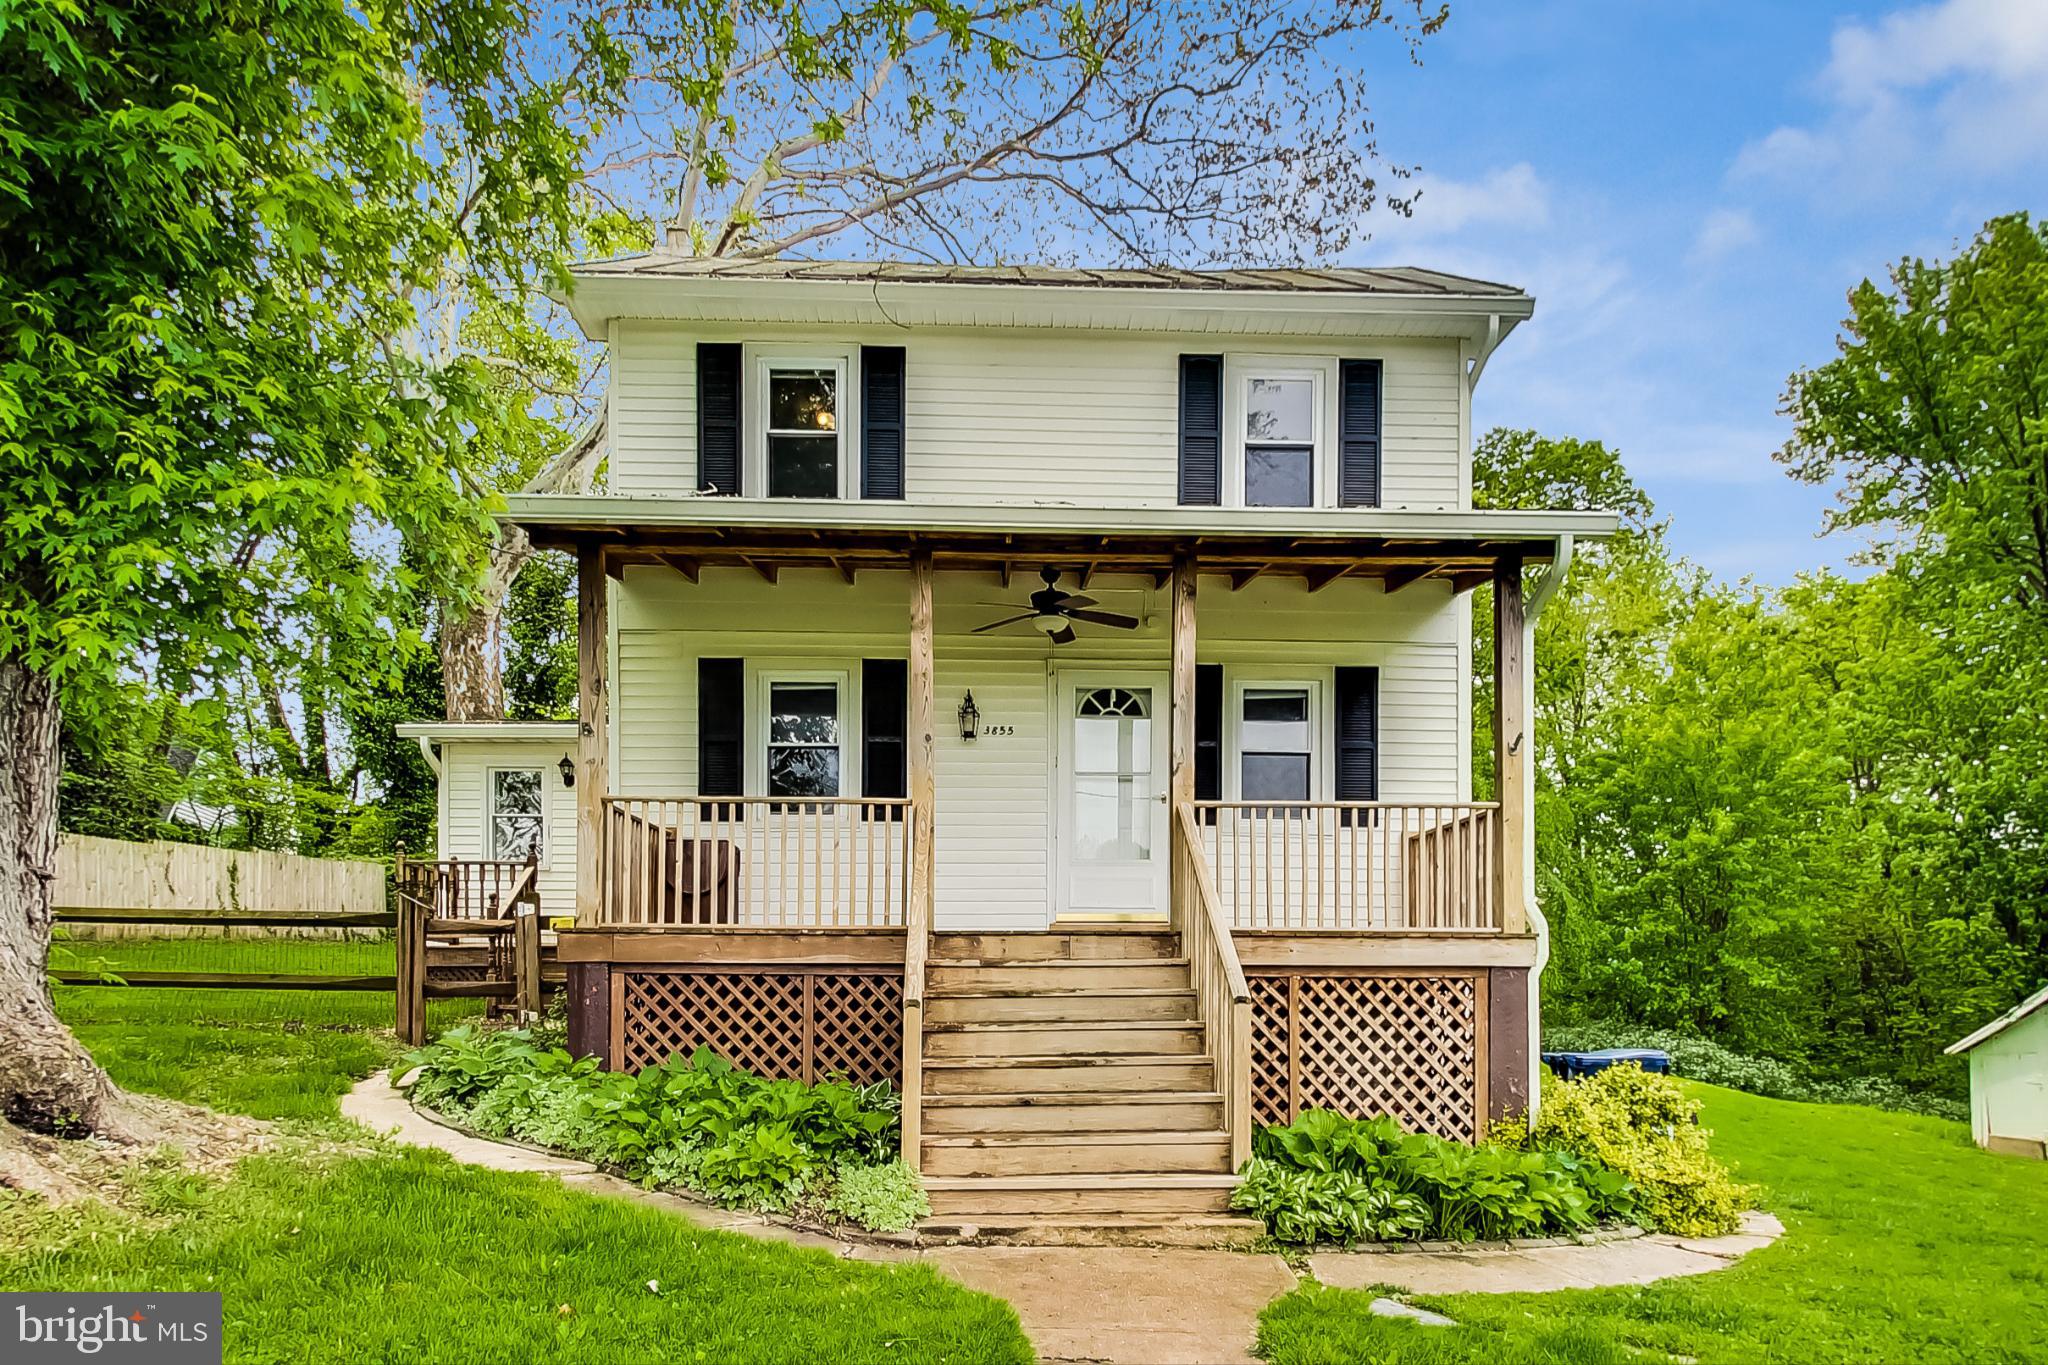
This home is situated on a peaceful cul-de-sac in the serene countryside of southern Frederick County—perfect for commuters and just minutes from downtown, with no city taxes. The lot backs to open farmland, offering breathtaking sunrises and stunning views of Sugarloaf Mountain.

The charming front porch, beautiful gardens, large rear deck, and expansive flat yard (just over an acre) create an idyllic outdoor retreat. One of the sellers’ favorite features has always been the fully fenced garden with ten raised beds, along with a mature grapevine and productive pear tree—offering a rare opportunity to enjoy your own homegrown harvest season after season. A convenient storage shed is ideally positioned nearby, making it easy to keep tools and supplies right where you need them.

Inside, you’ll find hardwood floors, a spacious kitchen with ample counter space, an expansive family room, first-floor laundry, and a convenient half bath. Upstairs offers four generously sized bedrooms and three full baths, providing plenty of room to spread out.

The finished basement features a rec room, flexible office space, and abundant storage. A side-load garage complements the 2,352 square feet above grade, plus approximately 600 finished square feet below.

Vinyl replacement windows by Simonton, a roof replaced prior to 2016 (before solar panel installation), a hot water heater (2021), water tank and conditioner (2022), a 2024 HVAC system, solar panels, and a cozy wood stove insert in the fireplace all contribute to comfort and efficiency.

Lovingly maintained and ready for its next chapter, this is the kind of home that offers both everyday ease and a setting you simply can’t recreate.
#MDFR2080142

FREDERICK

5905 CHAR LEIGH CIRCLE

4 Beds

3 Baths

2,952 Sq.Ft.

$699,000

MLS#: MDFR2080142

Impeccably maintained home on a cul-de-sac setting in Walkersville! Original owner with aggressive maintenance program: roof installed Nov 2020, HVAC new 2021 (recently serviced), new water heater 2024, new windows, doors and siding 2015, water treatment system (just serviced), gas fireplace (just serviced) kitchen 2012, baths updated 2026, original hardwoods thru foyer, living and dining room, new LVP flooring kitchen and family room and all bedrooms 2026, interior repainted 2026, new garage doors 2012, new garage door openers  2024 (just serviced) , driveway recoated this spring, new washer and dryer 2026, new fridge 2024. The professionally landscaped lawns feature privacy fenced backyard (fencing belongs to this home) and rear patio landscaped for privacy. All located in the sought-after village of Walkersville and Walkersville schools!
#MDFR2080832

WALKERSVILLE

9367 HIGHLANDER BOULEVARD

4 Beds

2 Baths

1,776 Sq.Ft.

$549,900

MLS#: MDFR2080832

Stunning Upper Level  Condo just hit the market in Upper Marlboro! This contemporary condo features one bedroom and one bathroom and nearly 700 square feet of living space.  This upper level unit features wood floors, ceiling fan and washer/dryer. Kitchen features stainless appliances, granite counters, tile floors, soft touch cabinets, built in microwave, tile backsplash and recess lighting. Bath features, contemporary styling with tile to floor design, upgraded lighting, designer vanity and tiled shower. Bedroom features sitting area, wood floors and double wall closet. Home also comes equipped with an oversized balcony with tree lined views offering serenity. Located in a highly desired area which features gated entrance, security building, assigned parking tot lot and tennis court. Location is amazing, situated just steps away from Largo Town Center Metro, Capital Region Medical Center, public bus transportation at community entrance and retail.
#MDPG2204362

UPPER MARLBORO

8911 -C TOWN CENTER CIRCLE 212

1 Beds

1 Baths

697 Sq.Ft.

$225,000

MLS#: MDPG2204362

Welcome to 8280 Hickory Hollow Drive, a well-maintained townhome in Glen Burnie offering modern comfort and a practical layout across three finished levels. Designed for everyday living and easy upkeep, this home is move-in ready from the moment you arrive. Inside, you’ll find brand new carpet throughout all levels, giving the home a clean and refreshed feel. The entry level includes a finished basement with a half bathroom, providing flexible space for a rec room, home office, or additional living area, along with convenient access to the backyard and garage. The main level features an open-concept layout that’s great for both daily living and entertaining. The spacious kitchen is equipped with dark wood cabinetry, granite countertops, and stainless steel appliances. It flows seamlessly into the living and dining areas and leads out to a private deck—perfect for relaxing or enjoying some fresh air. Upstairs, the bedrooms are generously sized, including a comfortable primary suite with ample closet space and a private en-suite bathroom. With its fresh updates, finished lower level, and convenient location near shopping, dining, and commuter routes, 8280 Hickory Hollow Drive offers low-maintenance living with plenty of room to spread out. Schedule your showing today!
#MDAA2140990

GLEN BURNIE

8280 HICKORY HOLLOW DRIVE

3 Beds

2 Baths

2,256 Sq.Ft.

$485,000

MLS#: MDAA2140990

Fully Renovated Semi-Detached Duplex – Turnkey Investment Opportunity!

Welcome to 500 Baltic Avenue — a beautifully renovated two-unit semi-detached property offering modern updates and strong income potential. Each unit features its own private entrance and separate living space, making this an ideal opportunity for investors or owner-occupants looking to house hack.

Both units have been fully updated with new flooring, fresh neutral paint, recessed lighting, and modern kitchens featuring white cabinetry, sleek countertops, and stylish fixtures. The open and bright layouts provide comfortable living spaces filled with natural light.

This property is perfect for:

Investors seeking immediate rental income

Owner-occupants looking to live in one unit and rent the other

Multi-generational living arrangements

Buyers looking to offset their mortgage with rental income

Short-term or long-term rental strategies (subject to local regulations)

Conveniently located in Baltimore with easy access to major commuter routes, shopping, and public transportation.

Turnkey. Updated. Income-producing. Schedule your showing today!
#MDBA2203316

BALTIMORE

500 BALTIC AVENUE

2 Beds

None Baths

1,284 Sq.Ft.

$220,000

MLS#: MDBA2203316

Vibrant Remington – Move-In Ready!
459 W. 24th St., Baltimore, MD 21211. This beautifully refreshed 1,144 sq. ft. townhome, built in 1900, offers historic charm with modern updates in one of Baltimore’s most desirable neighborhoods. Fresh paint inside and out, spotless from top to bottom, and fully move-in ready.
Featuring 3 bedrooms and 1.5 baths with a unique, flowing open floor plan (thanks to prior commercial use), this end-of-group home enjoys extra light, privacy, and space. Brick-and-stucco construction, 2 stories, full basement, forced-air gas heat, and on-street parking.
Nestled on a quiet street in eclectic Remington—steps from R. House food hall, Clavel’s acclaimed tacos, Papermoon Diner, and a thriving scene of artists, makers, and top restaurants. Walkable, bike-friendly, and full of character. Don’t miss this rare opportunity!
#MDBA2213290

BALTIMORE

459 W 24TH STREET

3 Beds

1 Baths

1,144 Sq.Ft.

$200,000

MLS#: MDBA2213290

Coming Soon! Beautifully upgraded townhome in Nottingham featuring a brand-new kitchen with granite countertops and stainless steel appliances. The home also offers new flooring and fresh paint throughout, creating a bright and move-in ready space.

This spacious home includes 3 bedrooms and 4 bathrooms, along with a fully finished basement that provides additional flexible living space with a potential bedroom or recreation room and a full bath.

Conveniently located in Nottingham with access to Perry Hall High School.
#MDBC2151112

NOTTINGHAM

28 SANDSTONE COURT

3 Beds

3 Baths

1,340 Sq.Ft.

$340,000

MLS#: MDBC2151112

*Quiet Courtyard exposure with private balcony-not facing Connecticut Ave traffic!
* 24 hour Desk
* Secure Building
* Garage Parking Included
*2 Storage Spaces
Welcome to 8101 Connecticut Avenue, a well-appointed one-bedroom condo ideally located in the heart of Chevy Chase. This residence features a desirable courtyard-facing orientation, offering tranquil green views and a quieter setting away from street noise, along with a private balcony—perfect for enjoying morning coffee or relaxing outdoors.

Inside this seldom available one bedroom unit, you will find a bright and functional layout with generous living space suited for both everyday living and entertaining. The current owner has replaced all the kitchen  appliances, added a water filtration unit, and the updated bathroom adds a fresh, modern touch. Natural light fills the home, creating a warm and inviting atmosphere throughout. HVAC has also been replaced by the current owner.

The building provides a 24-hour front desk, offering added convenience, security, and peace of mind. Enhancing the value of this home are one reserved parking space in a prime location and two dedicated storage spaces, a highly desirable combination for condo living.

Residents enjoy beautifully maintained grounds, tree-lined walking paths, and close proximity to shops, restaurants, and public transportation, making daily errands and commuting effortless. With easy access to  the future Purple Line light rail, downtown Bethesda,  Washington, DC,  and I495, this condo offers the perfect blend of comfort, convenience, and location.

An excellent opportunity for low-maintenance living in one of Chevy Chase’s most sought-after communities.
#MDMC2215668

CHEVY CHASE

8101 CONNECTICUT AVENUE S-403

1 Beds

1 Baths

966 Sq.Ft.

$460,000

MLS#: MDMC2215668

1 ... 112 113 114 115 116 ... 666
* Listings identified with the FMLS IDX logo come from FMLS and are held by brokerage firms other than the owner of this website. The listing brokerage is identified in any listing details. Information is deemed reliable but is not guaranteed. If you believe any FMLS listing contains material that infringes your copyrighted work please click here to review our DMCA policy and learn how to submit a takedown request. © 2024. First Multiple Listing Service, Inc.
 - property

Send a message

Message successfully sent.

Your message

What is 3 + 4 ?

Reason for contacting?

I agree to receive email communication and understand I can unsubscribe at any time.

I agree to be contacted by Charis Realty Group via call, email, and text for real estate services. To opt out, you can reply 'stop' at any time or reply 'help' for assistance. You can also click the unsubscribe link in the emails. Message and data rates may apply. Message frequency may vary. Privacy Policy

Sign Out

Virtual Assistant

Would you like to take the next step with this property? We can help you schedule a showing or virtual tour, or send you more details.

Yes, I would like more information.

Thank You for Your Reply, One of Our Agents will contact you as soon as possible

No, maybe later.

Thank you, you can always contact me via email, phone number or through the contact form.

Realhub AI

Lucy - Your AI-Powered Realtor

Update Your Temporary Password

Personalize your search

Enter your email and we'll notify you immediately when new listings match what you're looking for.

or enter email address

Already have an account ? Login here

Continue your home search

I agree to receive communications and understand I can unsubscribe at any time.

I agree to be contacted by Charis Realty Group via call, email, and text for real estate services. To opt out, you can reply 'stop' at any time or reply 'help' for assistance. You can also click the unsubscribe link in the emails. Message and data rates may apply. Message frequency may vary. Privacy Policy

Already have an account ? Login here

We use cookies

We use cookies primarily for analytics to enhance your experience. By accepting, you agree to our use of these cookies. You can manage your preferences or learn more about our cookies policy.