Properties

Browse or get in touch to schedule a walkthrough.

  • Nearby me
Price range

Popular Features

Community Features

Association

Property Features

Waterfront

View

Exterior Features

Interior Features

Style

10000 properties match your criteria

Updated 1 minute ago

E-Alert name
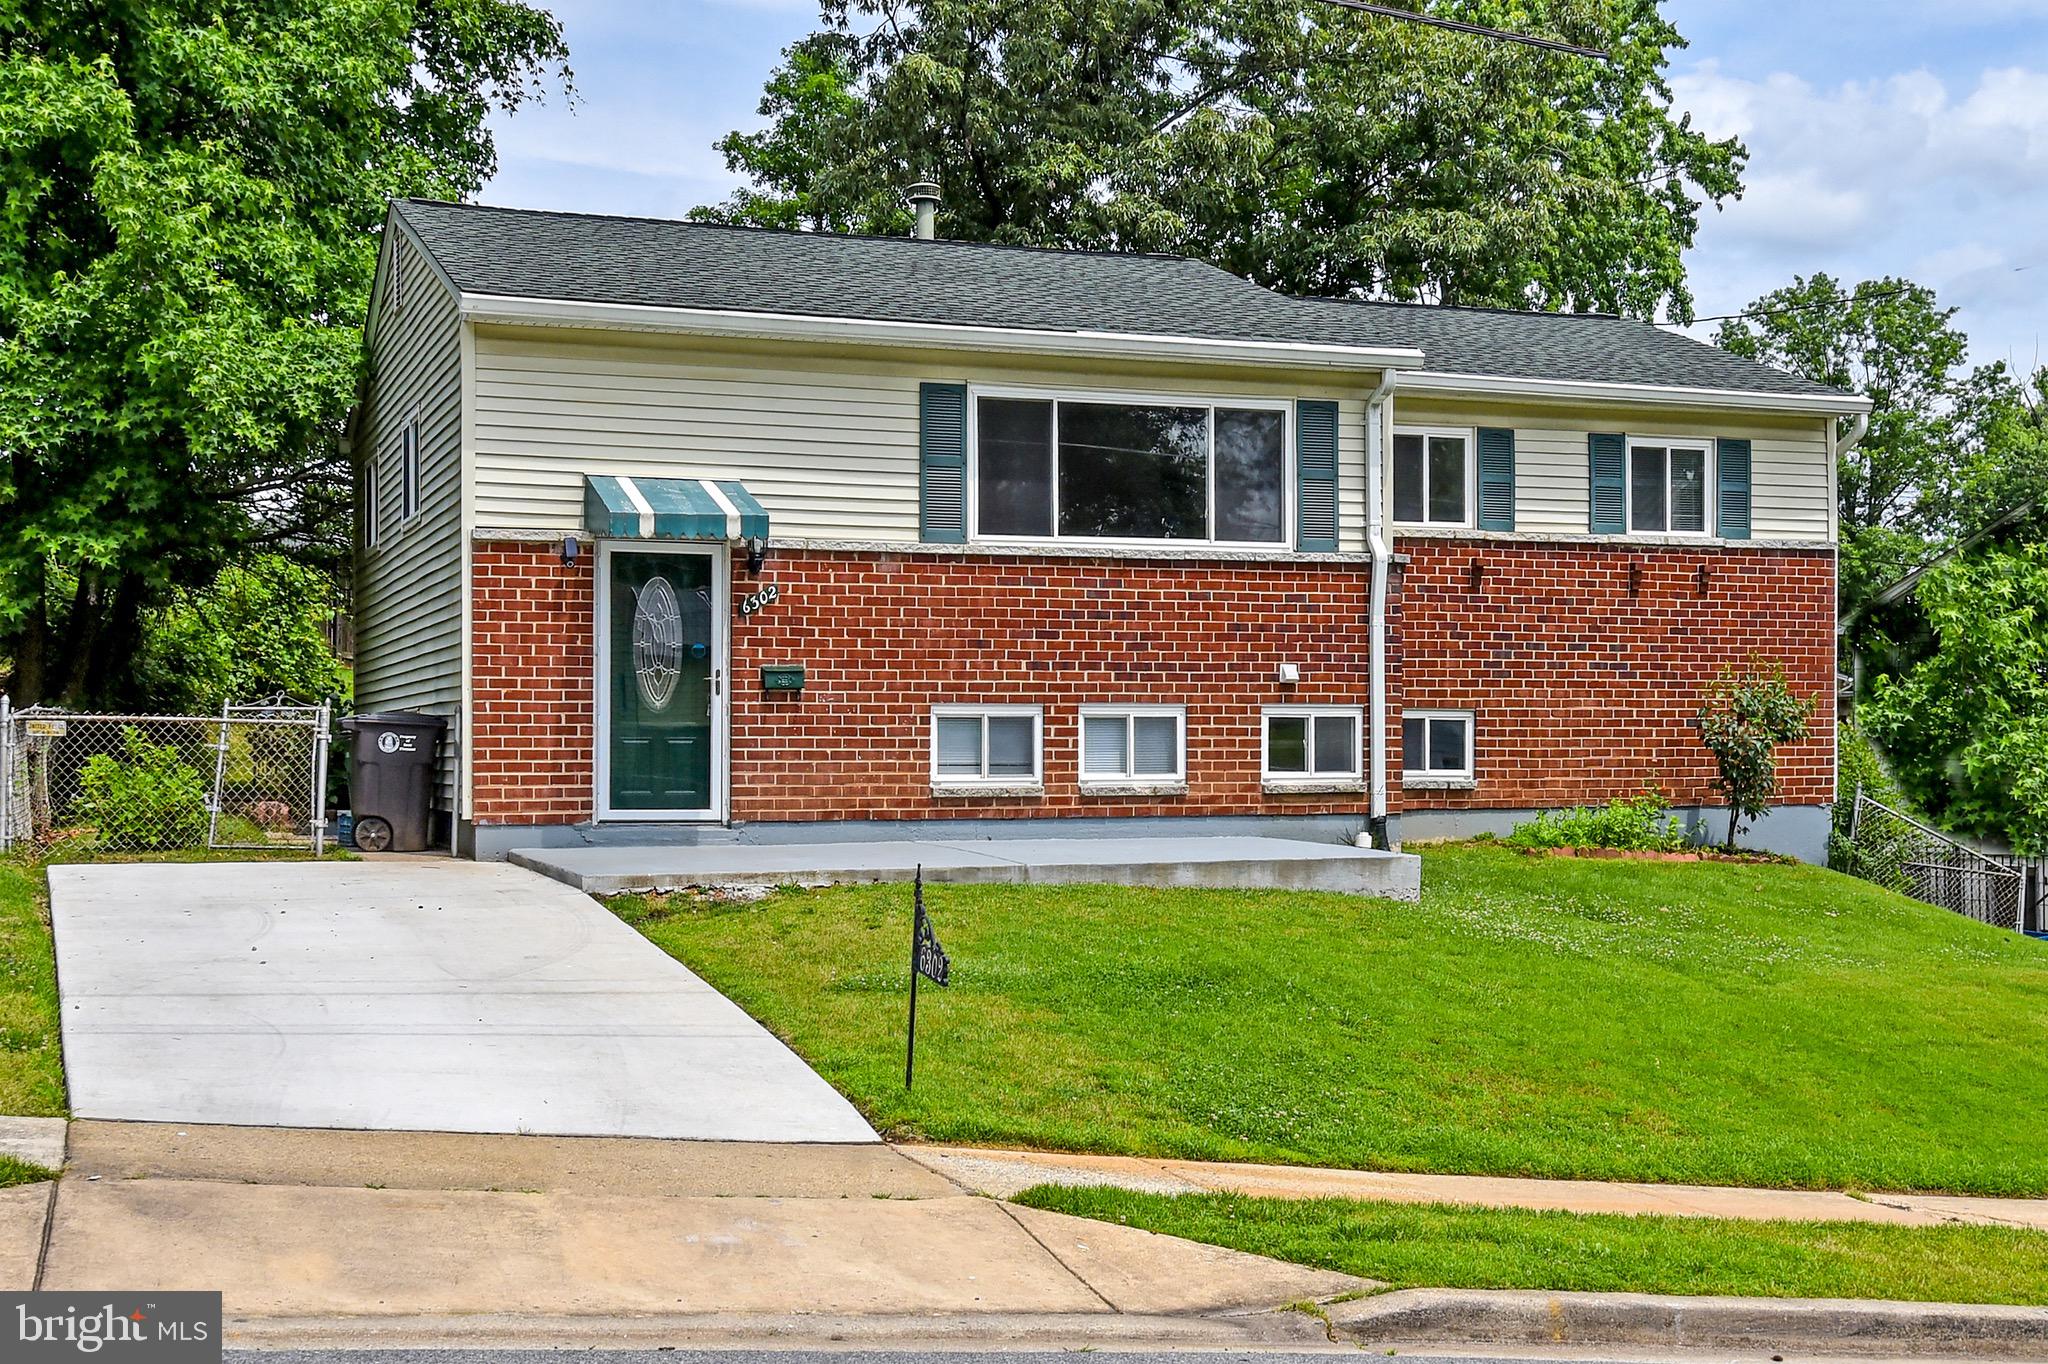
"Rare "7+ acre opportunity in sought-after Wilkerson’s Inheritance—larger than most homesites in the community! Enjoy privacy, wildlife, and endless potential to create your own retreat.

This split foyer home offers a functional layout with multiple living areas and generous room sizes, ready for your personal updates and vision—and priced accordingly.

The main level features a spacious living room, dining area, and kitchen that flows into a picturesque sunroom overlooking gorgeous azaleas and a majestic wooded backdrop filled with birds, deer, and other wildlife. The expansive primary bedroom offers both front and rear views of the property, along with a large walk-in closet, double sink vanity, and a private water closet. Two additional bedrooms are well-proportioned and share a full hall bath.

The lower level offers additional living space, complete with a bedroom, a full bathroom and a large laundry area, along with flexible space ideal for a recreation room, complete with wood burning stove, guest area, home office, hobby or project space, or seasonal storage.

The outdoor space is where this property truly shines. A concrete pad with a garage-style storage structure provides the perfect space for lawn equipment, gardening tools, or outdoor toys—complete with electricity and nearby water access. A second concrete pad offers endless possibilities, ideal for a basketball hoop, additional storage building, or hobby space.

A flat, dedicated garden area is ready for growing fruits and vegetables, or could easily be transformed into a play area, entertaining space, or even a future pool site.

With solid bones, expansive usable land, and incredible flexibility, this property is a unique opportunity for buyers looking to create their own private retreat. Conveniently located with access to commuter routes, shopping, and amenities—all within an easy commute to Washington, DC, Pax River, and Andrews AFB."
#MDCH2053478

BRANDYWINE

16055 WOODLARK DRIVE

4 Beds

3 Baths

3,066 Sq.Ft.

$450,000

MLS#: MDCH2053478

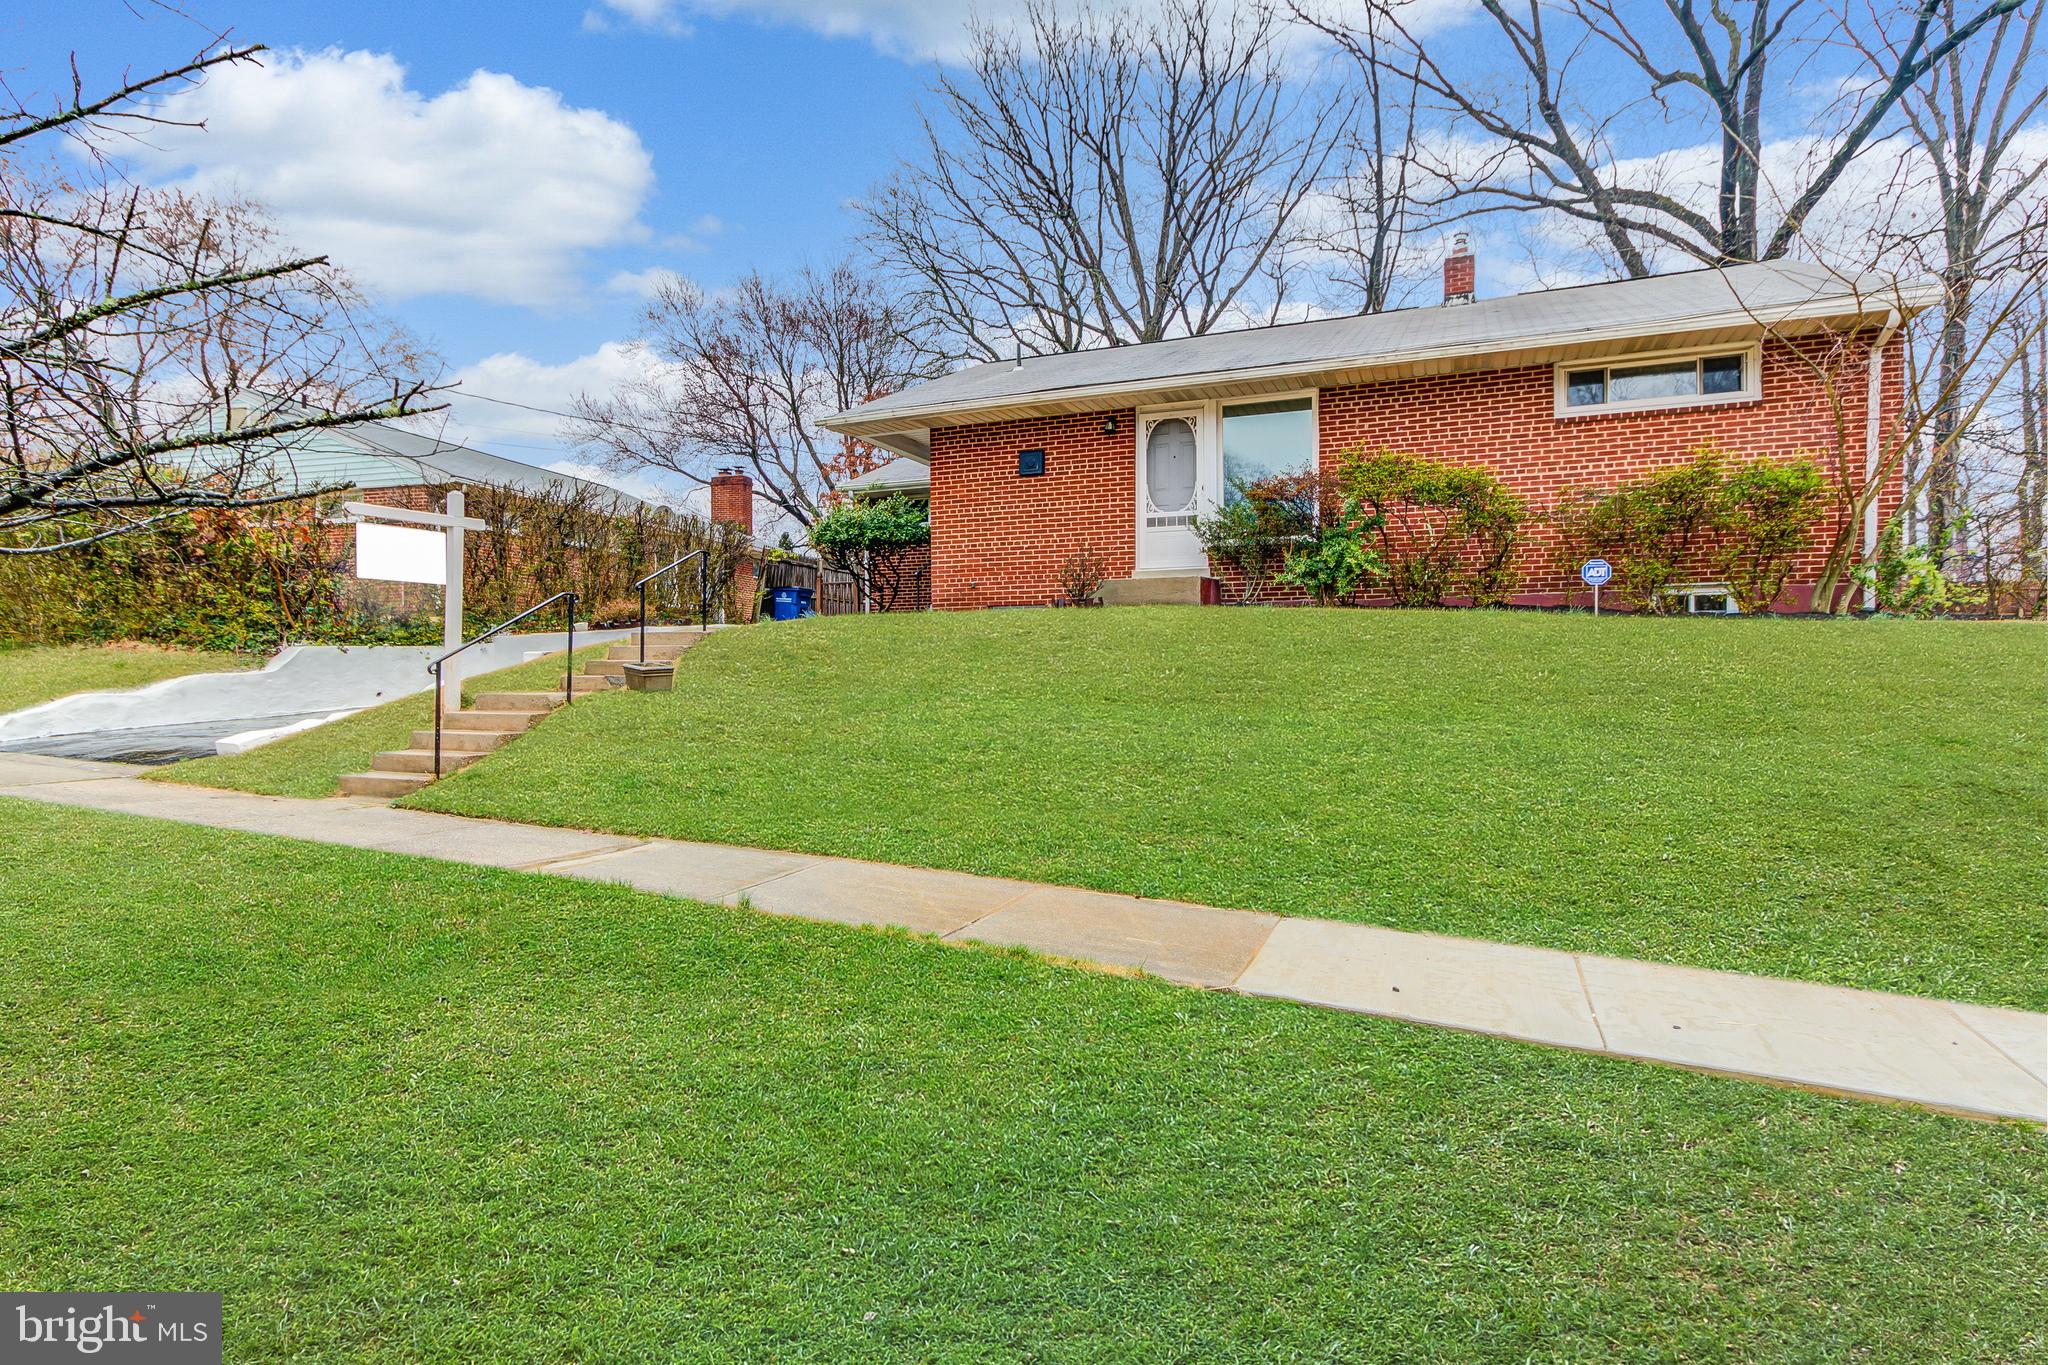
Fabulous opportunity to purchase this amazing brick rancher with a huge sunroom on a premium lot in Clover Hill, Frederick's premier neighborhood. This three-bedroom Ausherman rancher features a spacious living room with brick hearth fireplace, custom bay-bow window, ceiling fan and hardwood floors, an updated kitchen with recessed lights & large pantry, and a separate formal dining room with gleaming hardwood floors.  There is a spacious primary bedroom with ceiling fan, hardwoods under the carpet, and a private ensuite bath, plus two additional bedrooms, each with hardwood floors and ceiling fans. Rounding out the main level is a second full hallway bath, and a huge private sunroom with stunning views of the amazing backyard.  The finished walkup lower level features a large family room with a second brick-hearth fireplace & custom built-in cabinets, new carpet and a rough-in for a wet bar.  Also downstairs is a den/office with new carpet and a 3rd full bathroom, plus a big unfinished utility/storage room.  There's also a huge two-car attached garage with pull-down attic stairs and service door rear exit.    The backyard features a large deck, mature landscaping, a convenient storage shed, a walkway from the sunroom to the garage, and lots of room to play. The community is amazing, and features a 13-acre private park with a pool, clubhouse, baseball diamonds, basketball court, tot lots, walking trails, picnic pavilion, and more. This location is close to downtown Frederick, Fort Detrick, and FCC and is easily accessible to all main commuting routes. This property is not in the HOA, although it’s possible to join and take advantage of the twice-weekly trash service, yard waste recycling, bulk trash pickups, and pool membership. The location is fabulous and is outside Frederick City, so there’s NO CITY TAX!  The roof is approximately 10 years old and the furnace & mini split were replaced in 2023.  This amazing home has been freshly painted and is in move-in condition.  Hurry!
#MDFR2079166

FREDERICK

8121 RUNNYMEADE DRIVE

3 Beds

3 Baths

2,784 Sq.Ft.

$549,900

MLS#: MDFR2079166

MOTIVATED SELLER, BRING US AN OFFER !! Welcome to 1341 Cambria Street, a fully renovated 3-bedroom, 3-bath home located in the Brooklyn area of Baltimore. This property features a rare private driveway, offering convenient off-street parking.

The main level showcases an open-concept layout with abundant natural light, luxury plank flooring, and a modern kitchen equipped with quartz-style countertops, stainless steel appliances, and a center island suitable for everyday living and entertaining. Each level includes a full bathroom, providing added flexibility for a variety of living arrangements.

The finished lower level offers additional living space that can be used as a recreation room, home office, or guest area. Exterior features include a covered front porch and a fenced yard, ideal for outdoor enjoyment.
Thoughtfully updated throughout, this home is move-in ready and conveniently located near major routes, shopping, and dining. Schedule your showing today.
#MDBA2207484

BALTIMORE

1341 CAMBRIA STREET

3 Beds

3 Baths

1,479 Sq.Ft.

$229,900

MLS#: MDBA2207484

NRE PRICE   6.5 acres located intersection of Warrenfeltz Ln and Jefferson Blvd ( near Robinwood Dr). Zoned RT which allows for residential (single family and duplex) and medical buildings, many other possibilities. Public water  and 
sewer nearby, currently perc approved.
#MDWA2032528

HAGERSTOWN

JEFFERSON BOULEVARD

None Beds

None Baths

6.46 acres

$299,000

MLS#: MDWA2032528

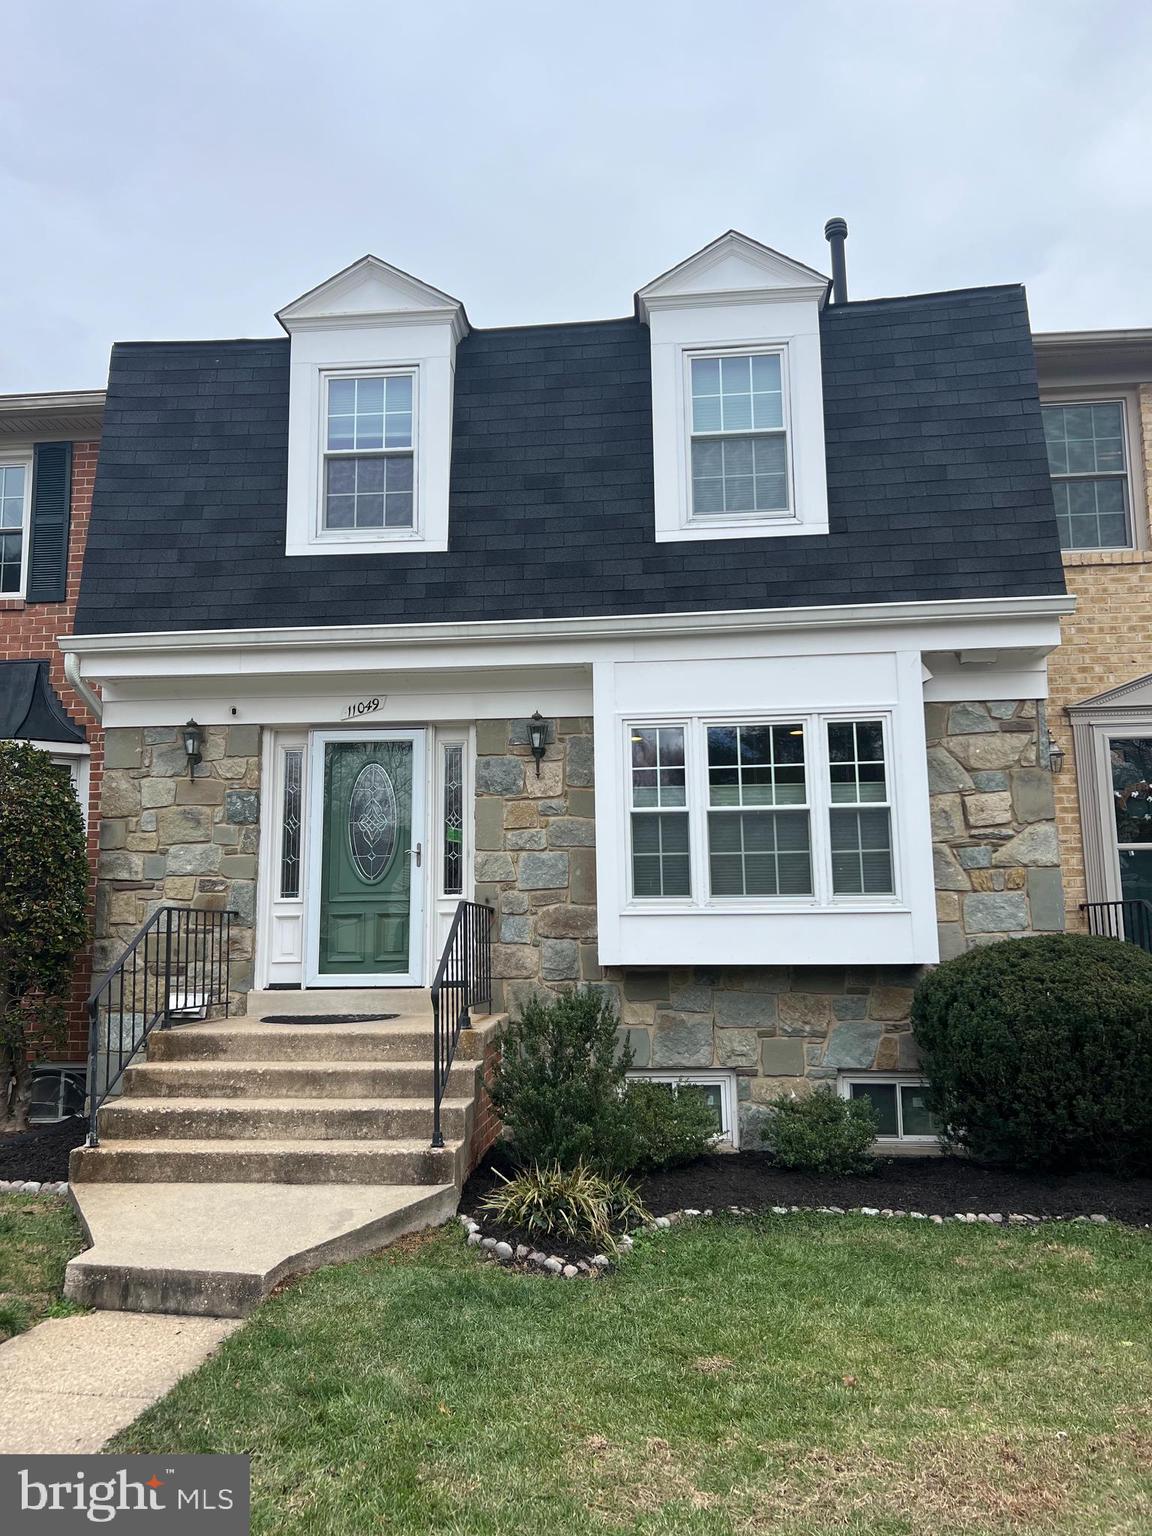
Spacious and light-filled open concept townhome in sought after Clarksburg Village . The backyard provides a serene retreat, backing to trees and a trail for added privacy and peaceful views.
Exterior is deceiving, this is one of the largest townhomes offering exceptional space for comfortable living and entertaining.
The main level flows beautifully, it is light filled, it features hardwood floors throughout the home. Gourmet kitchen with custom cabinets, granite counters and stainless steel appliances. The upper level features a spacious primary suite with a sitting area, a large bath, and 2 generous walk in closets.
The fully finished walk out basement expands the living space even further, offering a large recreation area with a den perfect for an office or a gym, a full bathroom, dual staircase.

This home truly combines space, privacy, natural light, and a premium location an exceptional opportunity in Clarksburg!
#MDMC2225386

CLARKSBURG

23402 FOREST HAVEN WAY

4 Beds

3 Baths

3,088 Sq.Ft.

$600,000

MLS#: MDMC2225386

Welcome to your brand-new home at Ravel and Royale, where pristine construction meets modern luxury in this never-before-lived-in one-bedroom, one-bathroom residence spanning 715 square feet. Step into this immaculate space where every surface gleams with fresh possibility and contemporary sophistication.

Your morning begins in the heart of this home, a stunning open-concept kitchen that invites culinary inspiration. Run your hands across the upgraded countertops as you prepare your first cup of coffee, appreciating the seamless blend of form and function. The stainless steel appliances catch the morning light, from the spacious refrigerator with ice maker to the self-cleaning oven that makes entertaining effortless. The dishwasher stands ready for easy cleanup while the disposal handles daily kitchen tasks with quiet efficiency. Every cabinet and drawer reflects thoughtful design, complemented by an efficient range hood and microwave that complete this chef-worthy space.

The warmth of wood floors flows throughout your new home, creating an elegant foundation that connects each room with sophisticated continuity. Your bedroom offers peaceful retreat with entry-level convenience and a generous walk-in closet that transforms organization into art. The gentle rotation of ceiling fans ensures year-round comfort while maintaining the serene atmosphere perfect for rest and relaxation.

Daily conveniences elevate everyday living with an in-unit washer and dryer that eliminate trips to distant laundromats, while the open floor plan maximizes both space and natural light throughout your residence.

Beyond your front door, Ravel and Royale transforms apartment living into resort-style luxury. Start your day with an energizing workout in the fitness center, then perhaps take your four-legged companion to the dedicated dog park where pets can play and socialize. The secure, gated community provides peace of mind while elevator access ensures convenience to every floor.

Evenings unfold with endless possibilities on the spectacular roof deck, where city views create the perfect backdrop for unwinding after busy days. The sparkling pool beckons during warmer months, while the picnic area and jogging path encourage an active outdoor lifestyle. Game room entertainment and meeting room convenience cater to both leisure and professional needs, while the professional concierge service adds an extra layer of luxury to daily life.

North Bethesda's vibrant dining and shopping scene places you within walking distance of an eclectic mix of establishments, from cozy neighborhood cafes to innovative eateries that reflect the area's dynamic blend of established charm and contemporary energy. The corridor buzzes with activity, offering everything from quick morning coffee runs to leisurely evening dining experiences.

Garage parking eliminates weather concerns and street parking frustrations, while the pet-friendly policy welcomes both cats and dogs with a required deposit. This immediate occupancy opportunity at $2,862 monthly allows you to begin your next chapter in luxury and comfort without delay. Pricing and availability subject to change on a daily basis. Photos are of model units. Parking may be available subject to availability and may be an additional fee.
#MDMC2214970

NORTH BETHESDA

10511 STRATHMORE HALL STREET 1B-3B-717

1 Beds

1 Baths

715 Sq.Ft.

$2,748

MLS#: MDMC2214970

SOLD AS IS ! 3 Bedroom 2 Bath Double Wide Trailer. Fixer upper potential! Spring as the water source and septic system in place. Perfect for a project, great price tag!
#MDGA2012002

FRIENDSVILLE

3037 WHITE ROCK ROAD

3 Beds

2 Baths

1,568 Sq.Ft.

$65,000

MLS#: MDGA2012002

Step into this unique three-bedroom condo just three blocks from the beach and the 9th Street bathhouse, with less than half a block to the bay. A true beach lover's dream and an early Malibu-like beach house, it features stunning knotty pine walls, beautiful hardwood floors including under the carpet in bedrooms one and three), a recently renovated kitchen and bath - perfect for entertaining -- and an outdoor shower for rinsing off after a day at the beach.  Enjoy sunsets from the enclosed porch (with removable windows for that great beach air), which can also easily be used as a dining room, or host a barbecue in the central courtyard. Perfectly located within biking or walking distance from several restaurants, boardwalk, summer fireworks, movie nights, playgrounds, and pickleball, this property offers incredible investment potential as a vacation rental or full-time residence. This property has additional attic space for owner's personal belongings.  Don't miss this opportunity - it won't last long!
#MDWO2035652

OCEAN CITY

808 ST LOUIS AVE AVENUE 3

3 Beds

1 Baths

896 Sq.Ft.

$325,000

MLS#: MDWO2035652

Experience the best of waterfront living with easy water access to historic Annapolis, Eastport, and the Chesapeake Bay. Perfectly sited in a protected area on Spa Creek, this eco-friendly contemporary home was designed by architect Gary S. Schwerzler of Fourth Street Design Studio and built by Blueford Contracting. Set on a quarter of an acre and surrounded by lush native landscaping, the property features three east-facing decks, a private pier with water and electric, two boat slips (16' x 40' and 10' x 20'), and a dual kayak dock. Mean low water is over six feet in the larger slip and five feet in the smaller. A piling permit is secured for the narrower slip. Designed to maximize natural light and views of water, woodlands and wildlife,  the home showcases exceptional craftsmanship throughout. A welcoming front porch leads to an oversized walnut entry door and spacious foyer. The main level includes a bedroom with en-suite bath, a home office with built-ins, open-concept living and dining areas, and a modern kitchen with high-end appliances, Corian and granite counters, and a walk-in pantry. Upstairs are two additional en-suite bedrooms, laundry, and a storage room. The waterside primary suite offers its own private deck and a generous walk-in closet. The home has numerous high-end finishes including Hubbardton Forge lighting, heated bathroom floors, extensive custom built-ins, solid-core pocket doors, Brazilian teak floors, and custom interior railings fabricated by M Yacht Services. The walk-out lower level, original to the 1940s cottage, provides ample storage for boating equipment, a workshop, a second laundry, and a flexible finished space ideal for a gym or recreation room. It opens to a patio, a rustic summer kitchen, a half bath, and an inviting outdoor entertaining area—perfect for gatherings and classic Maryland crab feasts. Constructed for visual appeal, durability, and efficiency, the home features IPE decking, Nichiha fiber cement siding, AZEK trim, Marvin windows and doors, geothermal HVAC, tankless hot water, a Honda generator, and a propane fire pit. Ample parking for four vehicles in front.  Enjoy the best of both worlds - being on the water, surrounded by nature and wildlife - while also having footpath and water access to parklands and town.
#MDAA2136766

ANNAPOLIS

198 ACTON ROAD

3 Beds

3 Baths

3,550 Sq.Ft.

$2,350,000

MLS#: MDAA2136766

NEW PRICE!!! Welcome to this beautifully maintained 3-bedroom, 3.5-bath home built in 2022 in the highly sought-after James Run community in Bel Air. Offering modern construction, thoughtful design, and stylish finishes, this home provides comfortable living with plenty of space to enjoy. The main level features an open and inviting floor plan that works perfectly for everyday living and entertaining. Upstairs, you’ll find three spacious bedrooms, including a well-appointed primary suite with a private bath and generous closet space. The fully finished basement adds exceptional versatility, complete with an additional bedroom and full bathroom—ideal for guests, a home office, recreation space, or hobby area. Step outside to the new oversized deck, perfect for relaxing, outdoor dining, or gathering with friends. A two-car garage provides convenient parking and additional storage. James Run offers a vibrant community lifestyle with exceptional amenities, including a clubhouse with meeting space, full fitness center, pickleball courts, walking trails, dog park, and an outdoor fire pit. Located near Aberdeen Proving Ground with convenient access to I-95, the community also features walkable shops and restaurants, including Starbucks, Olive Garden, retail stores, and more planned for the future. This is a wonderful opportunity to own a nearly new home in a thoughtfully designed community that blends modern living with everyday convenience.
Seller prefers Legacy House Title
#MDHR2052324

BEL AIR

3152 STRASBAUGH DRIVE

3 Beds

3 Baths

2,394 Sq.Ft.

$490,000

MLS#: MDHR2052324

Welcome to 213 Belvedere Avenue, a beautifully preserved residence offering 2,621 square feet of timeless character and refined Eastern Shore living in the heart of historic Cambridge. This elegant home blends classic architecture with spacious comfort, creating a warm and inviting atmosphere throughout.
Step inside to discover generous living spaces filled with charm, featuring original architectural details, rich wood accents, and thoughtfully designed rooms perfect for both everyday living and entertaining. Large windows allow natural light to pour into the home, highlighting the craftsmanship and character that make this property truly special.
With four spacious bedrooms and two full bathrooms, this home provides ample room for family and guests. Multiple living and gathering areas create the perfect setting for hosting, relaxing, or enjoying quiet evenings by the fireplace.
Situated on a generous corner lot, the outdoor space offers endless possibilities—from entertaining and gardening to simply enjoying the peaceful surroundings of one of Cambridge’s established neighborhoods.
Located just minutes from Cambridge’s vibrant waterfront, marinas, restaurants, and boutique shops along the Choptank River, this home offers the perfect blend of small-town charm and coastal lifestyle.
213 Belvedere Avenue presents a rare opportunity to own a spacious, character-filled home in one of Maryland’s most charming waterfront communities.
#MDDO2011670

CAMBRIDGE

213 BELVEDERE AVENUE

4 Beds

2 Baths

2,621 Sq.Ft.

$419,900

MLS#: MDDO2011670

Welcome to this spacious 5 bedroom, 2.5 bath home in the heart of Chevy Chase Section 3. Filled with charm and natural light, this residence offers a flowing floor plan ideal for everyday living and entertaining. The 3 season front porch extends the living space and bridges indoor comfort with an outdoor feel, while the detached screened-in gazebo provides an additional spot for relaxation and entertaining. 

This home offers an exceptional opportunity to settle into one of the area’s most desirable and impressive neighborhoods. A short walk brings you to the shops and restaurants of Brookville Road, the Saturday farmers market, and local parks. With easy access to Metrobus and the Friendship Heights and Bethesda Metro stations, commuting and exploring the area couldn’t be more convenient.
#MDMC2209584

CHEVY CHASE

3807 TAYLOR STREET

5 Beds

2 Baths

1,968 Sq.Ft.

$1,200,000

MLS#: MDMC2209584

Welcome to this this move-in ready home! Located in a water-access community with NO HOA fees, just a short walk to the private community beach. This modern home offers hardwood and tile flooring throughout most of the main level, cathedral ceilings, and a bright open layout. The updated kitchen features beautiful upgraded countertops, stainless steel appliances, and a tumbled travertine backsplash. The home offers 3 bedrooms, 3 full baths, including an owners ensuite, a finished basement, and a bonus room with a separate entrance—ideal for a home office.  Enjoy outdoor living with a flat and privacy-fenced backyard, deck, and ample parking with a paved driveway and 2 car garage. The recently added retaining walls in the front yard make yard maintenance a breeze. Conveniently located minutes from Prince Frederick shopping, dining, schools, and more. Don’t miss this water-access home with no HOA. This home is expected to be active on the market in mid-April.
#MDCA2024904

PRINCE FREDERICK

4115 CASSELL BOULEVARD

3 Beds

3 Baths

1,752 Sq.Ft.

$439,900

MLS#: MDCA2024904

Welcome to 13008 Dulaney Valley Rd. in Glen Arm, MD—an exquisitely maintained home that blends timeless charm with modern comforts. Nestled on a sprawling 4.86-acre wooded lot, this property exudes character at every turn. Inside, enjoy original custom kitchen cabinets with a tile backsplash and a spacious pantry. The home features built-ins in the living room, family room/den, and kitchen. 2 wood burning fireplaces are warm annd inviting focal points for any season and all complemented by spotless hardwood floors on the main and upper levels. Picture windows grace the main level, framing a formal living and dining room. The main level powder room is conveniently off the kitchen. Upstairs, the primary bedroom offers a walk-in closet and full bath, 3 additional bedrooms, plus a full hall bath to serve the additional spaces. The finished basement provides plenty of space for entertaining with family and friends. There's many storage areas in the basement in the utility room where you'll find the laundry room and an extensive water treatment/reverse osmosis system. Step outside to the rear stamped concrete patio and admire the lush gardens with extensive landscaping and a detached two-car garage. Every detail here reflects meticulous care. All of this and no HOA! Don't miss this rare opportunity—schedule your tour today!
#MDBC2155024

GLEN ARM

13008 DULANEY VALLEY ROAD

4 Beds

2 Baths

2,158 Sq.Ft.

$625,000

MLS#: MDBC2155024

Whether you're looking for a flip opportunity or a place to call home, this property offers incredible potential. With the right vision and creativity, you can transform this house into something truly special. Solid bones and great underlying structure, it’s a perfect canvas for your personal touch. Priced well for the area, this is a fantastic value you don’t want to miss—opportunities like this don’t last long!
#MDBA2212446

BALTIMORE

2832 WASHINGTON BOULEVARD

3 Beds

1 Baths

1,344 Sq.Ft.

$69,900

MLS#: MDBA2212446

1 ... 113 114 115 116 117 ... 666
* Listings identified with the FMLS IDX logo come from FMLS and are held by brokerage firms other than the owner of this website. The listing brokerage is identified in any listing details. Information is deemed reliable but is not guaranteed. If you believe any FMLS listing contains material that infringes your copyrighted work please click here to review our DMCA policy and learn how to submit a takedown request. © 2024. First Multiple Listing Service, Inc.
 - property

Send a message

Message successfully sent.

Your message

What is 3 + 4 ?

Reason for contacting?

I agree to receive email communication and understand I can unsubscribe at any time.

I agree to be contacted by Charis Realty Group via call, email, and text for real estate services. To opt out, you can reply 'stop' at any time or reply 'help' for assistance. You can also click the unsubscribe link in the emails. Message and data rates may apply. Message frequency may vary. Privacy Policy

Sign Out

Virtual Assistant

Would you like to take the next step with this property? We can help you schedule a showing or virtual tour, or send you more details.

Yes, I would like more information.

Thank You for Your Reply, One of Our Agents will contact you as soon as possible

No, maybe later.

Thank you, you can always contact me via email, phone number or through the contact form.

Realhub AI

Lucy - Your AI-Powered Realtor

Update Your Temporary Password

Personalize your search

Enter your email and we'll notify you immediately when new listings match what you're looking for.

or enter email address

Already have an account ? Login here

Continue your home search

I agree to receive communications and understand I can unsubscribe at any time.

I agree to be contacted by Charis Realty Group via call, email, and text for real estate services. To opt out, you can reply 'stop' at any time or reply 'help' for assistance. You can also click the unsubscribe link in the emails. Message and data rates may apply. Message frequency may vary. Privacy Policy

Already have an account ? Login here

We use cookies

We use cookies primarily for analytics to enhance your experience. By accepting, you agree to our use of these cookies. You can manage your preferences or learn more about our cookies policy.