Properties

Browse or get in touch to schedule a walkthrough.

  • Nearby me
Price range

Popular Features

Community Features

Association

Property Features

Waterfront

View

Exterior Features

Interior Features

Style

10000 properties match your criteria

Updated 1 minute ago

E-Alert name
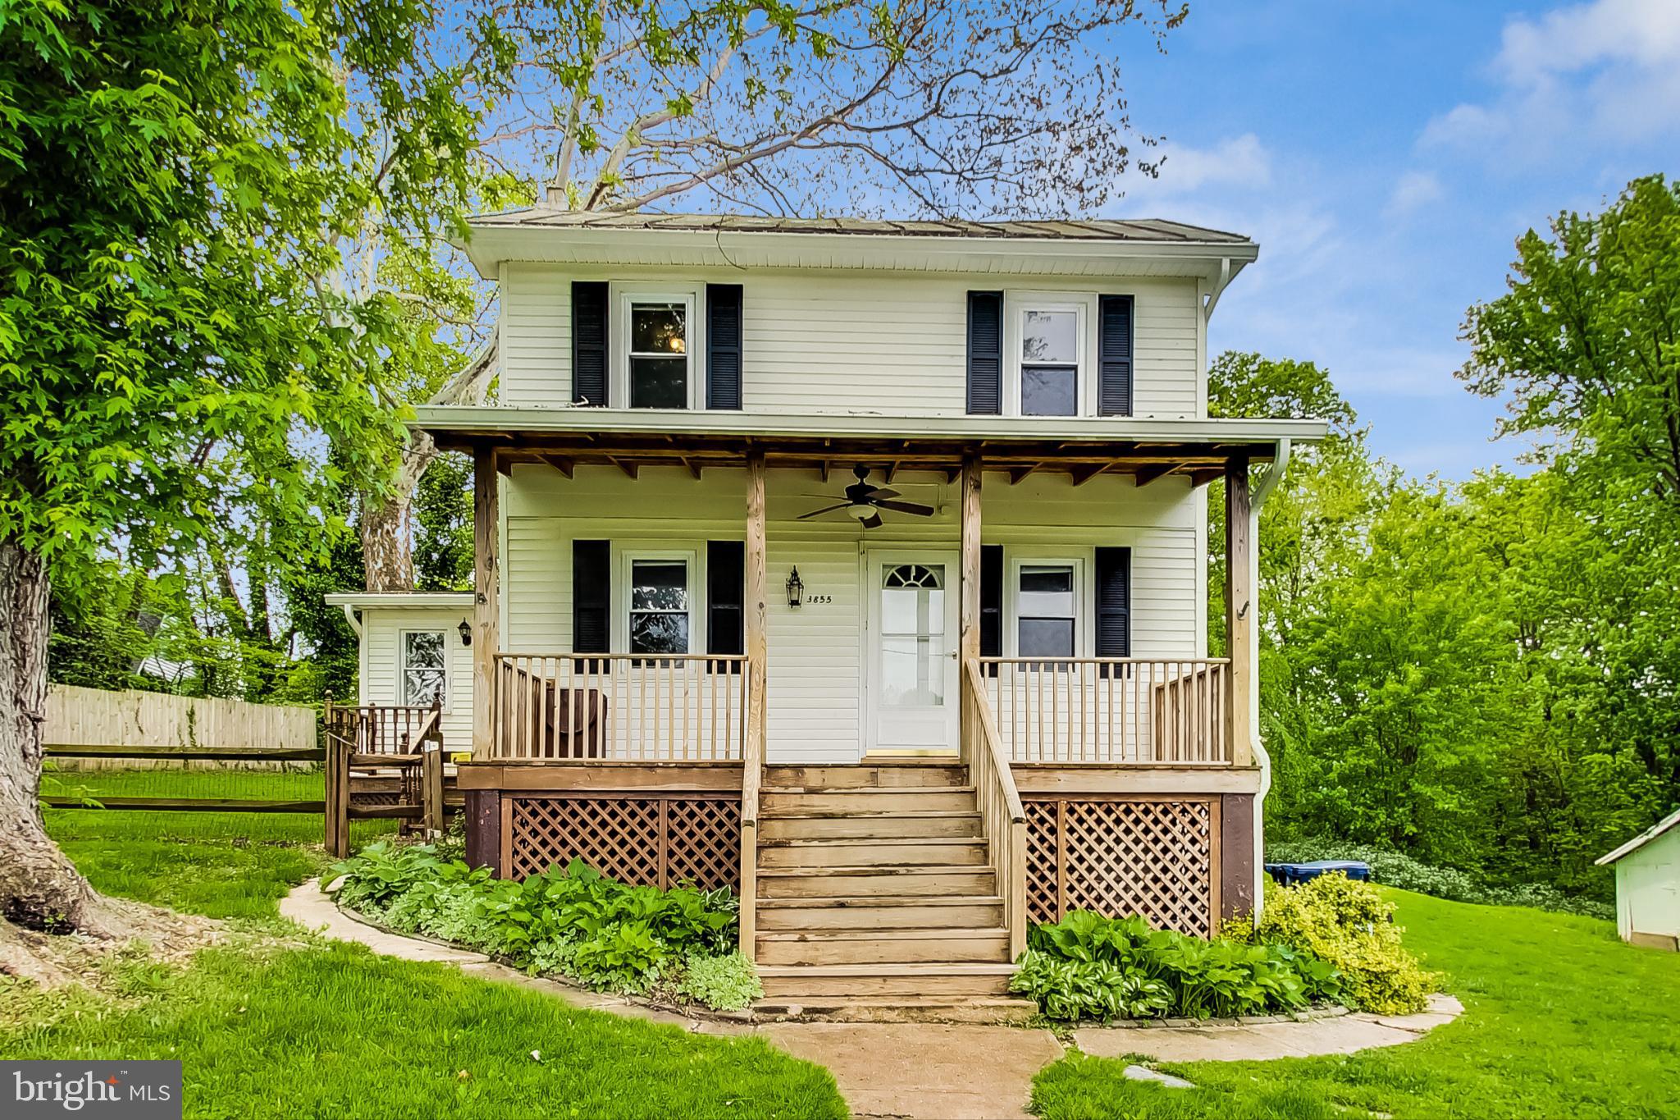
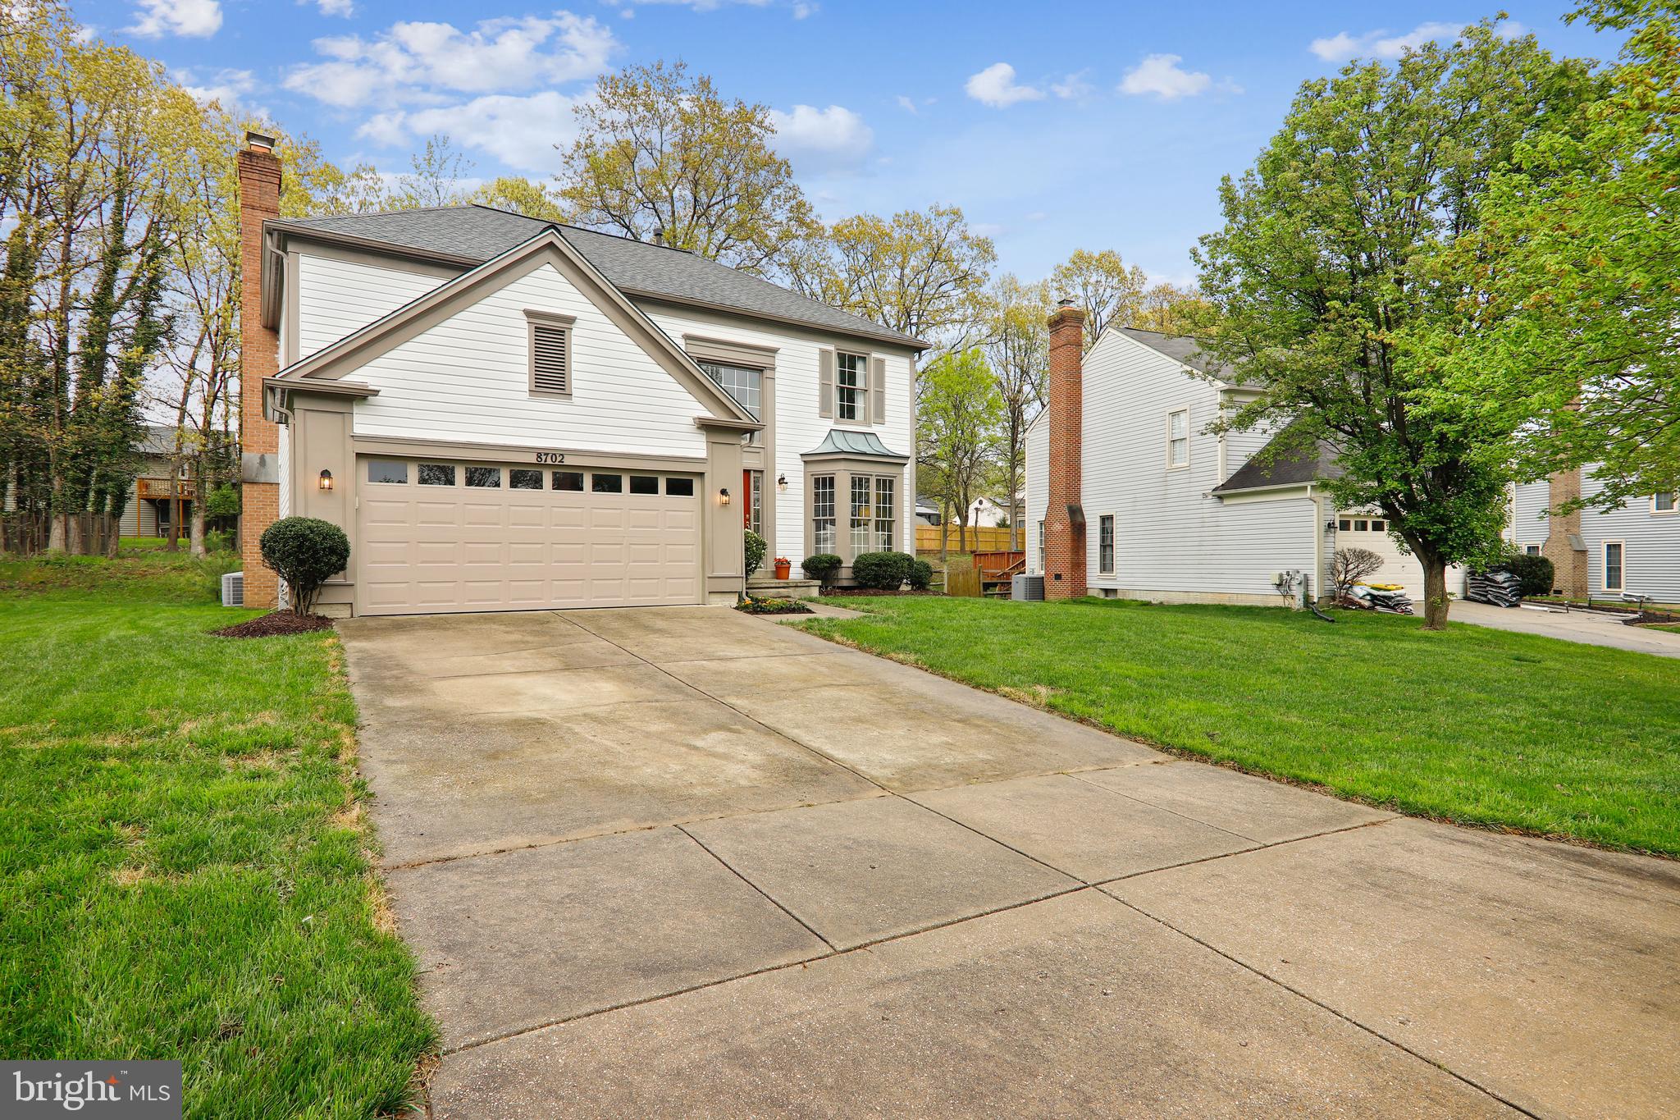
****BACK TO ACTIVE  WITH LOWER PRICE- BUYER FINANCING FELL THROUGH     Welcome to 15 Terrace Road, a well-maintained 3-bedroom, 1-bath cape cod offering a smart layout, quality updates, and standout features at an approachable price point.

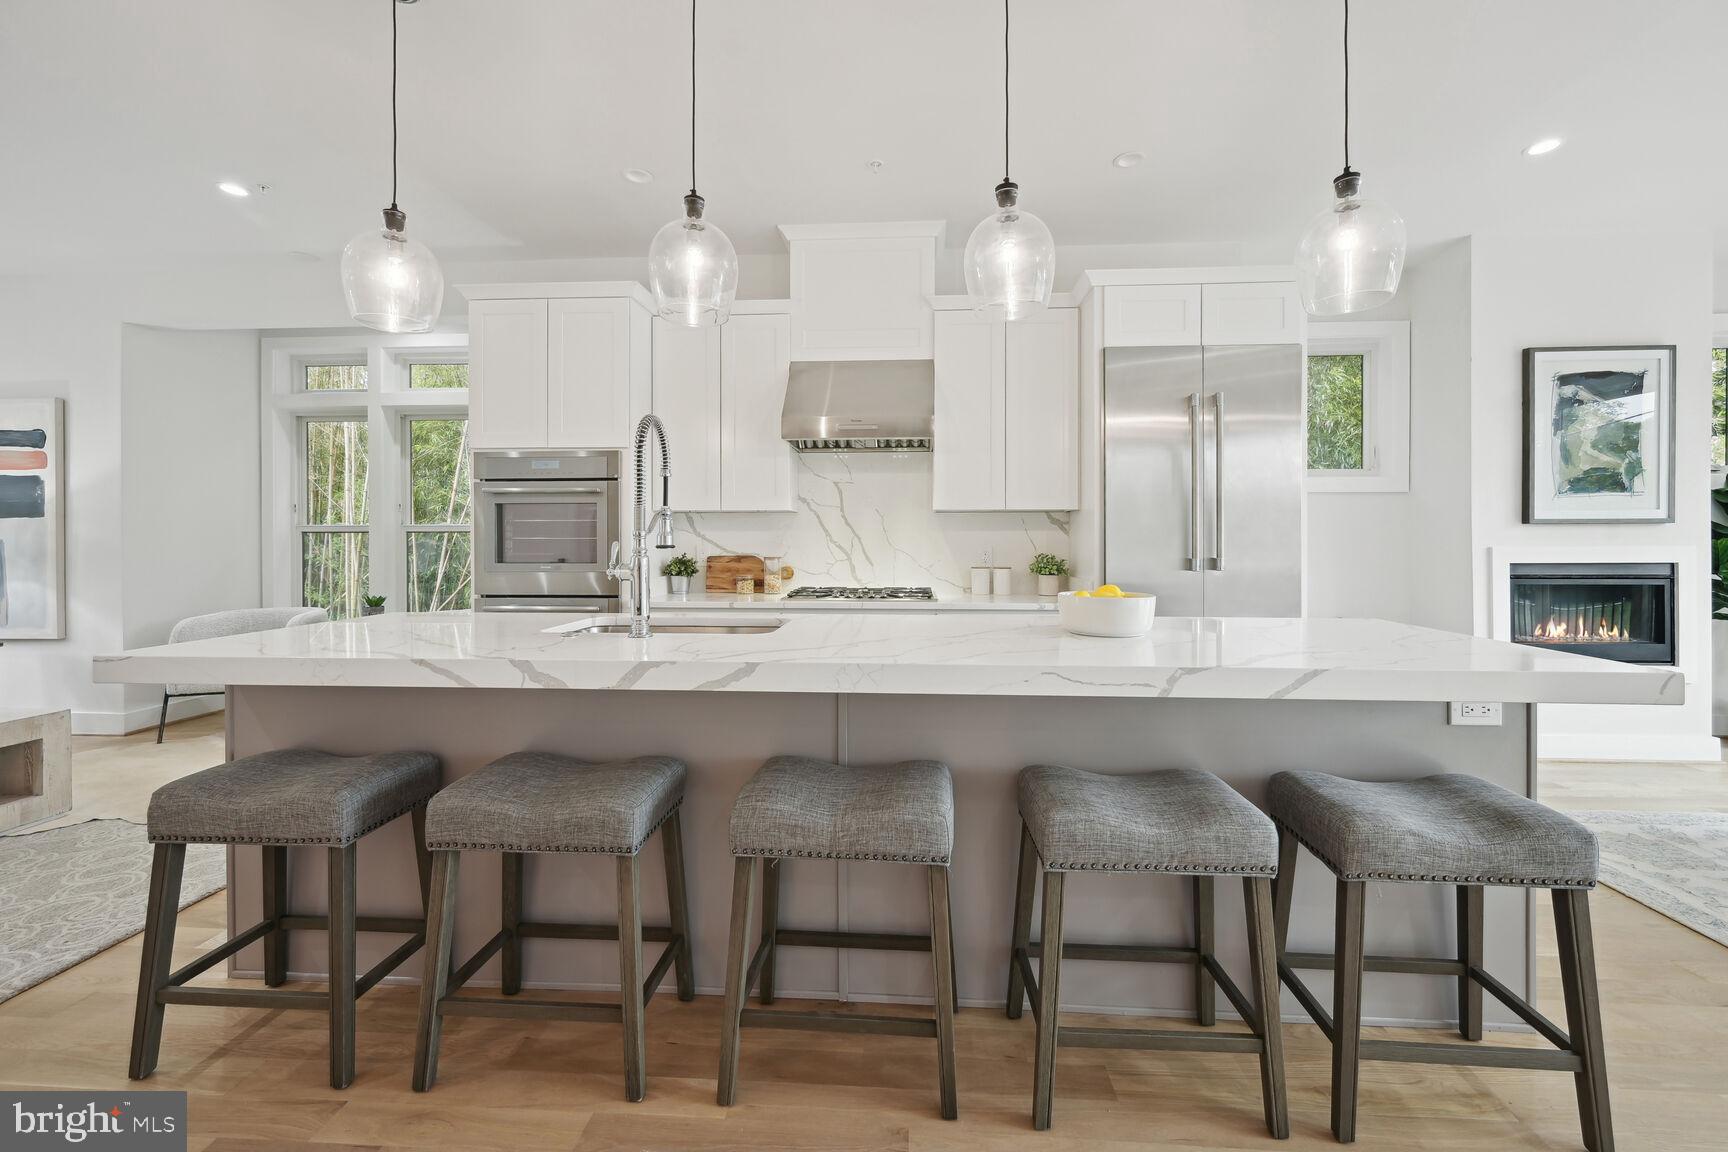
The main living area is bright and open with durable flooring throughout, flowing naturally into a nicely appointed kitchen complete with granite countertops, gas cooking, stainless steel appliances, built-in microwave, dishwasher, and refrigerator — all included. The seamless connection to the dining area makes everyday living and entertaining a breeze.

Two bedrooms on the main level offer comfortable accommodations with carpet and window treatments, serviced by an updated full bath with modern vanity and ceramic tile tub/shower combo. A hallway closet provides convenient additional storage. Upstairs, the third bedroom is a flexible bonus space — ideal as a home office, guest room, or hobby room — featuring recessed lighting and a clean, updated finish.

Main-level laundry with stackable washer and dryer conveys with the home, adding everyday convenience.

Outside, enjoy a fully fenced backyard with patio and porch — great for pets, entertaining, or simply unwinding.  A beautiful peach tree that just matured is ready to offer you her bounty.  The detached garage offers front and rear access for extra parking and storage, plus a concrete driveway and available street parking.

Commuters will appreciate easy access to I-695 and Eastern Boulevard, with a quick shot to downtown Baltimore, BWI, and all the shopping and dining you need nearby.
#MDBC2154124

BALTIMORE

15 TERRACE ROAD

3 Beds

1 Baths

1,344 Sq.Ft.

$279,900

MLS#: MDBC2154124

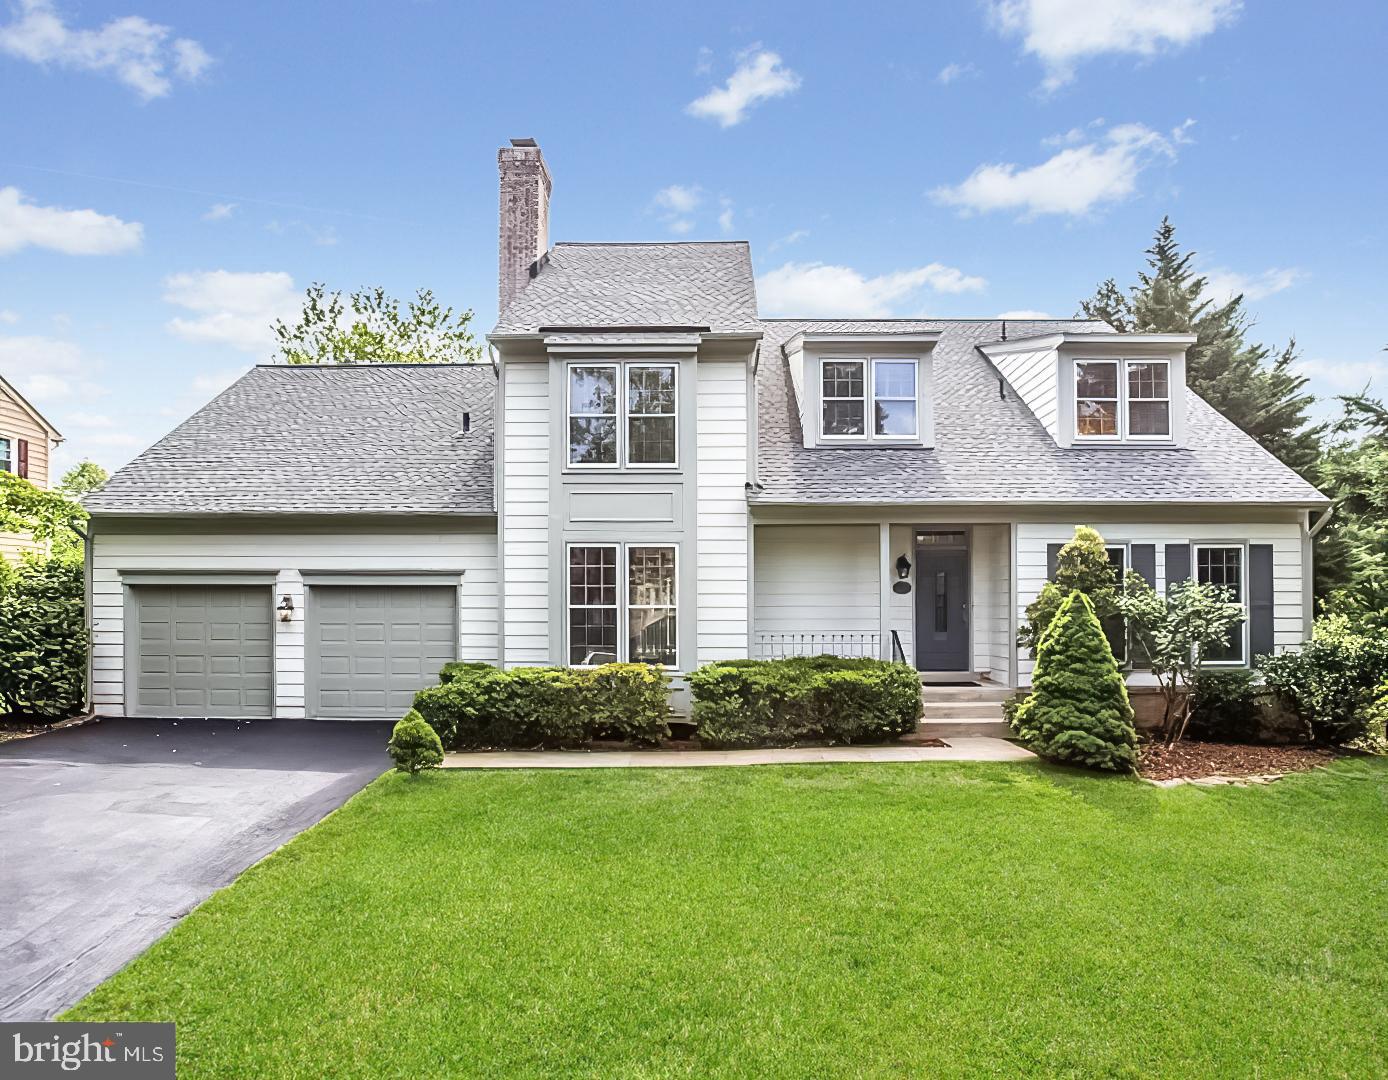
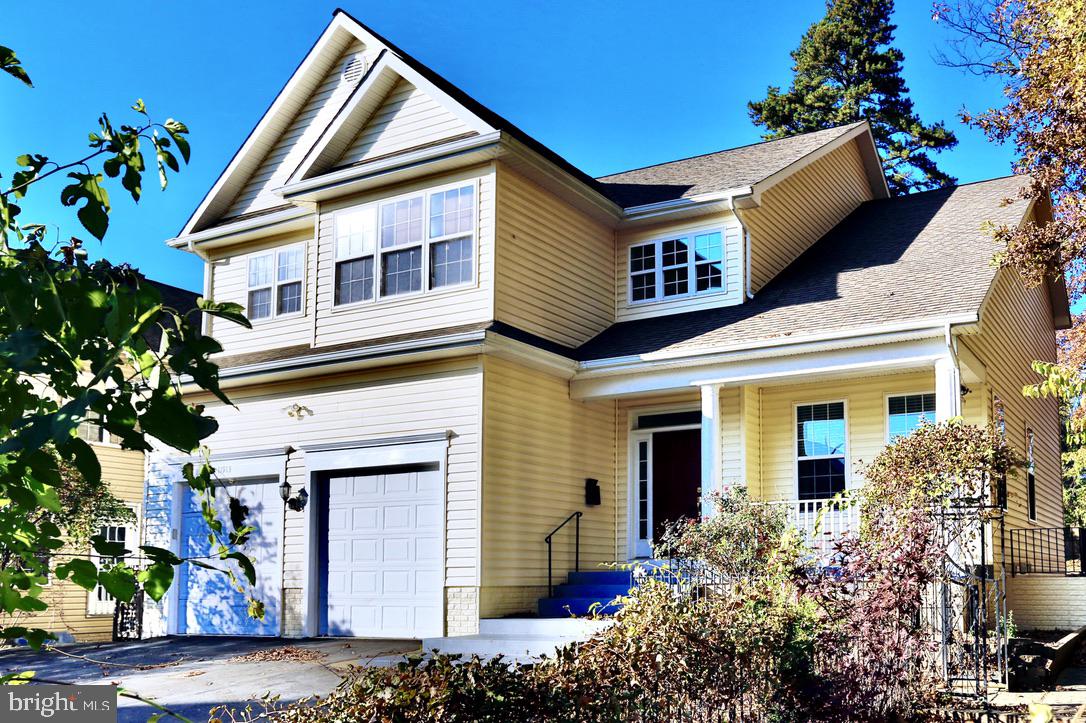
Welcome to 136 Riverwatch Dr in Indian Head, Maryland!  This well-maintained home is ready for its new owners and offers the perfect blend of comfort and updates. Enjoy a refreshed kitchen featuring new appliances and countertops—ideal for both everyday living and entertaining. 

The main living level features beautiful hardwood floors, adding warmth and style throughout the space.  Plus, the home includes a convenient one-car garage for parking or extra storage. 

Upstairs, you’ll find three spacious bedrooms, including a primary suite complete with a large walk-in closet and a private walk-in shower for your own relaxing retreat. 

Step outside to the back deck—perfect for summer cookouts, gatherings, or simply unwinding after a long day. 

Don’t miss your chance to make this inviting home yours!
#MDCH2053684

INDIAN HEAD

136 RIVERWATCH DRIVE

3 Beds

2 Baths

2,160 Sq.Ft.

$379,000

MLS#: MDCH2053684

Nestled in the desirable community of Ocean Pines, MD, this recently renovated 3-bedroom, 2-bath home offers comfort, style, and a serene setting. The home features cathedral ceilings and a bright open floor plan with a split-bedroom design that provides added privacy. The gourmet kitchen is a standout with stainless steel appliances, upgraded countertops, a farmhouse sink, and an oversized breakfast bar—perfect for casual dining or entertaining. The sunny great room is filled with natural light and showcases new luxury vinyl plank flooring along with sliding glass doors that lead to an expansive screened porch overlooking a peaceful, wooded setting. Additional highlights include an outdoor storage shed, an extra-long driveway for ample parking, and a newer roof. This move-in ready home is ideal for enjoying the upcoming summer season. Furnishings are negotiable, making this a fantastic opportunity for a turnkey coastal retreat or year-round residence. Enjoy all the amenities of Ocean Pines now and this summer season. Home is priced to sell quickly so call now for your private showing
#MDWO2036874

OCEAN PINES

47 FALCON BRIDGE ROAD

3 Beds

2 Baths

1,044 Sq.Ft.

$379,000

MLS#: MDWO2036874

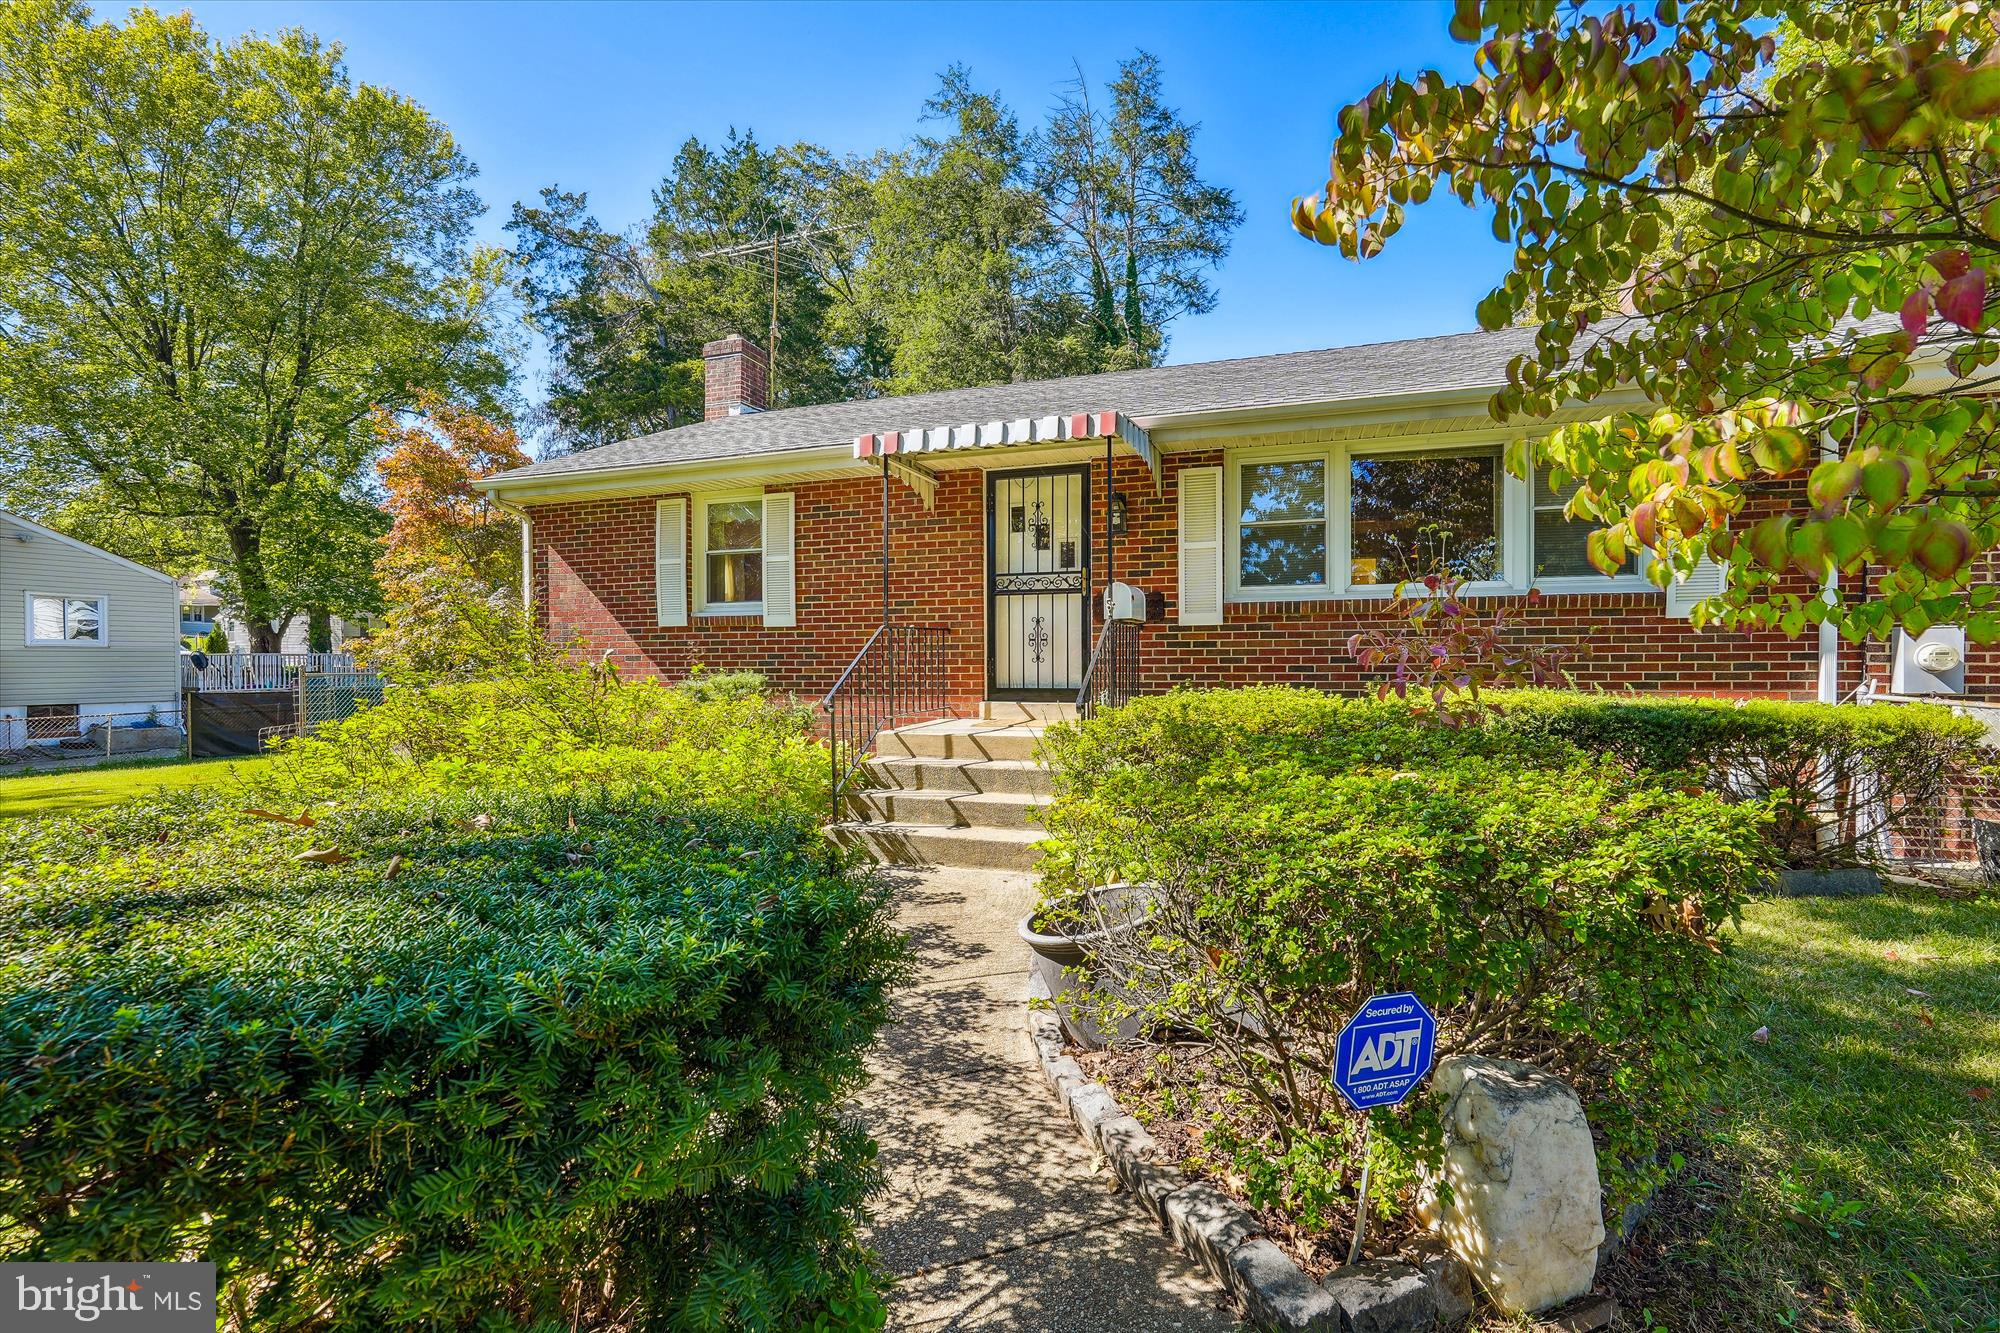
Pending Release!!! NEEDS WORK/TLC Step into a lifestyle of comfort and charm at 12604 Applecross Drive. This split-foyer beauty welcomes you with a bright, inviting entry that leads you effortlessly to either the main living level or the thoughtfully finished lower level.

Upstairs, sunlight pours across rich wood flooring, highlighting a spacious living area designed for easy relaxation and effortless entertaining. The adjoining dining room offers direct access to the backyard through sliding glass doors good for seamless indoor-outdoor living. Enjoy morning coffee or evening gatherings under the covered patio while overlooking the expansive fenced rear yard.

The kitchen delivers both style and function, featuring an updated stainless-steel suite, sleek tile backsplash, and durable stone-tile flooring an ideal space for preparing meals with ease. Down the hall, you'll find three well-appointed bedrooms and a refreshed full bath.

The lower level feels like an entirely separate retreat. A generous second living space offers the perfect setting for movie nights, game days, or quiet downtime. You'll also find an additional bedroom and a beautifully designed spa-style bath, creating a luxurious feel that elevates the entire floor.

With an oversized backyard ready for gatherings, play, or peaceful moments outdoors, this home offers the space and versatility so many buyers are searching for.

A truly delightful find, full of warmth, updates, and room to thrive.
#MDPG2184600

CLINTON

12604 APPLECROSS DRIVE

4 Beds

2 Baths

1,028 Sq.Ft.

$350,000

MLS#: MDPG2184600

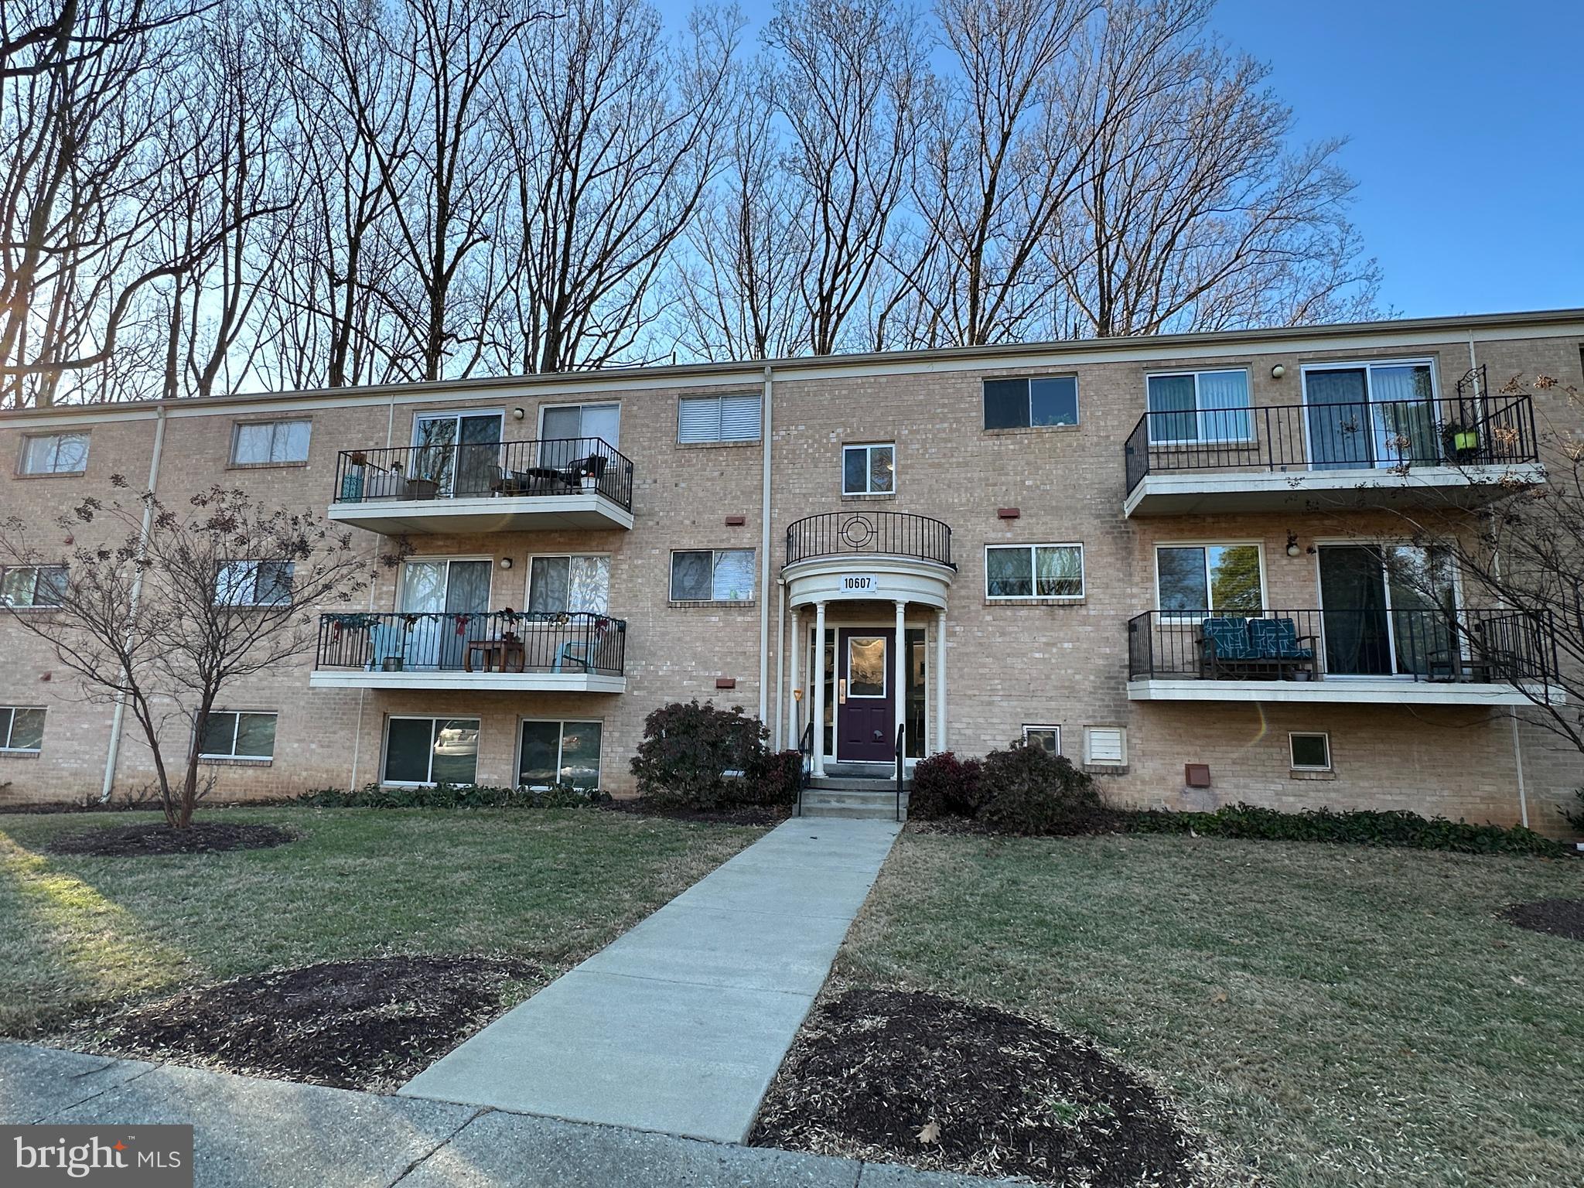
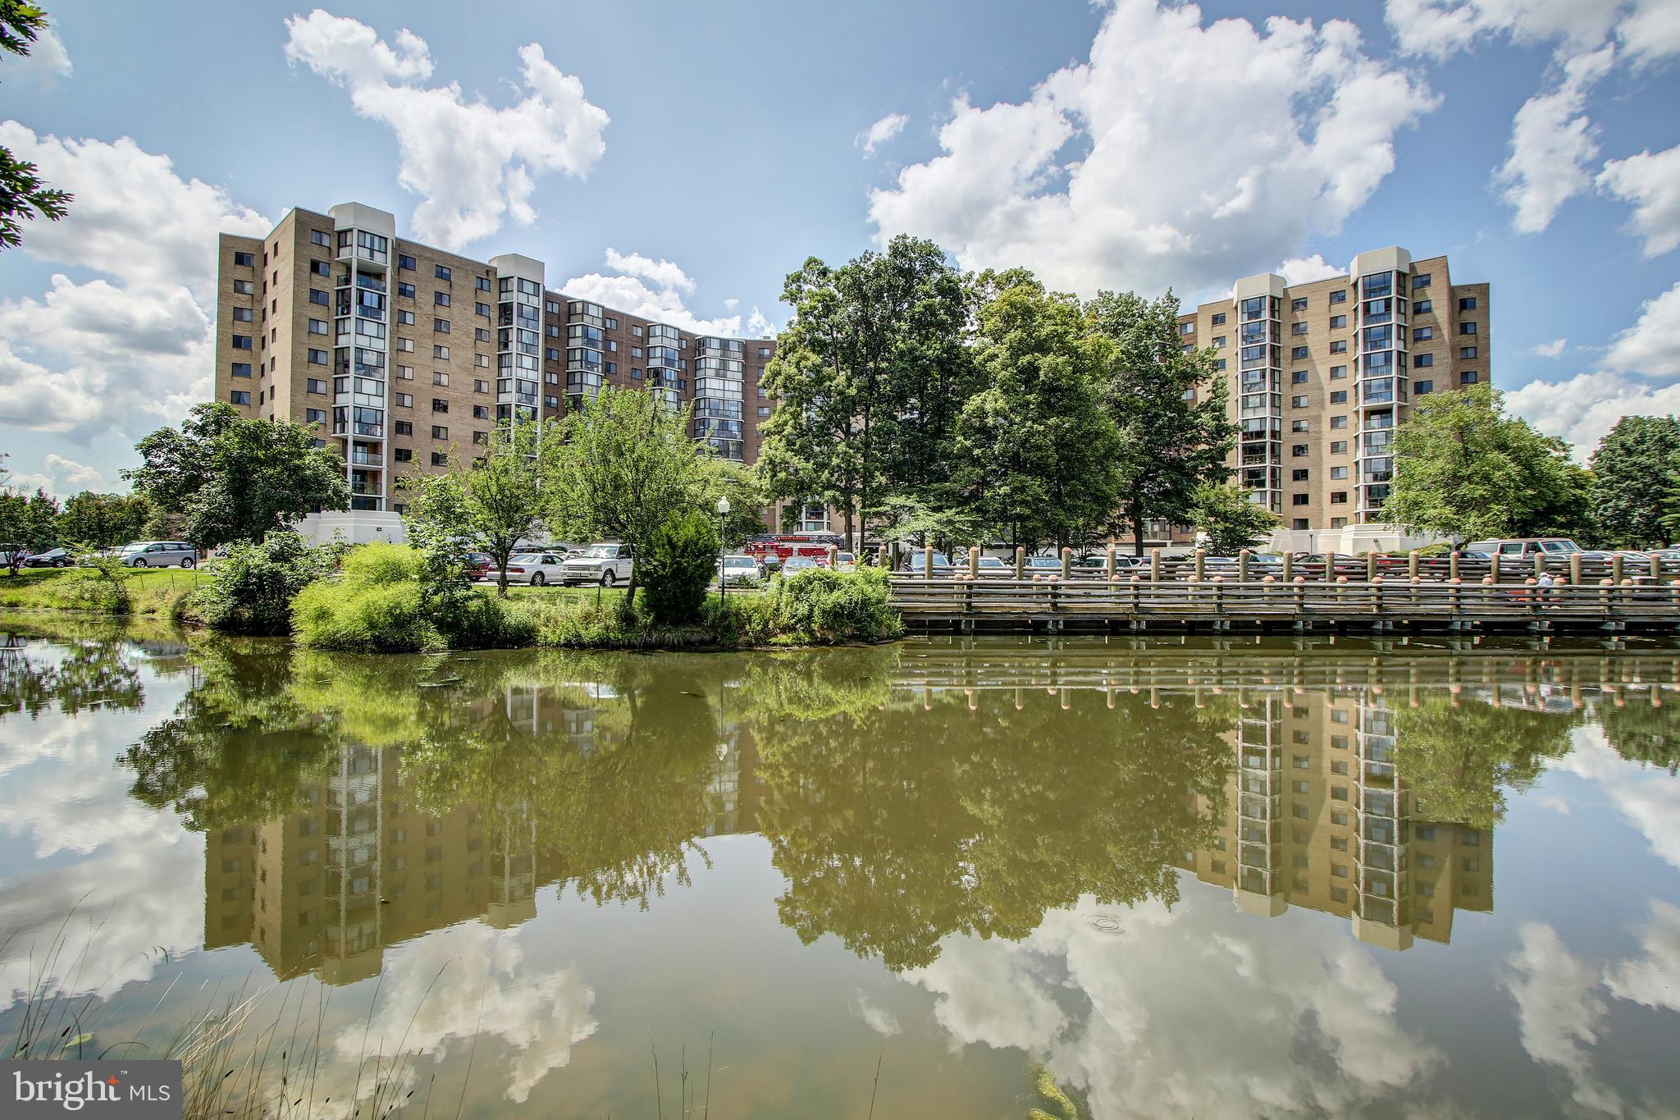
Welcome to 199 NE Isle Drive—your perfect primary residence or vacation getaway! This beautifully maintained lower-level condo offers 3 spacious bedrooms and 3 full bathrooms, a rare find in the sought-after, water-oriented community of North East Isles at the head of the Chesapeake Bay.
Move-in ready and thoughtfully designed, the home features granite countertops, generous living space, and stylish décor throughout—perfect for hosting family and friends. Each room has been tastefully appointed, creating a warm and inviting atmosphere from the moment you walk in.
Enjoy a resort-style lifestyle with community amenities that include a pool, two tennis/pickleball courts, fire pit, picnic area, watercraft storage, floating dock, and boat launch. There are also opportunities to buy or rent a slip in the private marina—ideal for boating enthusiasts.
Conveniently located just minutes from the charming town of North East, you’ll have easy access to local restaurants, boutiques, and marinas. Plus, you're only about an hour from Lancaster, Baltimore, and New Jersey, making this an ideal location for both relaxation and accessibility.
Don’t miss your chance to own a slice of waterfront living!
#MDCC2020948

NORTH EAST

199 NE ISLE DRIVE 87B

3 Beds

3 Baths

1,800 Sq.Ft.

$309,900

MLS#: MDCC2020948

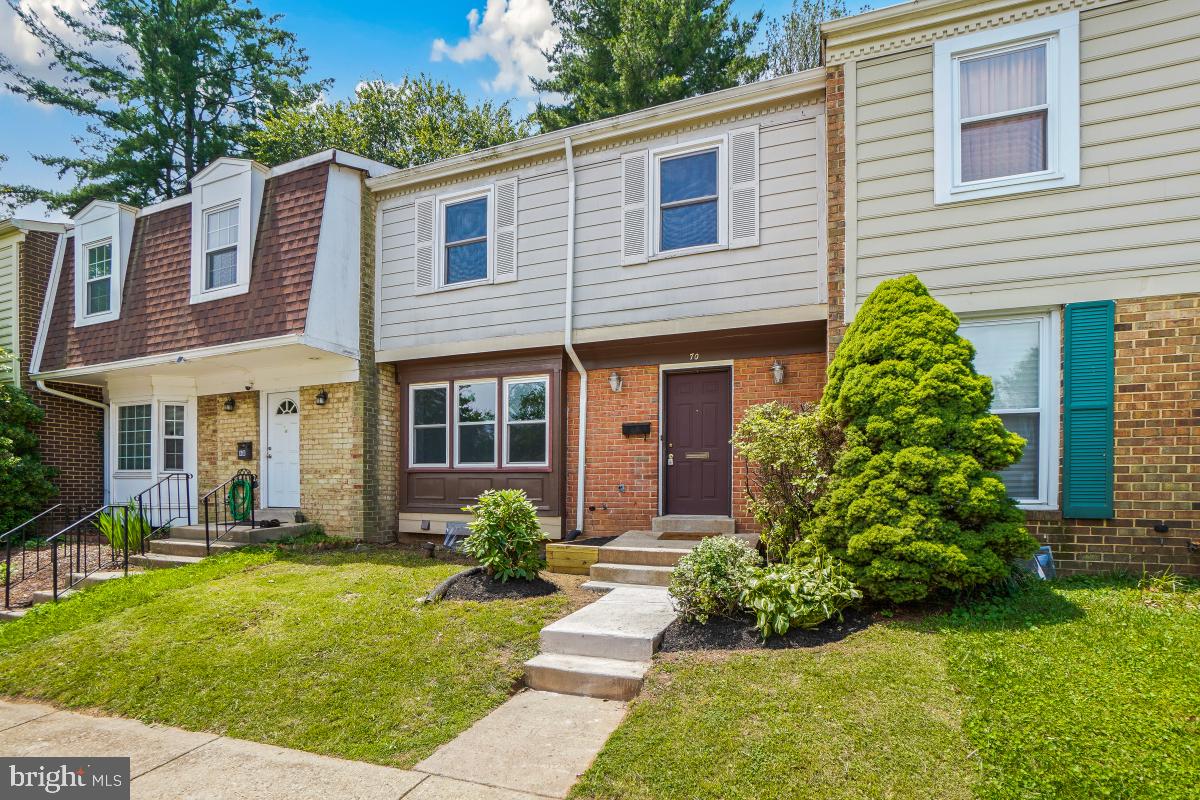
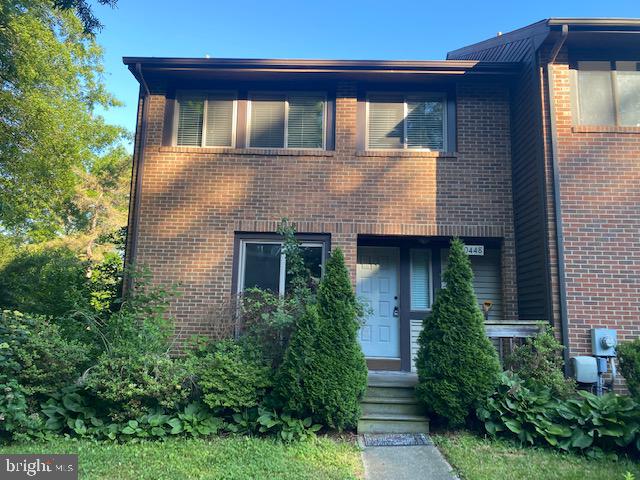
** Back in the market** This charming colonial townhouse, nestled in the desirable Kettering neighborhood, offers a perfect blend of comfort and convenience. Built in 1986, this well-maintained end unit features 3 spacious bedrooms and 1.5 bathrooms, providing ample space for relaxation. The exterior boasts secure storage, ideal for keeping your belongings organized. Enjoy the ease of main floor laundry and the convenience of unassigned parking with three spaces available. Situated on a corner lot, this home is just a short distance from public transportation, with a bus stop less than a mile away and a metro station within three miles, making commuting a breeze. The vibrant community is surrounded by local amenities, including parks, shopping, and dining options, ensuring everything you need is within reach. Available for lease starting April 8, 2026, with flexible terms from 12 to 36 months, this property is ready to welcome you home. Experience the warmth and comfort of Kettering living today. Vouchers welcome
#MDPG2198354

UPPER MARLBORO

11215 JOYCETON DRIVE

3 Beds

1 Baths

1,120 Sq.Ft.

$2,400

MLS#: MDPG2198354

WONDERFUL  OPPORTUNITY TO BE IN THE CENTER OF URBANA, SHARING THE CURB WITH McDONALDS AND STARBUCKS......RIGHT ACROSS THE STREET.    THIS VINTAGE BUILDING HAS THE CHARM AND CHARACTER OF YESTERYEAR, BUT UPDATE FACILITIES..........BE IN THE FISHBOWL OF THE BUSTLING TOWN CENTER OF URBANA.........CALL BOB DENT FOR MORE INFORMATION
 
ALSO,  JUST FINISHED A REMODEL OFFICE SPACE OF 750 SQ. FT,  SECOND LEVEL OFFICE, VERY PRIVATE..
#MDFR2041422

FREDERICK

3409 B URBANA PIKE

None Beds

None Baths

N/A

$1,375

MLS#: MDFR2041422

None
#MDMC745884

CHEVY CHASE

8101 CONNECTICUT AVENUE S-403

1 Beds

1 Baths

966 Sq.Ft.

$380,000

MLS#: MDMC745884

3 bed 1 bath home in Port Deposit now available! This home is occupied by a month to month tenant paying $1150 per month and will not be sold vacant. Showings will need advanced notice due to tenant occupancy.
#MDCC2021706

PORT DEPOSIT

14 RACE STREET

3 Beds

1 Baths

999 Sq.Ft.

$149,999

MLS#: MDCC2021706

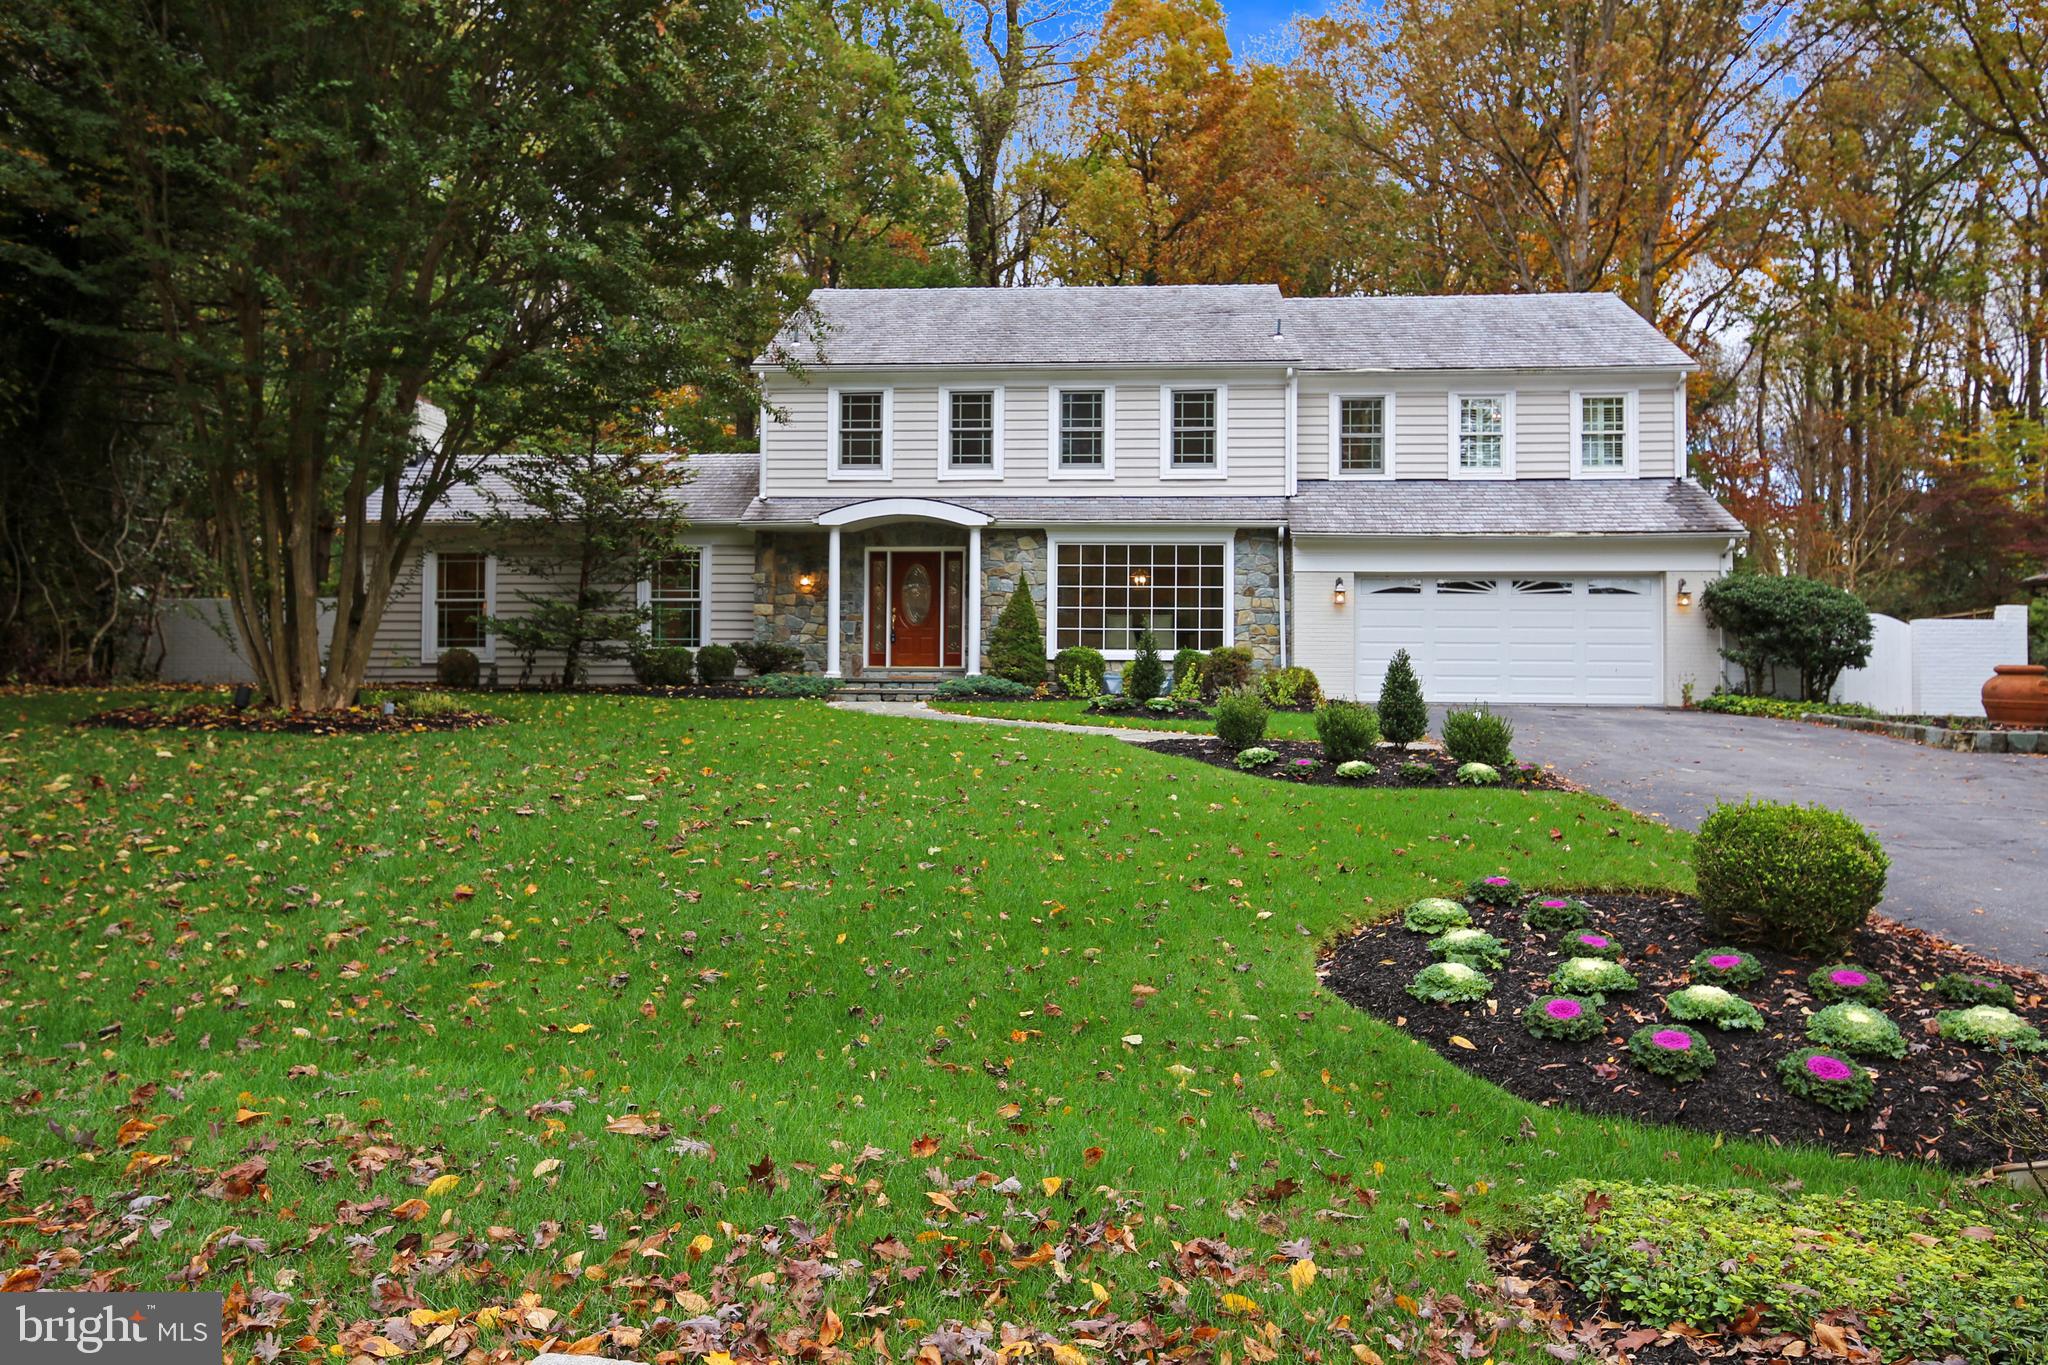
Gorgeous brick front upgraded colonial corner lot! 2 story foyer, over-sized dining rm, NEW gourmet kitchen w/granite counter, SS appl. Sunken family rm with vaulted ceilings, skylights, custom built fireplace, walk out to beautiful patio. Den could be a 5th rm. Master bed rm w/luxury bath. Finished lower level, media room, wet bar, cook top, refrigerator, recreation rm, exercise room &more.
#1000312514

GERMANTOWN

19201 FOREST BROOK ROAD

5 Beds

3 Baths

4,612 Sq.Ft.

$550,000

MLS#: 1000312514

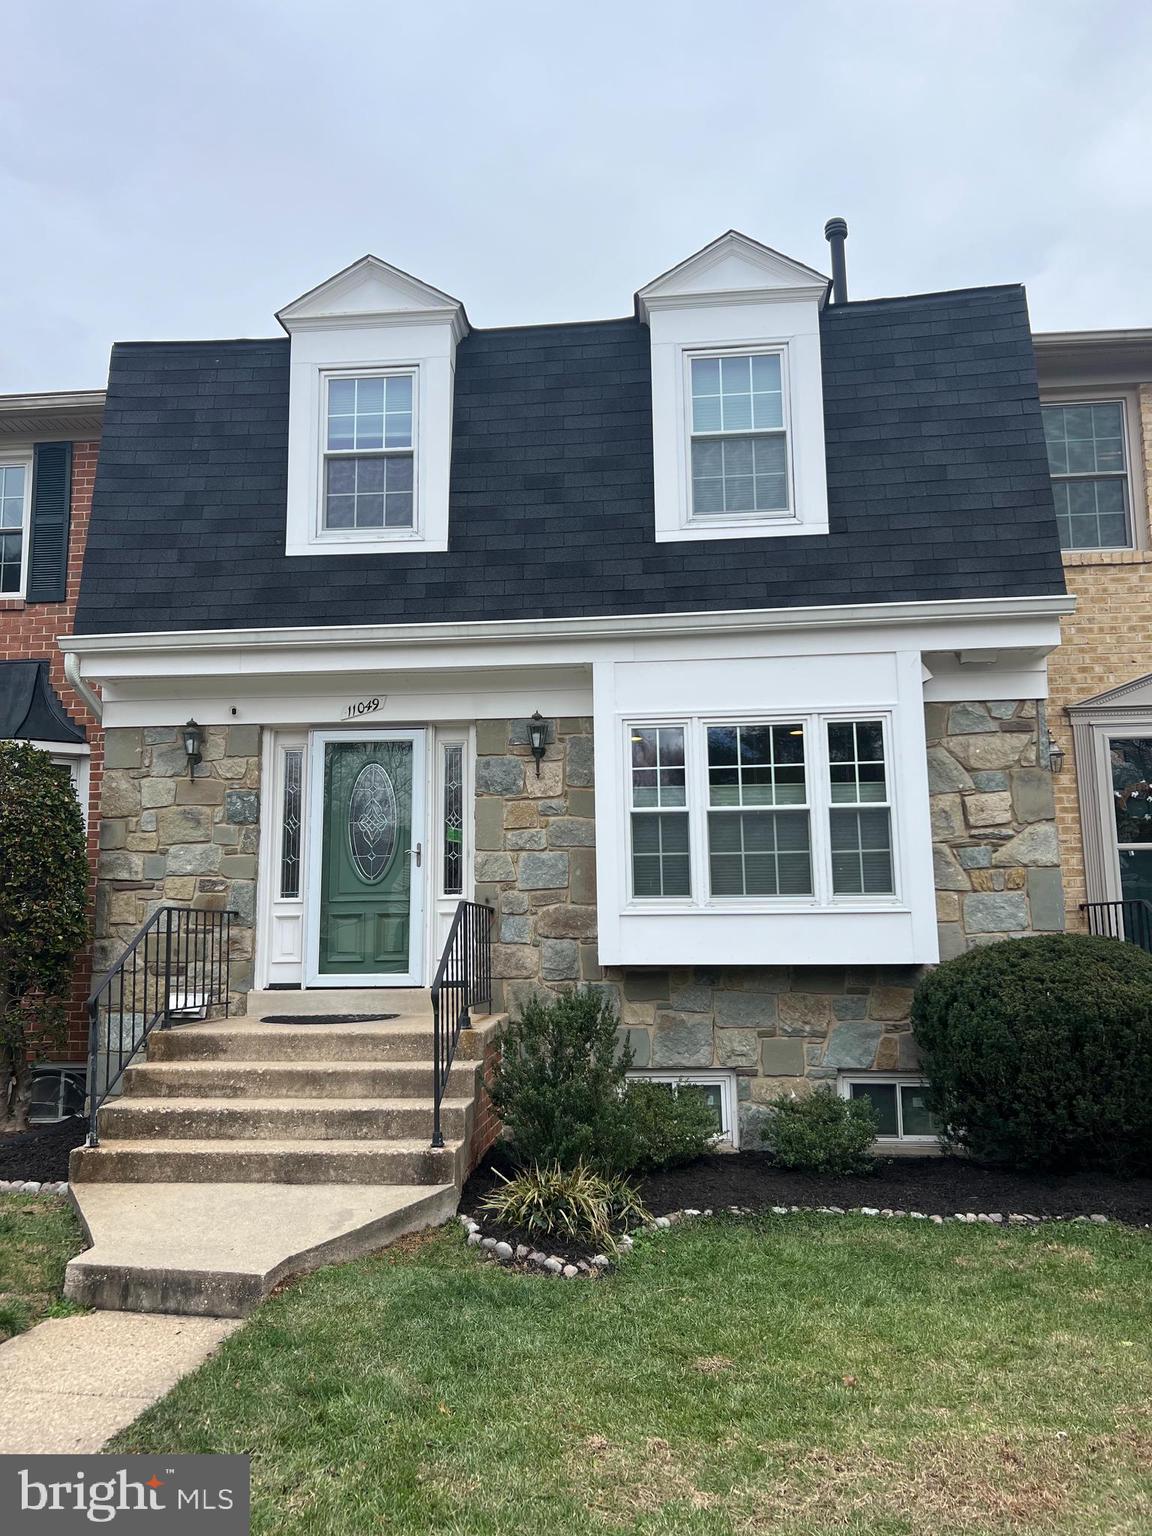
Welcome home to this beautifully updated 3-bedroom, 2.5-bath end unit townhouse, offering abundant natural light and modern comfort in a prime location.
 Features Include:
Fully renovated kitchen with stainless steel appliances
Gorgeous hardwood flooring throughout
Spacious private patio perfect for relaxing or entertaining
Washer and dryer in unit
 ALL utilities included in the rent – enjoy hassle-free living!

Community Amenities:
Swimming pools
Fitness center
Landscaped grounds

 Unbeatable Location:
Just minutes to NIH, Metro, shopping, and restaurants – everything you need is right at your doorstep!
#MDMC2194070

BETHESDA

4979 BATTERY LANE 4979-1

3 Beds

2 Baths

1,520 Sq.Ft.

$4,000

MLS#: MDMC2194070

Spacious 5 BR, 2 1/2 BA, split level home with sub-basement in sought-after West Laurel. Large kitchen with Table-space, lots of cabinets, Corian counters and bay windows. Rec. Rm. w/wood burning FP. Basement with built-in shelving and tons of storage space. Huge shed. Front porch, deck, fenced yard, and lovely back yard with garden beds. Make this your next home.
#1001092889

LAUREL

6224 ROBLYNN ROAD

5 Beds

2 Baths

2,388 Sq.Ft.

$379,000

MLS#: 1001092889

Beautiful location, hardwood floors plus so much more.
#1002462425

BETHESDA

5712 WYNGATE DRIVE

5 Beds

4 Baths

4,750 Sq.Ft.

$1,425,000

MLS#: 1002462425

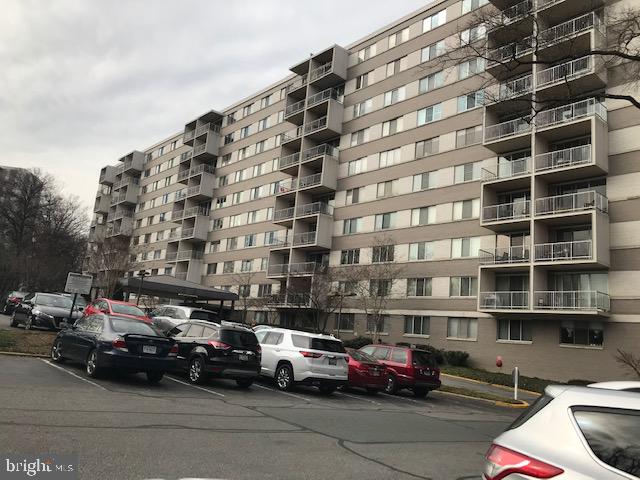
LOCATION LOCATION!  2 lvl/1BR/1BA in the highly desired Gables community. Bright unit features a beautifully updated kitchen with granite countertops, stainless appliances, fresh paint & brand new carpet. Huge Master BR w/walk in closet & a full bath w/sep vanity. Pool, Clubhouse, Gym & many more amenities! Quick walk to Grosvenor Metro. Minutes to 495 & 270!
#1003302119

ROCKVILLE

10807 HAMPTON MILL TERRACE 508

1 Beds

1 Baths

823 Sq.Ft.

$255,000

MLS#: 1003302119

Welcome Home! Nestled in a highly sought-after neighborhood, this beautifully maintained home offers the perfect blend of comfort, convenience, and community. Enjoy this spacious and light filled 5 bedroom and 3 full bath home. Upgrades, include a modern open kitchen, fresh paint, updated roof, and more. The main level boasts stunning hardwood floors and a bright, inviting layout. move-in ready! Just steps from the pool, playgrounds, top-rated schools, and scenic parks, everything you need right at your fingertips. It's a Must-See Home, don’t miss the chance to make this exceptional property yours.
#MDMC2189626

BROOKEVILLE

3422 BRIARS ROAD

5 Beds

3 Baths

2,538 Sq.Ft.

$675,000

MLS#: MDMC2189626

1 ... 114 115 116 117 118 ... 666
* Listings identified with the FMLS IDX logo come from FMLS and are held by brokerage firms other than the owner of this website. The listing brokerage is identified in any listing details. Information is deemed reliable but is not guaranteed. If you believe any FMLS listing contains material that infringes your copyrighted work please click here to review our DMCA policy and learn how to submit a takedown request. © 2024. First Multiple Listing Service, Inc.
 - property

Send a message

Message successfully sent.

Your message

What is 3 + 4 ?

Reason for contacting?

I agree to receive email communication and understand I can unsubscribe at any time.

I agree to be contacted by Charis Realty Group via call, email, and text for real estate services. To opt out, you can reply 'stop' at any time or reply 'help' for assistance. You can also click the unsubscribe link in the emails. Message and data rates may apply. Message frequency may vary. Privacy Policy

Sign Out

Virtual Assistant

Would you like to take the next step with this property? We can help you schedule a showing or virtual tour, or send you more details.

Yes, I would like more information.

Thank You for Your Reply, One of Our Agents will contact you as soon as possible

No, maybe later.

Thank you, you can always contact me via email, phone number or through the contact form.

Realhub AI

Lucy - Your AI-Powered Realtor

Update Your Temporary Password

Personalize your search

Enter your email and we'll notify you immediately when new listings match what you're looking for.

or enter email address

Already have an account ? Login here

Continue your home search

I agree to receive communications and understand I can unsubscribe at any time.

I agree to be contacted by Charis Realty Group via call, email, and text for real estate services. To opt out, you can reply 'stop' at any time or reply 'help' for assistance. You can also click the unsubscribe link in the emails. Message and data rates may apply. Message frequency may vary. Privacy Policy

Already have an account ? Login here

We use cookies

We use cookies primarily for analytics to enhance your experience. By accepting, you agree to our use of these cookies. You can manage your preferences or learn more about our cookies policy.